Prevu by reAlpha
BuySellBlogBrowse Listings

3546 21st StreetSan Francisco, CA 94114

For Sale

$1,900,000

Smart Buyer Rebate $19,000

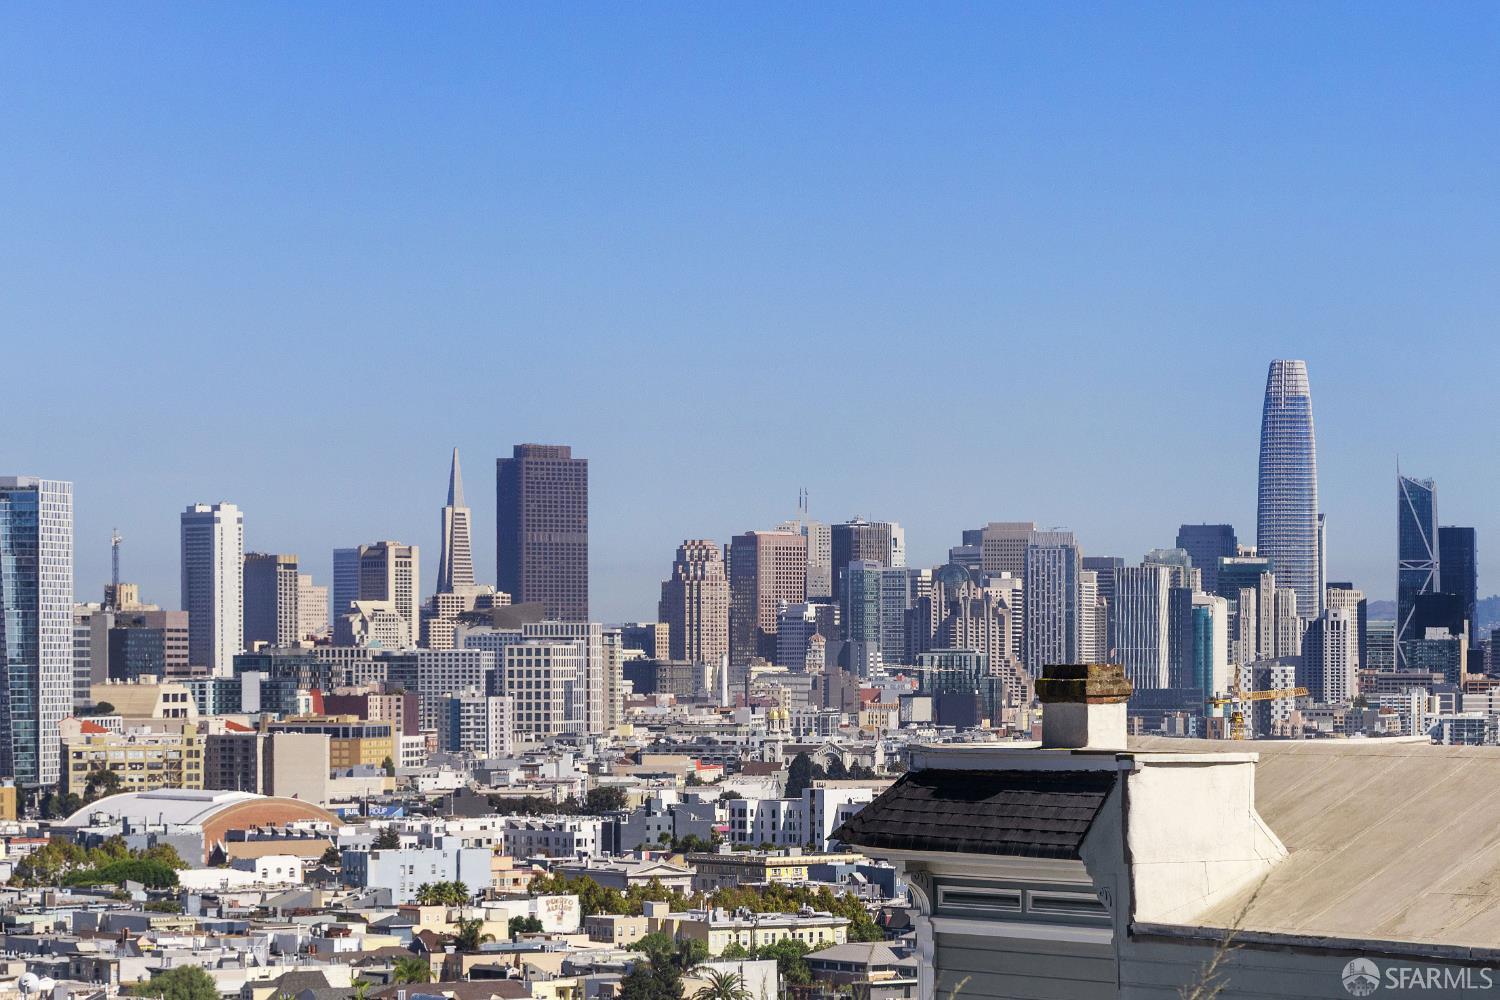
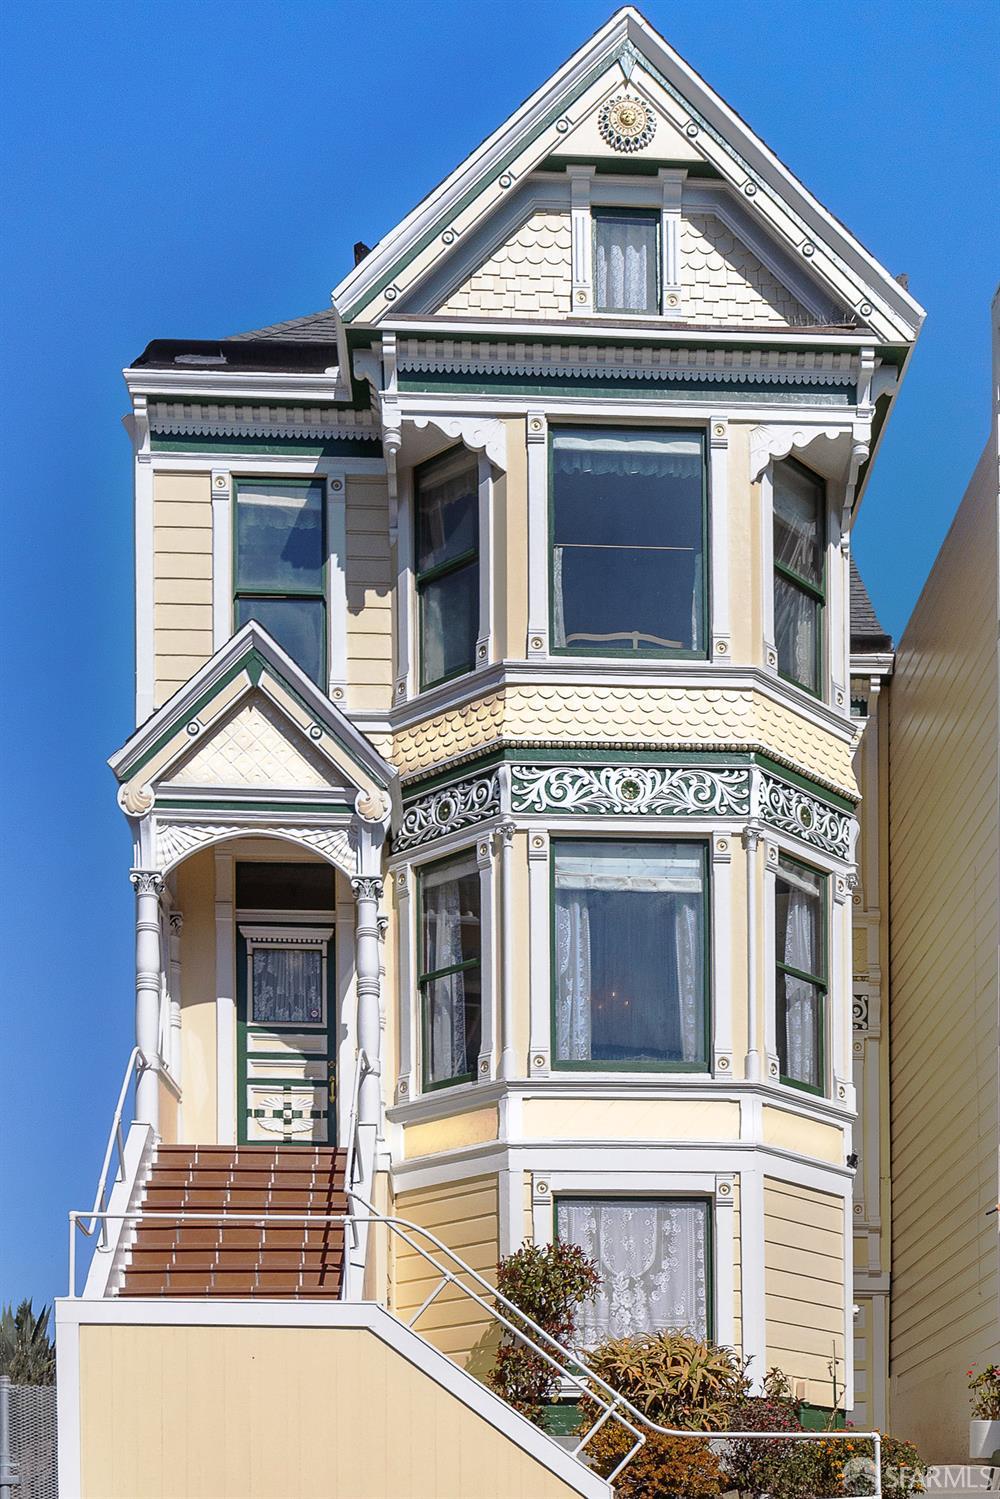
The spectacular Dolores Heights location and downtown views of this stately time-capsule make it as desirable as it is unique. Perched on the hill just south of Dolores Park, and just a few blocks north of Noe Valley's vibrant 24th Street, with its community centered shops and restaurants, the iconic 1889 Victorian home at 3546 21st Street (between Church and Dolores) may be the most original home of its kind in San Francisco. An inviting deck off the north facing top-floor bedroom overlooks the private garden, and also delivers breathtaking views across the City skyline, all the way to the Financial District's most prominent high-rises. With irreplaceable "good bones", and the warmth and charm of a bygone era, this icon of our City's architectural heritage awaits the creativity and vision of its next caretaker. Are you ready to bring this 19th century treasure into your future?


Listed by Steven Mavromihalis

·

Compass

Listed by John C Fitzgerald

·

Compass

Last updated October 30, 2026

·

Source: SFAR #426168209

Listing Facts

  • TypeSingle-family
  • NeighborhoodDolores Heights
  • Bedrooms4
  • Bathrooms2.5
  • Days on Prevu13
  • Size2,670 sqft
  • Price per sqft$712

Location

Mortgage Calculator

Listing History

10/19/2026
Listed by Compass
$1,900,000
  1. 10/19/2026$1,900,000
    Listed by Compass

Property Details for 3546 21st Street

Exterior

Construction

  • Property Attached: Yes
  • Roof: Asphalt
  • Stories: 3
  • Stories Total: 3
  • Year Built: 1889
  • Architectural Style: Victorian, Vintage
  • Exterior Features: Garden

Features

  • Direction Faces: South
  • Fencing: Fenced, Back Yard
  • View: Downtown

Measurements

  • Building Area Total: 2,670
  • Building Area Units: Square Feet
  • Lot Features: Garden
  • Lot Size Acres: 0.06
  • Lot Size Area: 2,850
  • Lot Size Square Feet: 2,850
  • Lot Size Units: Square Feet

Financial

Taxes

  • Parcel Number: 3606021

Interior

Features

  • Appliances: Free-Standing Gas Oven, Free-Standing Gas Range, Free-Standing Refrigerator
  • Fireplace Features: Free Standing, Gas, Insert, Living Room
  • Fireplace: Yes
  • Fireplaces Total: 3
  • Flooring: Carpet, Wood
  • Interior Features: Storage

Measurements

  • Living Area: 2,670
  • Living Area Units: Square Feet

Rooms

  • Bathrooms Full: 2
  • Bathrooms Half: 1
  • Bathrooms Total Integer: 3
  • Bedrooms Total: 4
  • Rooms Total: 9

Utilities

Equipment

  • Electric: 220 Volts
  • Heating: Fireplace Insert
  • Has Heating: Yes
  • Sewer: Public Sewer
  • Water Source: Public

Frequently Asked Questions

How many bedrooms and bathrooms does this single-family home have?

There are 4 bedrooms and 2.5 bathrooms in this single-family home at 3546 21st Street.

How does 3546 21st Street compare to other single-family homes in Dolores Heights?

This single-family home is listed 51% below the average price for single-family homes in Dolores Heights and has been on the market for 53 less days than the typical home in this area.

What is the square footage on this single-family home?

According to the MLS, this listing is 2,670 sqft.

3546 21st Street is a 4-bedroom, 2.5-bath single-family home for sale in San Francisco CA 94114. On Prevu for 13 days at $1,900,000. This property features 2,670 square feet of living space, located in Dolores Heights. The median listing price for single-family homes in this area is $1,498,000. Explore more single-family home listings in San Francisco.

Based on information from San Francisco Association of REALTORS® and/or other sources. All data, including all measurements and calculations of area, is obtained from various sources and has not been, and will not be, verified by Prevu or the MLS. Information is provided exclusively for consumer's personal, non-commercial use and may not be used for any purpose other than to identify prospective properties consumer may be interested in purchasing.

Full MLS Disclaimers

Rebate estimate is indicative only and based on listing price and estimated buyer's agent commission paid by owner, if applicable. Final rebates are subject to Terms of Use and may vary due to final negotiated transaction terms.