

Prevu by reAlpha
BuySellBlogBrowse Listings

3545 S Elkhart StreetAurora, CO 80014

For Sale

$1,250,000

Smart Buyer Rebate $12,500

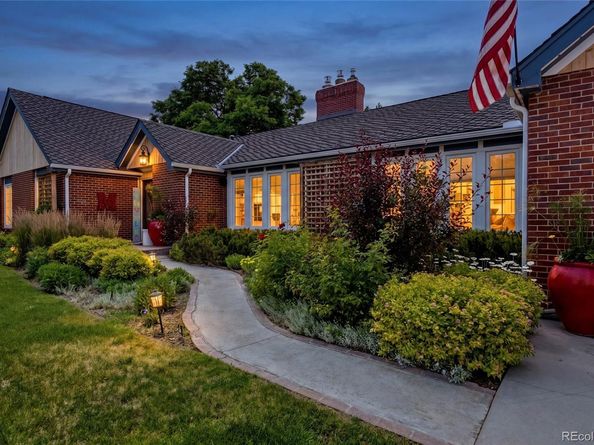
Nestled in the heart of Aurora's sought-after Meadow Hills neighborhood, 3545 S Elkhart St isn’t just a home, it’s a gateway to a lifestyle of comfort, elegance, and effortless entertaining. This stunning 4-bedroom, 4-bathroom ranch is move-in ready, offering a seamless blend of contemporary updates and timeless charm.

Step inside, and you’ll be greeted by a light-filled, open-concept layout that is perfect for everything from quiet family evenings to lively get-togethers. The updated kitchen, with its sleek appliances and generous counter space, sets the stage for culinary creativity. Meanwhile, the cozy fireplace and warm finishes invite you to relax and unwind.

Venture downstairs to discover a fully finished basement with a dedicated wine room, a true retreat for wine enthusiasts or anyone who loves stylish entertaining. Every corner of this home has been thoughtfully designed to enhance your daily life.

Outside, the backyard is where the magic truly happens. Imagine starting your day with coffee on the built-out deck, soaking in the tranquility of mature trees and peaceful surroundings. When evening comes, fire up the outdoor kitchen for a barbecue, take a dip in the sparkling pool, or unwind in the hot tub under the stars. This private oasis is perfect for both laid-back afternoons and unforgettable gatherings.

The location is just as impressive. You are moments away from Meadow Hills Golf Course, Cherry Creek State Park, and top-rated schools. With convenient access to shopping, dining, and major highways, everything you need is within easy reach.

Whether you’re savoring a glass of wine in your private cellar, hosting friends by the pool, or enjoying a sunset over the Rockies, 3545 S Elkhart St delivers a lifestyle that combines adventure with serenity. Don’t wait; your dream home is ready for you to move right in!

Listed by Piotr Wiatrowski

·

License #55062246

·

Compass - Denver

·

347-456-5714

Last updated July 12, 2026

·

Source: REcolorado #3415203

Listing Facts

  • TypeSingle-family
  • NeighborhoodMeadow Hills
  • Bedrooms4
  • Bathrooms4
  • Days on Prevu35
  • HOA/Maint. Fees$200/annual
  • Taxes$4,697/year
  • Size3,368 sqft
  • Price per sqft$371

Amenities

  • Dishwasher
  • Private Outdoor Space
  • Pets Allowed
  • Air Conditioning
  • Parking
  • Swimming Pool

Location

Mortgage Calculator

Listing History

06/26/2026
Listed by Compass - Denver
$1,250,000

Property Details for 3545 S Elkhart Street

Association

Amenities

  • Pets Allowed: Cats OK, Dogs OK

Fees

  • Association Fee: $200.00 Annually

General

  • Association Name: Meadow Hills Estate

Exterior

Construction

  • Property Condition: Updated/Remodeled
  • Roof: Shingle, Wood
  • Structure Type: House
  • Window Features: Skylight(s), Triple Pane Windows, Window Coverings, Window Treatments
  • Year Built: 1977
  • Architectural Style: Mountain Contemporary
  • Construction Materials: Brick, Frame, Wood Siding
  • Exterior Features: Barbecue, Fire Pit, Garden, Gas Grill, Lighting, Private Yard, Rain Gutters, Smart Irrigation, Spa/Hot Tub, Tennis Court(s)

Features

  • Direction Faces: Northeast
  • Fencing: Full
  • Patio And Porch Features: Covered, Deck, Patio
  • Pool Features: Outdoor Pool, Private
  • Road Frontage Type: Public

Measurements

  • Building Area Total: 3,387
  • Lot Features: Landscaped, Level, Sprinklers In Front, Sprinklers In Rear
  • Lot Size Acres: 0.76
  • Lot Size Area: 32,975
  • Lot Size Square Feet: 32,975
  • Lot Size Units: Square Feet

Financial

Taxes

  • Parcel Number: 031659141
  • Tax Annual Amount: $4,697.00
  • Tax Year: 2025

Interior

Features

  • Appliances: Bar Fridge, Cooktop, Dishwasher, Disposal, Humidifier, Microwave, Oven, Refrigerator, Smart Appliance(s), Warming Drawer, Water Softener, Wine Cooler
  • Fireplace Features: Bedroom, Family Room, Gas, Gas Log, Kitchen, Living Room, Primary Bedroom
  • Fireplaces Total: 3
  • Flooring: Carpet, Tile, Wood
  • Interior Features: Eat-in Kitchen, Five Piece Bath, Kitchen Island, Primary Suite
  • Spa Features: Bath, Steam Room

Measurements

  • Living Area: 3,368

Rooms

  • Basement: Crawl Space, Finished, Partial
  • Has Basement: Yes
  • Bathrooms Full: 1
  • Bathrooms Half: 1
  • Bathrooms Three Quarter: 2
  • Bathrooms Total Integer: 4
  • Bedrooms Total: 4
  • Main Level Bathrooms: 3
  • Main Level Bedrooms: 3

Other

Environmental

  • Green Energy Efficient: Appliances, HVAC, Thermostat, Water Heater, Windows

General

  • Exclusions: Seller's personal property and staging items, washer, dryer.

Location

  • Subdivision Name: Meadow Hills

Parking

Parking

  • Attached Garage: Yes
  • Garage Spaces: 2
  • Parking Features: Concrete, Dry Walled, Exterior Access Door, Finished Garage, Oversized, Storage
  • Parking Total: 2

Schools

Elementary School

  • Elementary School: Polton
  • Elementary School District: Cherry Creek 5

High School

  • High School: Overland
  • High School District: Cherry Creek 5

Middle or Junior School

  • Middle Or Junior School: Prairie
  • Middle Or Junior School District: Cherry Creek 5

Utilities

Equipment

  • Cooling: Central Air
  • Electric: 110V, 220 Volts
  • Heating: Active Solar, Forced Air, Natural Gas
  • Sewer: Public Sewer
  • Utilities: Cable Available, Electricity Connected, Internet Access (Wired), Natural Gas Connected, Phone Available
  • Water Source: Public

Frequently Asked Questions

How many bedrooms and bathrooms does this single-family home have?

There are 4 bedrooms and 4 bathrooms in this single-family home at 3545 S Elkhart Street.

What schools are nearby to 3545 S Elkhart Street?

Nearby schools include the Polton Elementary School, Prairie Middle School, and Overland High School.

Does this single-family home have parking?

Yes, there are 2 parking spaces available for 3545 S Elkhart Street.

What are the annual taxes for 3545 S Elkhart Street?

Annual taxes for this single-family home are estimated at $4,697.

How does 3545 S Elkhart Street compare to other single-family homes in Meadow Hills?

This single-family home is listed 179% above the average price for single-family homes in Meadow Hills and has been on the market for 43 less days than the typical home in this area.

What building or home owners association is the single-family home part of?

This single-family home is part of the Meadow Hills Estate home owners association.

What is the square footage on this single-family home?

According to the MLS, this listing is 3,368 sqft.

3545 S Elkhart Street is a 4-bedroom, 4-bath single-family home for sale in Aurora CO 80014. Listed on Prevu for 35 days at $1,250,000. This home features 3,368 square feet of living space, located in Meadow Hills. The median listing price for single-family homes in this area is $325,000. Nearby schools include Polton Elementary School, Prairie Middle School, and Overland High School. Property amenities include private outdoor space, dishwasher, pets allowed, air conditioning, parking, and swimming pool. View other single-family home listings in Aurora.

The content relating to real estate for sale in this Web site comes in part from the Internet Data eXchange ("IDX") program of METROLIST, INC., DBA RECOLORADO® Real estate listings held by brokers other than Prevu are marked with the IDX Logo. This information is being provided for the consumers' personal, non-commercial use and may not be used for any other purpose. All information subject to change and should be independently verified.

Full MLS Disclaimers

Rebate estimate is indicative only and based on listing price and estimated buyer's agent commission paid by owner, if applicable. Final rebates are subject to Terms of Use and may vary due to final negotiated transaction terms.