

Prevu by reAlpha
BuySellBlogBrowse Listings

3541 S Emerson Street AEnglewood, CO 80113

For Sale

$549,900

Smart Buyer Rebate $5,499

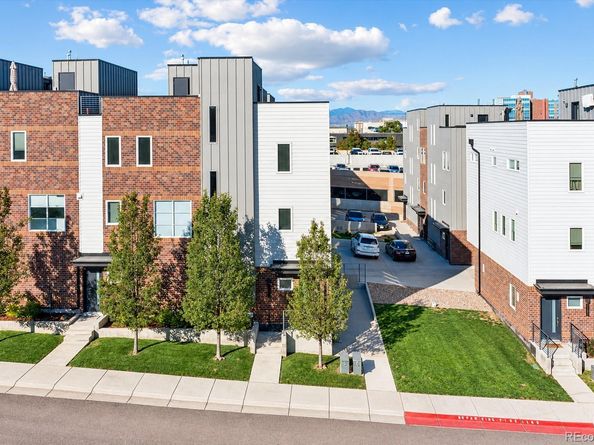
** SELLER OFFERING 2-1 BUYDOWN with an acceptable offer ** Exceptional Value with this Gorgeous Like-New End Unit Townhome with High-End Finishes Throughout ~ Each of the three levels has 9 foot ceilings, oversized windows bring in abundent natural light and the stars are the limit on the private roof top deck with mountain views ~ Enter on the east side of the home, into a foyer with access to the 2-car attached garage, as well as a handy space previously used as an office ~ The wide and light-filled stairs lead to the great room on the main level of the home with loads of natural light through windows on 3 sides ~ This welcoming and comfortable space can accommodate intimate gatherings or larger get-togethers ~ The kitchen is stylishly and fully equipped, with room for seating at the counter and is open to the dining & living areas for great flow ~ A dining table fits well in this space and the living area enjoys a focal wall with electric fireplace ~ A few more stairs brings you to upper level with both bedrooms, two bathrooms and the laundry ~ The primary suite is at the rear of the home and has west-facing views, double closets and a sleek ensuite bath, complete with over-sized walk-in shower ~ The second bedroom has privacy at the other end of the hall, windows on two walls and a walk-in closet, adjacent to the full guest bath ~ The cherry on top of this home is the spacious roof-top deck with its amazing views ~ At 35' X 19' the deck is perfect for entertaining, and to take in sunsets over the mountains as you relax, dine and grill, there is a gas line for this purpose ~ Roof is outfitted with a outlet & base for future hot tub ~ Amazing location - this home is steps away from Swedish and Craig Hospitals and close to South Broadway, along with easy access to Hwy 285 for trips to the mountains ~ This sleek and stylish home is a beautiful option - set a showing today!

Listed by Christopher Kiker

·

License #017367

·

Keller Williams DTC

·

303-880-5692

Last updated October 24, 2026

·

Source: REColorado #2422966

Listing Facts

  • TypeSingle-family
  • NeighborhoodMedical District
  • Bedrooms2
  • Bathrooms3
  • Days on Prevu23
  • HOA/Maint. Fees$327/month
  • Taxes$3,677/year
  • Size1,728 sqft
  • Price per sqft$318

Amenities

  • Dishwasher
  • Private Outdoor Space
  • Washer/Dryer
  • Air Conditioning
  • Parking

Location

Mortgage Calculator

Listing History

10/08/2026
Listed by Keller Williams DTC
$549,900
  1. 10/08/2026$549,900
    Listed by Keller Williams DTC

Property Details for 3541 S Emerson Street A

Association

Fees

  • Association Fee: $327.00 Monthly
  • Association Fee Includes: Exterior Maintenance W/Out Roof, Maintenance Grounds, Maintenance Structure, Recycling, Sewer, Trash, Water

General

  • Association Name: Emerson Townhomes

Exterior

Construction

  • Property Attached: Yes
  • Roof: Membrane
  • Structure Type: Townhouse
  • Window Features: Double Pane Windows, Window Coverings
  • Year Built: 2020
  • Architectural Style: Contemporary
  • Common Walls: 1 Common Wall
  • Construction Materials: Brick, Cement Siding, Frame
  • Entry Location: Exterior Access
  • Exterior Features: Gas Valve, Rain Gutters

Features

  • Direction Faces: East
  • Patio And Porch Features: Front Porch, Rooftop
  • View: City, Mountain(s)

Measurements

  • Building Area Total: 1,728
  • Lot Features: Landscaped, Near Public Transit, Sprinklers In Front
  • Lot Size Acres: 0.02
  • Lot Size Area: 849
  • Lot Size Square Feet: 849
  • Lot Size Units: Square Feet

Financial

Taxes

  • Parcel Number: 035436926
  • Tax Annual Amount: $3,677.00
  • Tax Year: 2025

Interior

Features

  • Appliances: Dishwasher, Disposal, Dryer, Gas Water Heater, Microwave, Range, Refrigerator, Washer
  • Fireplace Features: Electric, Living Room
  • Fireplaces Total: 1
  • Flooring: Carpet, Tile, Vinyl
  • Interior Features: Ceiling Fan(s), Eat-in Kitchen, Entrance Foyer, High Ceilings, Open Floorplan, Primary Suite, Quartz Counters, Smoke Free, Walk-In Closet(s)

Measurements

  • Living Area: 1,728

Rooms

  • Bathrooms Full: 1
  • Bathrooms Half: 1
  • Bathrooms Three Quarter: 1
  • Bathrooms Total Integer: 3
  • Bedrooms Total: 2
  • Main Level Bathrooms: 1

Other

General

  • Exclusions: Firepit on Rooftop; Seller`s personal property, art work, and indoor & outdoor furnishings.

Location

  • Subdivision Name: Emerson Townhomes

Parking

Parking

  • Attached Garage: Yes
  • Garage Spaces: 2
  • Parking Features: Concrete, Dry Walled, Finished Garage, Insulated Garage, Storage
  • Parking Total: 2

Schools

Elementary School

  • Elementary School: Charles Hay
  • Elementary School District: Englewood 1

High School

  • High School: Englewood
  • High School District: Englewood 1

Middle or Junior School

  • Middle Or Junior School: Englewood
  • Middle Or Junior School District: Englewood 1

Utilities

Equipment

  • Cooling: Central Air
  • Heating: Forced Air, Natural Gas
  • Laundry Features: In Unit
  • Sewer: Public Sewer
  • Utilities: Cable Available, Electricity Connected, Internet Access (Wired), Natural Gas Available
  • Water Source: Public

Frequently Asked Questions

How many bedrooms and bathrooms does this single-family home have?

There are 2 bedrooms and 3 bathrooms in this single-family home at 3541 S Emerson Street A.

What schools are nearby to 3541 S Emerson Street A?

Nearby schools include the Charles Hay Elementary School, Englewood Middle School, and Englewood High School.

Does this single-family home have parking?

Yes, there are 2 parking spaces available for 3541 S Emerson Street A.

What are the annual taxes for 3541 S Emerson Street A?

Annual taxes for this single-family home are estimated at $3,677.

How does 3541 S Emerson Street A compare to other single-family homes in Medical District?

This single-family home is listed 29% below the average price for single-family homes in Medical District and has been on the market for 37 less days than the typical home in this area.

What building or home owners association is the single-family home part of?

This single-family home is part of the Emerson Townhomes home owners association.

What is the square footage on this single-family home?

According to the MLS, this listing is 1,728 sqft.

3541 S Emerson Street A is a 2-bedroom, 3-bath single-family home for sale in Englewood CO 80113. Listed on Prevu for 23 days at $549,900. This property features 1,728 square feet of living space, located in Medical District. The median listing price for single-family homes in this area is $725,000. Nearby schools include Charles Hay Elementary School, Englewood Middle School, and Englewood High School. Additional amenities include private outdoor space, dishwasher, air conditioning, parking, and washer/dryer. View other single-family home listings in Englewood.

The content relating to real estate for sale in this Web site comes in part from the Internet Data eXchange ("IDX") program of METROLIST, INC., DBA RECOLORADO® Real estate listings held by brokers other than Prevu are marked with the IDX Logo. This information is being provided for the consumers' personal, non-commercial use and may not be used for any other purpose. All information subject to change and should be independently verified.

Full MLS Disclaimers

Rebate estimate is indicative only and based on listing price and estimated buyer's agent commission paid by owner, if applicable. Final rebates are subject to Terms of Use and may vary due to final negotiated transaction terms.