

Prevu by reAlpha
BuySellBlogBrowse Listings

3533 Misty Meadow Lane Northlake, Texas 76226

For Sale

$889,000

Smart Buyer Rebate $8,890

From top-tier Argyle ISD schools to weekends filled with pool parties, walking trails, and community events, this Canyon Falls home offers the ultimate North Texas lifestyle. UNBEATABLE POOL VALUE IN CANYON FALLS-ARGYLE ISD - SELLER IS WILLING TO PROVIDE UP TO $10,000 TOWARD BUYER SETTLEMENT EXPENSES

Discover unmatched space, structure, and value in this Canyon Falls classic! Growing families adore this vibrant, well-established neighborhood, and this 5-bedroom, 4-bath home on a premium lot offers the sharpest price per square foot for a private pool property in Argyle ISD.

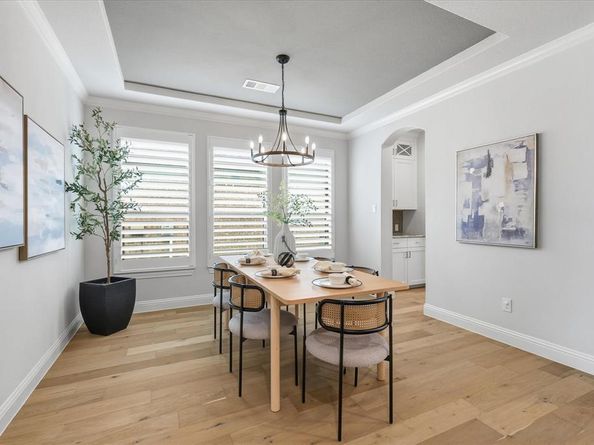
Plantation shutters throughout and a light-filled entry with stunning blonde flooring welcome you into an expansive, highly versatile floor plan. Soaring double-height ceilings and a dramatic floor-to-ceiling fireplace anchor the main living area, which connects seamlessly to the chef's kitchen, breakfast nook, and adjoining laundry room. The kitchen features crisp white ceiling-height cabinetry, double ovens, a gas cooktop, walk-in pantry, and an oversized island. The main floor also hosts a private executive study with French doors, formal dining, a main-level guest suite, and a serene primary retreat with dual vanities, a freestanding tub, walk-in shower, and an expansive closet that connects directly to the laundry room for maximum convenience.

Upstairs, a large game room, dedicated media room, study workstation, and three spacious bedrooms offer endless room to adapt to your family's needs. Outside, a private, low-maintenance backyard features a sparkling pool, covered patio, and pool safety fence. HOA fees cover front-yard maintenance, cable, internet, and access to trails, pools, and the clubhouse! Come experience why this vibrant, well-established neighborhood—filled with year-round community events, top-tier amenities, and scenic trails—remains the top choice for so many growing families!

Listed by Veronica Delic

·

eXp Realty LLC

·

817-808-9020

Last updated October 20, 2026

·

Source: NTREIS #21411026

Listing Facts

  • TypeSingle-family
  • NeighborhoodCanyon Falls
  • Bedrooms5
  • Bathrooms4
  • Days on Prevu17
  • HOA/Maint. Fees$608/quarter
  • Size3,925 sqft
  • Price per sqft$226

Amenities

  • Dishwasher
  • Pets Allowed
  • Air Conditioning
  • Parking
  • Swimming Pool

Location

Mortgage Calculator

Listing History

10/14/2026
Listed by eXp Realty LLC
$889,000
  1. 10/14/2026$889,000
    Listed by eXp Realty LLC

Property Details for 3533 Misty Meadow Lane

Association

Fees

  • Association Fee: $608.00 Quarterly
  • Association Fee Includes: Front Yard Maintenance, Full Use Of Facilities, Maintenance Grounds, Management Fees

Exterior

Construction

  • Roof: Composition
  • Year Built: 2019
  • Year Built Details: Preowned
  • Architectural Style: Traditional
  • Construction Materials: Brick
  • Exterior Features: Covered Patio/Porch, Rain Gutters, Lighting

Features

  • Fencing: Back Yard, Wood
  • Pool Features: In Ground

Measurements

  • Lot Features: Few Trees, Interior Lot, Landscaped, Lrg. Backyard Grass, Subdivision
  • Lot Size Acres: 0.17
  • Lot Size Area: 0
  • Lot Size Source: Public Records
  • Lot Size Square Feet: 7,492
  • Lot Size Units: Acres

Financial

Taxes

  • Parcel Number: R684929

Interior

Features

  • Appliances: Dishwasher, Disposal, Electric Oven, Gas Cooktop, Gas Water Heater, Microwave, Double Oven, Plumbed For Gas In Kitchen, Vented Exhaust Fan
  • Fireplace Features: Gas, Gas Logs, Living Room
  • Fireplaces Total: 1
  • Flooring: Carpet, Ceramic Tile, Wood
  • Interior Features: Built-in Features, Cable TV Available, Decorative Lighting, Eat-in Kitchen, High Speed Internet Available, Kitchen Island, Open Floorplan, Pantry, Smart Home System, Vaulted Ceiling(s), Walk-In Closet(s)

Measurements

  • Living Area: 3,925

Rooms

  • Bathrooms Full: 4
  • Bathrooms Total Integer: 4
  • Bedrooms Total: 5

Other

Location

  • Subdivision Name: Canyon Falls Village E2
  • Tax Block: Z
  • Tax Lot: 10

Parking

Parking

  • Attached Garage: Yes
  • Covered Spaces: 3
  • Garage Spaces: 3
  • Garage: Yes
  • Parking Features: Driveway, Garage, Garage Door Opener, Garage Double Door, Garage Faces Front, Tandem

Schools

Elementary School

  • Elementary School: Argyle South

Utilities

Equipment

  • Cooling: Ceiling Fan(s), Central Air, Electric
  • Heating: Central, Fireplace(s), Natural Gas
  • Utilities: City Sewer, City Water

Frequently Asked Questions

How many bedrooms and bathrooms does this single-family home have?

There are 5 bedrooms and 4 bathrooms in this single-family home at 3533 Misty Meadow Lane .

What schools are nearby to 3533 Misty Meadow Lane ?

Nearby schools include the Argyle South Elementary School.

Does this single-family home have parking?

Yes, there are 3 parking spaces available for 3533 Misty Meadow Lane .

How does 3533 Misty Meadow Lane compare to other single-family homes in Canyon Falls?

This single-family home is listed 23% above the average price for single-family homes in Canyon Falls and has been on the market for 43 less days than the typical home in this area.

What is the square footage on this single-family home?

According to the MLS, this listing is 3,925 sqft.

3533 Misty Meadow Lane is a 5-bedroom, 4-bath single-family home for sale in Northlake Texas 76226. Available on Prevu for 17 days at $889,000. This property features 3,925 square feet of living space, located in Canyon Falls. The median listing price for single-family homes in this area is $692,450. Nearby schools include Argyle South Elementary School. The home offers dishwasher, pets allowed, air conditioning, parking, and swimming pool. Browse more single-family home listings in Flower Mound.

Based on information from NTREIS and/or other sources. All data, including all measurements and calculations of area, is obtained from various sources and has not been, and will not be, verified by Prevu or the MLS. Information is provided exclusively for consumer's personal, non-commercial use and may not be used for any purpose other than to identify prospective properties consumer may be interested in purchasing.

Full MLS Disclaimers

Rebate estimate is indicative only and based on listing price and estimated buyer's agent commission paid by owner, if applicable. Final rebates are subject to Terms of Use and may vary due to final negotiated transaction terms.