

Prevu by reAlpha
BuySellBlogBrowse Listings

3532 1/2 13TH Street NW 2Washington, DC 20010

For Sale

$925,000

Smart Buyer Rebate $9,250

Nearly 2,000 square feet of contemporary living under $1M in Columbia Heights. Offered at $925,000, 3532 1/2 13th St NW #2 is a three-level, 3-bedroom, 3.5-bath home built in 2022, offering 1,976 square feet of living space, a private rooftop terrace, secure parking, and a low $250 monthly condo fee.

Designed for flexible city living, the home features floor-to-ceiling windows, abundant natural light, automatic window shades, and three spacious bedrooms with en-suite baths. The layout provides flexibility for guests, a home office, or growing household needs, along with a dedicated laundry room, generous storage, and a walk-in closet.

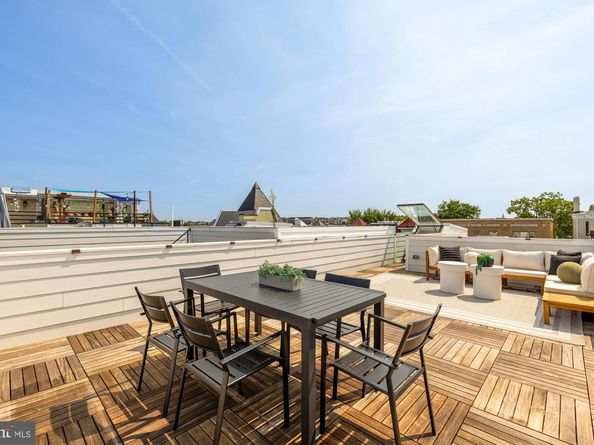
Upstairs, the private rooftop terrace creates a true extension of the living space, ideal for outdoor dining, entertaining, gardening, or simply enjoying a quiet evening at home.

Secure off-street parking adds everyday convenience, while the Columbia Heights Metro is approximately an 8-minute walk away, offering easy access throughout Washington, DC.

Listed by Jessica Rose Hood

·

License #SP40004019

·

TTR Sotheby's International Realty

·

4126389121

Last updated September 10, 2026

·

Source: BrightMLS #DCDC2282440

Listing Facts

  • TypeCondo
  • NeighborhoodHolmead Manor
  • Bedrooms3
  • Bathrooms4
  • Days on Prevu6
  • HOA/Maint. Fees$250/month
  • Taxes$8,100/year
  • Size1,976 sqft
  • Price per sqft$468

Amenities

  • Parking

Location

Mortgage Calculator

Listing History

09/09/2026
Listed by TTR Sotheby's International Realty
$925,000
  1. 09/09/2026$925,000
    Listed by TTR Sotheby's International Realty

Property Details for 3532 1/2 13TH Street NW 2

Association

Amenities

  • Pets Allowed: No Pet Restrictions

Fees

  • Association Fee 2: $250.00 Monthly
  • Association Fee Includes: Insurance, Water

Exterior

Construction

  • New Construction: No
  • Property Condition: Excellent
  • Year Built: 2022
  • Architectural Style: Contemporary
  • Construction Materials: Brick, Cement Siding
  • Entry Level: 2

Features

  • Other Structures: Above Grade
  • Waterfront: No

Financial

Taxes

  • Tax Annual Amount: $8,100.00
  • Tax Year: 2025

Interior

Features

  • Fireplace: No
  • Spa: No

Measurements

  • Living Area: 1,976
  • Living Area Source: Assessor

Rooms

  • Has Basement: No
  • Bathrooms Full: 3
  • Bathrooms Half: 1
  • Bathrooms Total Integer: 4
  • Bedrooms Total: 3
  • Main Level Bedrooms: 3

Other

General

  • Senior Community: No

Location

  • Subdivision Name: COLUMBIA HEIGHTS

Parking

Parking

  • Garage: No
  • Parking Features: Private, Secure Parking, Surface

Schools

High School

  • High School: ROOSEVELT HIGH SCHOOL AT MACFARLAND

Utilities

Equipment

  • Cooling: Central A/C
  • Heating: Forced Air
  • Has Heating: Yes
  • Sewer: Public Sewer
  • Water Source: Public

Frequently Asked Questions

How many bedrooms and bathrooms does this condo have?

There are 3 bedrooms and 4 bathrooms in this condo at 3532 1/2 13TH Street NW 2.

What schools are nearby to 3532 1/2 13TH Street NW 2?

Nearby schools include the ROOSEVELT HIGH SCHOOL AT MACFARLAND.

What are the annual taxes for 3532 1/2 13TH Street NW 2?

Annual taxes for this condo are estimated at $8,100.

How does 3532 1/2 13TH Street NW 2 compare to other condos in Holmead Manor?

This condo is listed 27% above the average price for condos in Holmead Manor and has been on the market for 60 less days than the typical home in this area.

What is the square footage on this condo?

According to the MLS, this listing is 1,976 sqft.

3532 1/2 13TH Street NW 2 is a 3-bedroom, 4-bath condo for sale in WASHINGTON DC 20010. On Prevu for 6 days at $925,000. This residence features 1,976 square feet of living space, located in Holmead Manor. The median listing price for condos in this area is $952,500. Nearby schools include ROOSEVELT HIGH SCHOOL AT MACFARLAND. The home offers parking. Browse more condo listings in Washington.

The data relating to real estate for sale on this website appears in part through the BRIGHT Internet Data Exchange program, a voluntary cooperative exchange of property listing data between licensed real estate brokerage firms in which participates, and is provided by BRIGHT through a licensing agreement. The information provided by this website is for the personal, non-commercial use of consumers and may not be used for any purpose other than to identify prospective properties consumers may be interested in purchasing. Copyright BRIGHT, All Rights Reserved.

Full MLS Disclaimers

Rebate estimate is indicative only and based on listing price and estimated buyer's agent commission paid by owner, if applicable. Final rebates are subject to Terms of Use and may vary due to final negotiated transaction terms.