

Prevu by reAlpha
BuySellBlogBrowse Listings

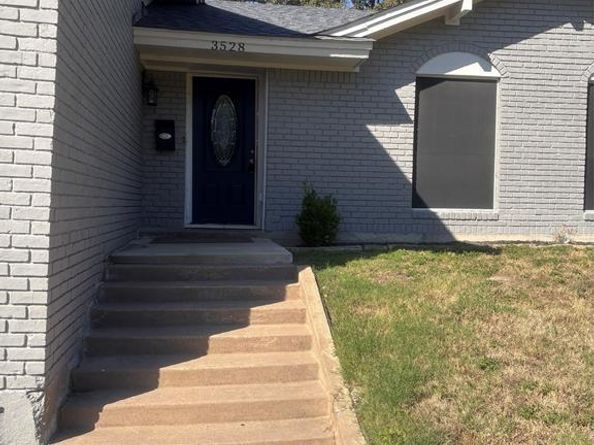
3528 Walton Avenue Fort Worth, Texas 76133

For Sale

$355,000

Smart Buyer Rebate $3,550

Nestled in a tranquil neighborhood, this home exudes modern elegance and comfort. Boasting five bedrooms and two and a half baths, it offers ample space for both relaxation and entertainment. Step into the heart of the home, where the kitchen gleams with sophistication, featuring updated soft-close cabinetry, sleek granite countertops, stainless steel appliances. The spacious living area is adorned with fresh flooring, seamlessly blending style and practicality. Each bedroom is a sanctuary of its own, offering serenity and tranquility after a long day. With its meticulous updates and contemporary charm, this home is a testament to luxurious living at its finest. Did I mention updated Spanish style tile and surround in bath and laundry area, also newer roof! This home has it all run don't walk to see the beauty!

Listed by Raelynn Edwards

·

NB Elite Realty

·

682-560-6798

Last updated October 10, 2026

·

Source: NTREIS #21396654

Listing Facts

  • TypeSingle-family
  • NeighborhoodWedgwood East
  • Bedrooms5
  • Bathrooms3
  • Days on Prevu36
  • Size2,420 sqft
  • Price per sqft$147

Amenities

  • Dishwasher
  • Pets Allowed
  • Parking
  • Swimming Pool

Location

Mortgage Calculator

Listing History

10/09/2026
Price Decreased
$355,000
10/06/2026
Price Decreased
$375,000
09/25/2026
Listed by NB Elite Realty
$384,500
  1. 10/09/2026$355,000
    Price Decreased
  2. 10/06/2026$375,000
    Price Decreased
  3. 09/25/2026$384,500
    Listed by NB Elite Realty

Property Details for 3528 Walton Avenue

Exterior

Construction

  • Property Attached: Yes
  • Year Built: 1966

Features

  • Pool Features: Fenced

Measurements

  • Lot Size Acres: 0.26
  • Lot Size Area: 0
  • Lot Size Square Feet: 11,543
  • Lot Size Units: Acres

Financial

Taxes

  • Parcel Number: 02841754

Interior

Features

  • Appliances: Dishwasher, Disposal, Electric Cooktop, Electric Oven
  • Fireplace Features: Gas, Wood Burning
  • Fireplaces Total: 1
  • Interior Features: Cable TV Available, Granite Counters

Measurements

  • Living Area: 2,420

Rooms

  • Bathrooms Full: 2
  • Bathrooms Half: 1
  • Bathrooms Total Integer: 3
  • Bedrooms Total: 5

Other

Location

  • Subdivision Name: South Hills Add
  • Tax Block: 83
  • Tax Lot: 19

Parking

Parking

  • Attached Garage: Yes
  • Covered Spaces: 2
  • Garage Spaces: 2
  • Garage: Yes
  • Parking Features: Garage

Schools

Elementary School

  • Elementary School: Westcreek

Utilities

Equipment

  • Utilities: City Sewer

Frequently Asked Questions

How many bedrooms and bathrooms does this single-family home have?

There are 5 bedrooms and 3 bathrooms in this single-family home at 3528 Walton Avenue .

What schools are nearby to 3528 Walton Avenue ?

Nearby schools include the Westcreek Elementary School.

Does this single-family home have parking?

Yes, there are 2 parking spaces available for 3528 Walton Avenue .

How does 3528 Walton Avenue compare to other single-family homes in Wedgwood East?

This single-family home is listed 12% above the average price for single-family homes in Wedgwood East and has been on the market for 64 less days than the typical home in this area.

What is the square footage on this single-family home?

According to the MLS, this listing is 2,420 sqft.

3528 Walton Avenue is a 5-bedroom, 3-bath single-family home for sale in Fort Worth Texas 76133. Available on Prevu for 36 days at $355,000. This includes a recent price decrease of $20,000. This property features 2,420 square feet of living space, located in Wedgwood East. The median listing price for single-family homes in this area is $314,999. Nearby schools include Westcreek Elementary School. The home offers dishwasher, pets allowed, parking, and swimming pool. View other single-family home listings in Fort Worth.

Based on information from NTREIS and/or other sources. All data, including all measurements and calculations of area, is obtained from various sources and has not been, and will not be, verified by Prevu or the MLS. Information is provided exclusively for consumer's personal, non-commercial use and may not be used for any purpose other than to identify prospective properties consumer may be interested in purchasing.

Full MLS Disclaimers

Rebate estimate is indicative only and based on listing price and estimated buyer's agent commission paid by owner, if applicable. Final rebates are subject to Terms of Use and may vary due to final negotiated transaction terms.