

Prevu by reAlpha
BuySellBlogBrowse Listings

3528 14TH Street NArlington, VA 22201

For Sale

$3,195,000

Smart Buyer Rebate $31,950

Construction will begin this fall on this BCN Homes walk-to-Metro residence, thoughtfully designed to pair classic Arlington character with a floor plan made for the way people actually live. Set in an exceptionally convenient pocket of North Arlington, the home balances generous gathering spaces with quieter places to work, unwind and retreat.
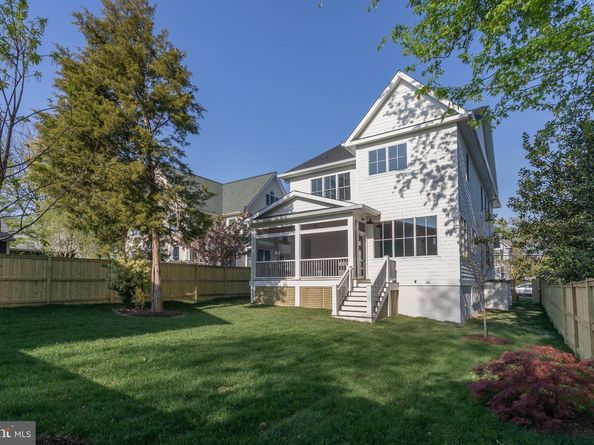
The main level unfolds from a welcoming foyer with an open stair into a kitchen anchored by an oversized island and a family room grounded by a fireplace. A separate, generous yet informal dining room keeps entertaining flexible, while the screened porch extends the living space outdoors. A generous butler’s pantry expands the functionality of the kitchen, and the mudroom, with bench and cubbies just off the two-car garage and conveniently positioned near the heart of the home, brings everyday practicality into the plan without sacrificing polish. The main-level study can also be flexibly configured as a bedroom with a full bath, should that better suit the household.
Upstairs, the primary suite feels deliberately removed from the secondary bedrooms, with a spacious bedroom, dual walk-in closets, and a bath with a freestanding tub, generous shower and double vanity. Three additional bedrooms, each with walk-in closets, and a dedicated laundry room complete the level.
The lower level adds meaningful flexibility rather than simply more square footage: a large recreation room with a window well for natural light, a guest bedroom with walk-in closet, full bath, and a separate exercise room, plus the option for a bar. An elevator can also be incorporated into the home, creating a floor plan designed to work beautifully now and well into the future.
With a covered front porch, screened porch, a lovely and sizable yard of approximately 30' x 50', an integrated two-car garage, and a layout that gives nearly every space a clear purpose, 3528 14th Street N feels substantial without feeling overdone: an Arlington home designed around both the moments you gather and the routines that make a house feel like home.

Listed by Caitlin E Platt

·

License #0225201639

·

RE/MAX Distinctive Real Estate, Inc.

·

2025775846

Last updated September 29, 2026

·

Source: Bright #VAAR2079196

Listing Facts

  • TypeSingle-family
  • NeighborhoodBallston - Virginia Square
  • Bedrooms5
  • Bathrooms5
  • Days on Prevu32
  • Taxes$7,192.34/year
  • Size4,871 sqft
  • Price per sqft$656

Amenities

  • Dishwasher

Location

Mortgage Calculator

Listing History

09/29/2026
Listed by RE/MAX Distinctive Real Estate, Inc.
$3,195,000
  1. 09/29/2026$3,195,000
    Listed by RE/MAX Distinctive Real Estate, Inc.

Property Details for 3528 14TH Street N

Association

Amenities

  • Pets Allowed: No Pet Restrictions

Exterior

Construction

  • New Construction: Yes
  • Property Condition: Excellent
  • Roof: Architectural Shingle, Metal
  • Window Features: Casement, Double Hung
  • Year Built: 2027
  • Architectural Style: Transitional
  • Builder Name: BCN
  • Construction Materials: Fiber Cement, Hardi Plank Type

Features

  • Direction Faces: North
  • Other Structures: Above Grade, Below Grade
  • Patio And Porch Features: Screened, Porch(es)
  • View: Street
  • Waterfront: No

Measurements

  • Lot Features: Interior
  • Lot Size Acres: 0.15
  • Lot Size Source: Estimated
  • Lot Size Square Feet: 6,481
  • Lot Size Units: Square Feet

Financial

Taxes

  • Tax Annual Amount: $7,192.34
  • Tax Year: 2026

Interior

Features

  • Appliances: Built-In Microwave, Built-In Range, Dishwasher, Disposal, Oven/Range - Gas, Refrigerator, Range Hood, Six Burner Stove
  • Fireplace Features: Gas/Propane
  • Fireplace: Yes
  • Fireplaces Total: 1
  • Flooring: Ceramic Tile, Engineered Wood
  • Interior Features: Butlers Pantry, Combination Kitchen/Dining, Dining Area, Elevator, Family Room Off Kitchen, Floor Plan - Open, Kitchen - Island, Primary Bath(s), Recessed Lighting, Walk-in Closet(s), Wood Floors
  • Spa: No

Measurements

  • Living Area: 4,871
  • Living Area Source: Estimated

Rooms

  • Basement: Connecting Stairway, Sump Pump
  • Has Basement: Yes
  • Bathrooms Full: 4
  • Bathrooms Half: 1
  • Bathrooms Total Integer: 5
  • Bedrooms Total: 5

Other

General

  • Senior Community: No

Location

  • Subdivision Name: CHERRYDALE

Parking

Parking

  • Garage: No

Schools

Elementary School

  • Elementary School: ARLINGTON SCIENCE FOCUS

High School

  • High School: WASHINGTON-LIBERTY

Middle or Junior School

  • Middle Or Junior School: DOROTHY HAMM

Utilities

Equipment

  • Cooling: Central A/C, Programmable Thermostat, Zoned
  • Electric: Other
  • Heating: Forced Air
  • Has Heating: Yes
  • Sewer: Public Sewer
  • Utilities: Under Ground
  • Water Source: Public

Frequently Asked Questions

How many bedrooms and bathrooms does this single-family home have?

There are 5 bedrooms and 5 bathrooms in this single-family home at 3528 14TH Street N.

What schools are nearby to 3528 14TH Street N?

Nearby schools include the ARLINGTON SCIENCE FOCUS Elementary School, DOROTHY HAMM Middle School, and WASHINGTON-LIBERTY High School.

What are the annual taxes for 3528 14TH Street N?

Annual taxes for this single-family home are estimated at $7,192.

How does 3528 14TH Street N compare to other single-family homes in Ballston - Virginia Square?

This single-family home is listed 116% above the average price for single-family homes in Ballston - Virginia Square and has been on the market for 20 less days than the typical home in this area.

What is the square footage on this single-family home?

According to the MLS, this listing is 4,871 sqft.

3528 14TH Street N is a 5-bedroom, 5-bath single-family home for sale in ARLINGTON VA 22201. Available on Prevu for 32 days at $3,195,000. This home features 4,871 square feet of living space, located in Ballston - Virginia Square. The median listing price for single-family homes in this area is $512,450. Nearby schools include ARLINGTON SCIENCE FOCUS Elementary School, DOROTHY HAMM Middle School, and WASHINGTON-LIBERTY High School. Property amenities include dishwasher. View other single-family home listings in Arlington County.

The data relating to real estate for sale on this website appears in part through the BRIGHT Internet Data Exchange program, a voluntary cooperative exchange of property listing data between licensed real estate brokerage firms in which participates, and is provided by BRIGHT through a licensing agreement. The information provided by this website is for the personal, non-commercial use of consumers and may not be used for any purpose other than to identify prospective properties consumers may be interested in purchasing. Copyright BRIGHT, All Rights Reserved.

Full MLS Disclaimers

Rebate estimate is indicative only and based on listing price and estimated buyer's agent commission paid by owner, if applicable. Final rebates are subject to Terms of Use and may vary due to final negotiated transaction terms.