

Prevu by reAlpha
BuySellBlogBrowse Listings

3526 Quivas StreetDenver, CO 80211

For Sale

$925,000

Smart Buyer Rebate $9,250

*Bungalow + ADU* Tucked into one of Denver’s most sought-after walkable neighborhoods, this bungalow puts you steps from everything that makes LoHi special. Tree-lined streets, a true walk-everywhere lifestyle, and a backyard carriage house offering built-in rental income or guest space- this is a rare combination. There are two bedrooms in the main house and two bedrooms in the carriage house

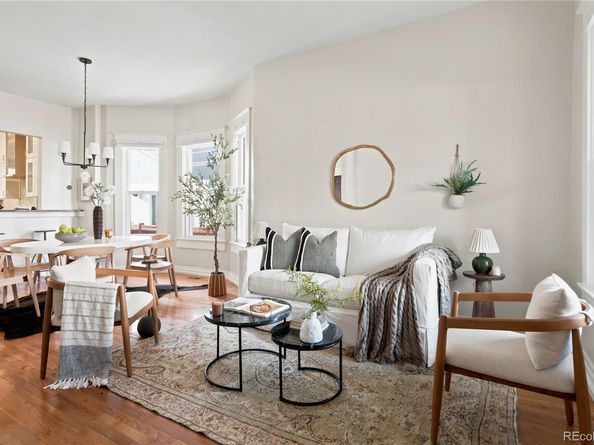
Step inside to a home that flows beautifully from room to room. Original hardwood floors and doors carry their century-old character throughout, while a sunny bay window fills the living and dining space with natural light. The classic bungalow form - anchored by a covered front porch - gives the home instant curb appeal, and an updated kitchen, with white shaker cabinets and stainless steel appliances, brings modern functionality without losing that original charm. Two bedrooms and a 3/4 bath round out the main level, with a flexible bonus room and finished basement adding even more living space.

Out back, the 2-bed/1-bath carriage house is a standout in its own right- exposed wood beams, brick accents, and a striking open loft bedroom give it real character, while the updated kitchenette, in-unit laundry, and tiled bath make it fully livable. Rent it out, host guests, or use it as a private studio - either way, it’s ready to help offset your mortgage.

And the location can’t be beat. You’re walking distance to some of Denver’s best restaurants, coffee shops, and boutique fitness studios, with downtown just minutes away and easy access to major roads for getting anywhere else in the city.

Listed by Jessica Jimenez

·

License #045128

·

RE/MAX Professionals

·

303-455-3300

Last updated September 11, 2026

·

Source: REcolorado #9297483

Listing Facts

  • TypeSingle-family
  • NeighborhoodLoHi
  • Bedrooms2
  • Bathrooms1
  • Days on Prevu40
  • Taxes$4,725/year
  • Size1,604 sqft
  • Price per sqft$577

Amenities

  • Dishwasher
  • Private Outdoor Space
  • Washer/Dryer
  • Air Conditioning
  • Parking

Location

Mortgage Calculator

Listing History

08/06/2026
Listed by RE/MAX Professionals
$925,000
  1. 08/06/2026$925,000
    Listed by RE/MAX Professionals

Property Details for 3526 Quivas Street

Exterior

Construction

  • Roof: Composition
  • Structure Type: House
  • Window Features: Bay Window(s)
  • Year Built: 1909
  • Architectural Style: Bungalow
  • Construction Materials: Brick, Wood Siding

Features

  • Direction Faces: West
  • Fencing: Full
  • Patio And Porch Features: Covered, Front Porch
  • Road Frontage Type: Public

Measurements

  • Building Area Total: 1,722
  • Lot Features: Sprinklers In Front
  • Lot Size Acres: 0.10
  • Lot Size Area: 4,500
  • Lot Size Square Feet: 4,500
  • Lot Size Units: Square Feet

Financial

Taxes

  • Parcel Number: 2282-13-044
  • Tax Annual Amount: $4,725.00
  • Tax Year: 2025

Interior

Features

  • Appliances: Cooktop, Dishwasher, Disposal, Dryer, Microwave, Refrigerator, Washer
  • Flooring: Tile, Vinyl, Wood
  • Interior Features: Ceiling Fan(s), Eat-in Kitchen, High Ceilings, Open Floorplan, Pantry, Smoke Free

Measurements

  • Living Area: 1,604

Rooms

  • Basement: Finished, Full
  • Has Basement: Yes
  • Bathrooms Three Quarter: 1
  • Bathrooms Total Integer: 1
  • Bedrooms Total: 2
  • Main Level Bathrooms: 1
  • Main Level Bedrooms: 2

Other

General

  • Exclusions: sellers personal property and staging items

Location

  • Subdivision Name: Lo Hi

Schools

Elementary School

  • Elementary School: Trevista At Horace Mann
  • Elementary School District: Denver 1

High School

  • High School: North
  • High School District: Denver 1

Middle or Junior School

  • Middle Or Junior School: Skinner
  • Middle Or Junior School District: Denver 1

Utilities

Equipment

  • Cooling: Air Conditioning-Room, Central Air, Evaporative Cooling
  • Heating: Forced Air
  • Laundry Features: In Unit
  • Sewer: Public Sewer
  • Utilities: Electricity Available, Internet Access (Wired)
  • Water Source: Public

Frequently Asked Questions

How many bedrooms and bathrooms does this single-family home have?

There are 2 bedrooms and 1 bathroom in this single-family home at 3526 Quivas Street.

What schools are nearby to 3526 Quivas Street?

Nearby schools include the Trevista At Horace Mann Elementary School, Skinner Middle School, and North High School.

What are the annual taxes for 3526 Quivas Street?

Annual taxes for this single-family home are estimated at $4,725.

How does 3526 Quivas Street compare to other single-family homes in LoHi?

This single-family home is listed 24% below the average price for single-family homes in LoHi and has been on the market for 31 less days than the typical home in this area.

What is the square footage on this single-family home?

According to the MLS, this listing is 1,604 sqft.

3526 Quivas Street is a 2-bedroom, 1-bath single-family home for sale in Denver CO 80211. Listed on Prevu for 40 days at $925,000. This home features 1,604 square feet of living space, located in LoHi. The median listing price for single-family homes in this area is $883,000. Nearby schools include Trevista At Horace Mann Elementary School, Skinner Middle School, and North High School. Property amenities include private outdoor space, dishwasher, air conditioning, parking, and washer/dryer. View other single-family home listings in Denver.

The content relating to real estate for sale in this Web site comes in part from the Internet Data eXchange ("IDX") program of METROLIST, INC., DBA RECOLORADO® Real estate listings held by brokers other than Prevu are marked with the IDX Logo. This information is being provided for the consumers' personal, non-commercial use and may not be used for any other purpose. All information subject to change and should be independently verified.

Full MLS Disclaimers

Rebate estimate is indicative only and based on listing price and estimated buyer's agent commission paid by owner, if applicable. Final rebates are subject to Terms of Use and may vary due to final negotiated transaction terms.