

Prevu by reAlpha
BuySellBlogBrowse Listings

3525 May StreetLos Angeles, CA 90066

For Sale

$3,895,000

Smart Buyer Rebate $38,950

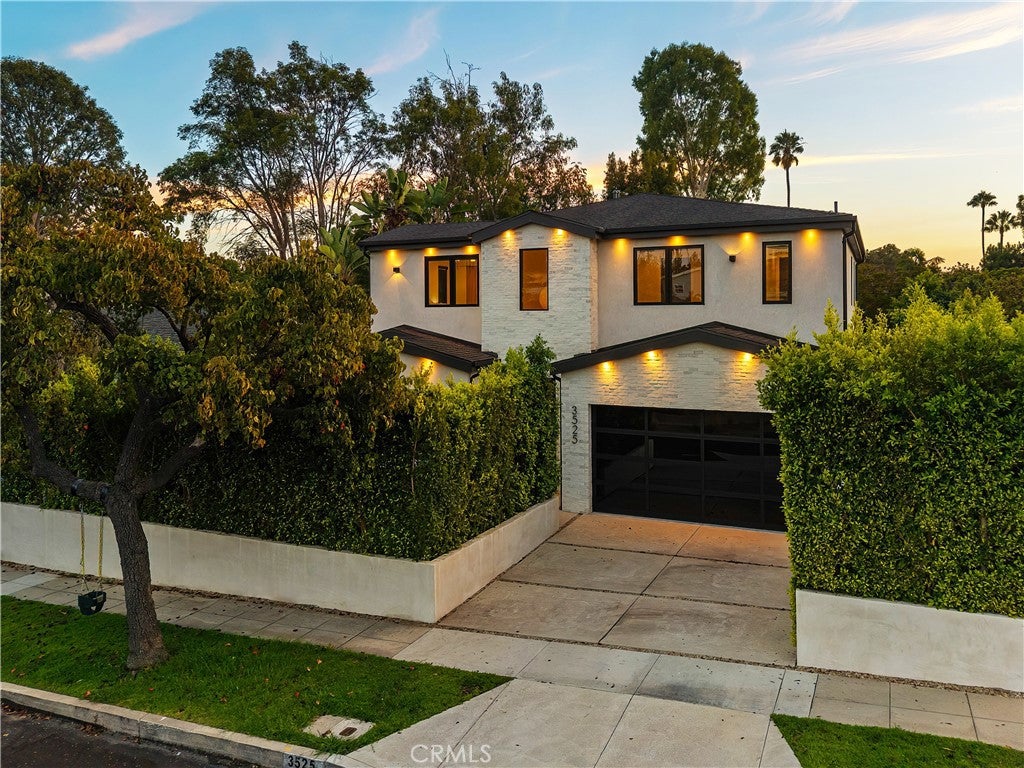
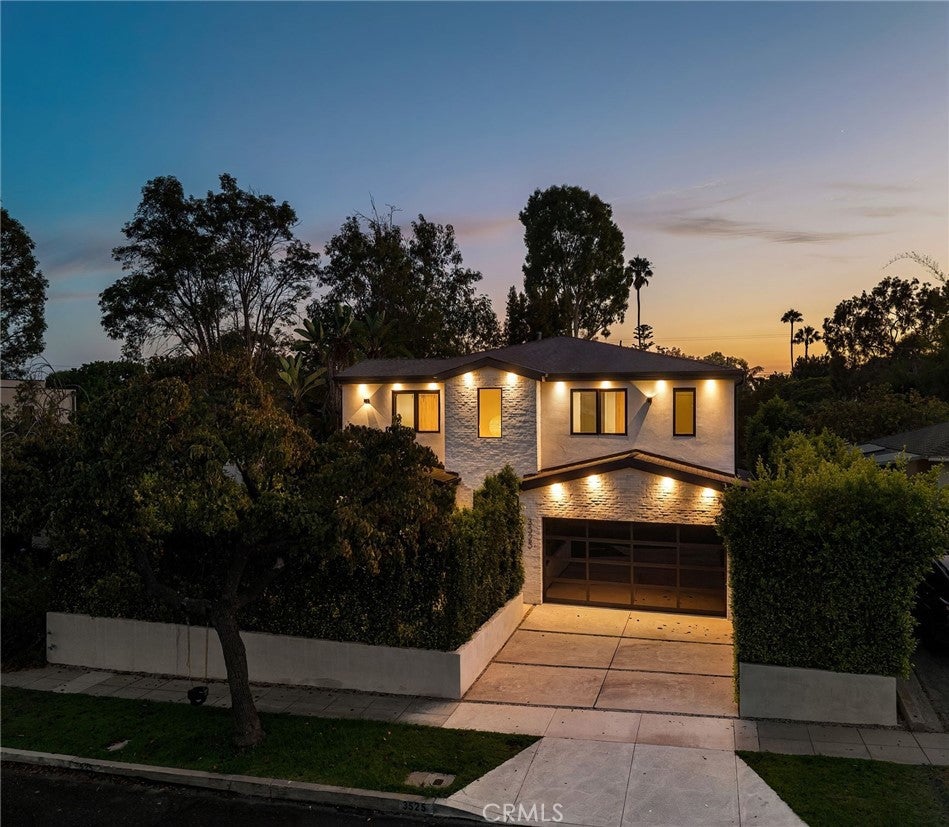
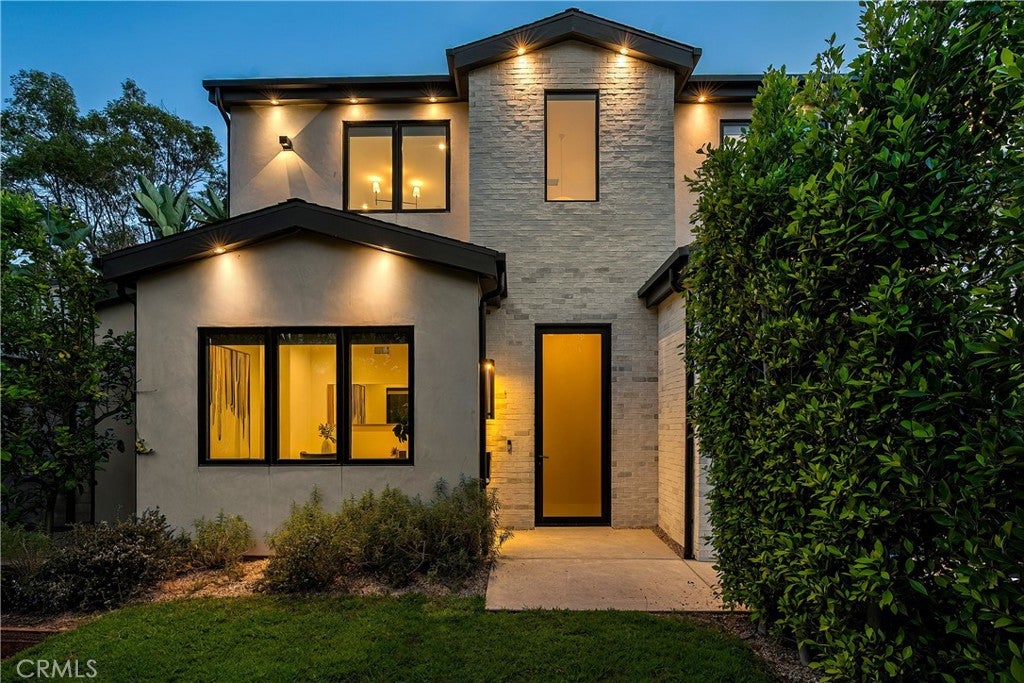
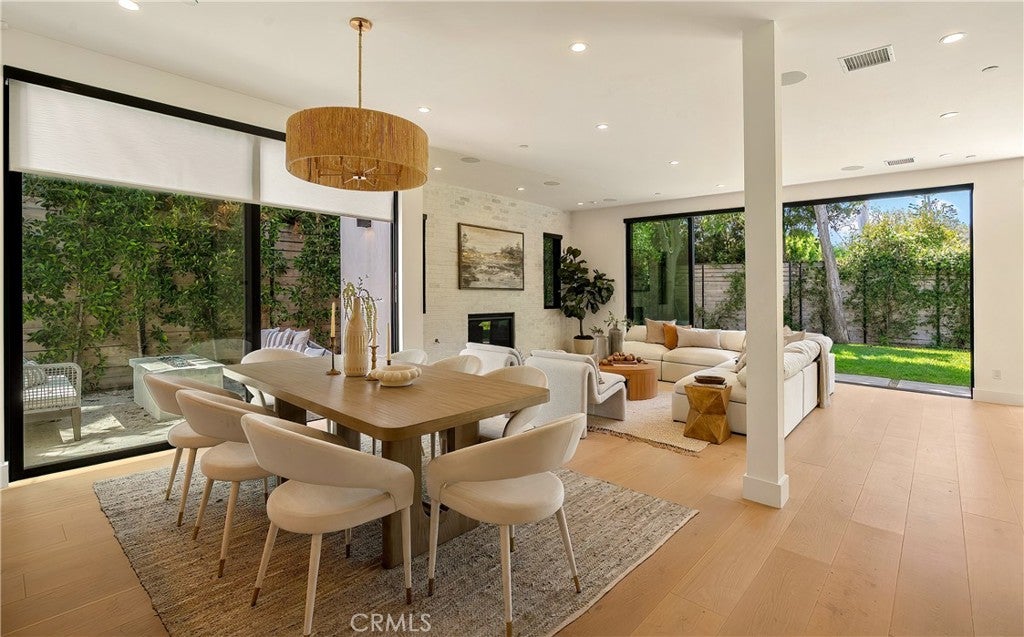
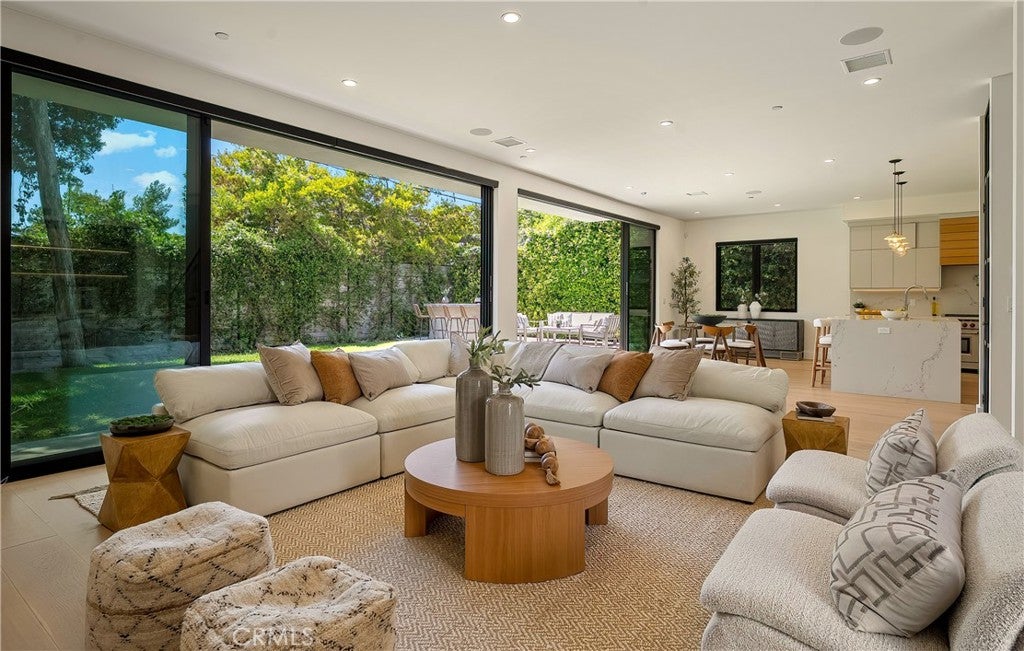
Situated on a quiet, tree-lined street in the heart of Mar Vista, this newer construction estate offers a sophisticated take on modern luxury living. Lofty ceilings and wide-plank oak flooring create an inviting sense of warmth and scale, while floor-to-ceiling sliding glass doors blur the boundaries between indoor and outdoor living. The light-filled open-concept floor plan features a spacious living and dining area that flows seamlessly into a stunning chef’s kitchen appointed with top-of-the-line appliances, an oversized waterfall island, breakfast nook and dedicated wine storage. Upstairs, there are four generously sized bedrooms, including a serene primary suite boasting a private balcony, large walk-in closet and spa-inspired bath complete with a soaking tub, rainfall shower, dual-sink vanity and separate makeup vanity. Outside, the grassy backyard is designed for entertaining with a built-in BBQ, while a side courtyard with a built-in fire pit and private front yard provide additional spaces for relaxing and gathering. Additional highlights include a main-level ensuite bedroom, dedicated laundry room, smart home technology, custom window coverings and an insulated two-car garage with an EV charger. Enjoy a prime Westside location just moments from popular beaches, trendy restaurants, boutique shops and top-rated schools, with so much more right at your doorstep.

Listed by Dennis Chernov

·

License #01850113

·

Equity Union

·

818-989-2000

Listed by Laura Silver

·

License #01873654

·

Equity Union

Last updated September 13, 2026

·

Source: CRMLS #SR26186261

Listing Facts

  • TypeSingle-family
  • NeighborhoodMar Vista
  • Bedrooms5
  • Bathrooms4.5
  • Days on Prevu19
  • Size3,357 sqft
  • Price per sqft$1,160

Amenities

  • Dishwasher
  • Private Outdoor Space
  • Air Conditioning
  • Parking
  • Swimming Pool

Location

Mortgage Calculator

Listing History

08/27/2026
Listed by Equity Union
$3,895,000
  1. 08/27/2026$3,895,000
    Listed by Equity Union

Property Details for 3525 May Street

Association

Amenities

  • Community Features: Suburban

Exterior

Construction

  • Number Of Units Total: 1
  • Stories: 2
  • Stories Total: 2
  • Structure Type: House
  • Year Built: 2022
  • Architectural Style: Contemporary
  • Common Walls: No Common Walls
  • Entry Level: 1
  • Entry Location: Ground Level
  • Exterior Features: Balcony, Barbecue, Lighting

Features

  • Patio And Porch Features: Patio
  • View: Trees/Woods

Measurements

  • Lot Size Acres: 0.13
  • Lot Size Area: 5,830
  • Lot Size Source: Assessor
  • Lot Size Square Feet: 5,830
  • Lot Size Units: Square Feet

Financial

Taxes

  • Parcel Number: 4246002018

Interior

Features

  • Appliances: Double Oven, Dishwasher, Freezer, Gas Range, Microwave, Refrigerator, Range Hood
  • Fireplace Features: Living Room, Master Bedroom
  • Fireplace: Yes
  • Interior Features: Breakfast Bar, Built-in Features, Cathedral Ceiling(s), High Ceilings, Open Floorplan, Recessed Lighting, Storage, Smart Home, Wired For Sound, Entrance Foyer, Walk-In Closet(s)

Measurements

  • Living Area: 3,357
  • Living Area Source: Assessor
  • Living Area Units: Square Feet

Rooms

  • Bathrooms Full: 4
  • Bathrooms Half: 1
  • Bathrooms Total Integer: 5
  • Bedrooms Total: 5
  • Main Level Bathrooms: 2
  • Main Level Bedrooms: 1

Other

Location

  • Tax Lot: 53

Parking

Parking

  • Attached Garage: Yes
  • Garage Spaces: 2
  • Garage: Yes
  • Parking Features: Attached, Driveway, Electric Vehicle Charging Station(s), Garage
  • Parking Total: 2

Schools

Elementary School

  • Elementary School: Beethoven

High School

  • High School: Venice
  • High School District: Los Angeles Unified

Middle or Junior School

  • Middle Or Junior School: Mark Twain

Utilities

Equipment

  • Cooling: Central Air
  • Has Cooling: Yes
  • Heating: Central
  • Has Heating: Yes
  • Laundry Features: Inside, Laundry Room
  • Sewer: Public Sewer
  • Water Source: Public

Frequently Asked Questions

How many bedrooms and bathrooms does this single-family home have?

There are 5 bedrooms and 4.5 bathrooms in this single-family home at 3525 May Street.

What schools are nearby to 3525 May Street?

Nearby schools include the Beethoven Elementary School, Mark Twain Middle School, and Venice High School.

Does this single-family home have parking?

Yes, there are 2 parking spaces available for 3525 May Street.

How does 3525 May Street compare to other single-family homes in Mar Vista?

This single-family home is listed 37% above the average price for single-family homes in Mar Vista and has been on the market for 73 less days than the typical home in this area.

What is the square footage on this single-family home?

According to the MLS, this listing is 3,357 sqft.

3525 May Street is a 5-bedroom, 4.5-bath single-family home for sale in Los Angeles CA 90066. On Prevu for 19 days at $3,895,000. This property features 3,357 square feet of living space, located in Mar Vista. The median listing price for single-family homes in this area is $2,297,450. Nearby schools include Beethoven Elementary School, Mark Twain Middle School, and Venice High School. Additional amenities include private outdoor space, dishwasher, air conditioning, parking, and swimming pool. Browse more single-family home listings in Los Angeles.

Based on information from California Regional Multiple Listing Service, Inc. and/or other sources. All data, including all measurements and calculations of area, is obtained from various sources and has not been, and will not be, verified by Prevu or the MLS. Information is provided exclusively for consumer's personal, non-commercial use and may not be used for any purpose other than to identify prospective properties consumer may be interested in purchasing.

Full MLS Disclaimers

Rebate estimate is indicative only and based on listing price and estimated buyer's agent commission paid by owner, if applicable. Final rebates are subject to Terms of Use and may vary due to final negotiated transaction terms.