Prevu by reAlpha
BuySellBlogBrowse Listings

3524 Wisconsin StOakland, CA 94619

For Sale

$599,000

Smart Buyer Rebate $5,990

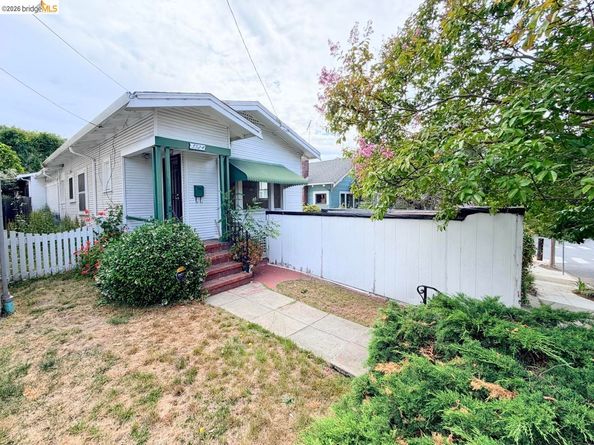
First time on the market in over 55 years, this charming 1923 Redwood Heights bungalow is ready for its next chapter. Nestled on a lovely tree-lined street in one of Oakland's most desirable neighborhoods, this is a rare opportunity to reimagine a classic home. The current floor plan offers 3+ bedrooms and 1.5 baths across approximately 1,100 square feet, while the backyard is a blank canvas ready to become a lush summer garden, entertaining space, or private retreat. Whether your vision is to restore its vintage character, thoughtfully redesign the layout, or reinvent the home entirely, the possibilities are plentiful. This is an exceptional opportunity to create significant value in a neighborhood known for its friendly community and convenient location. Enjoy easy access to Joaquin Miller Regional Park trailheads, Farmer Joe's Marketplace, Ghost Town Brewing, Avenue Terrace Playground, and seamless commuting via I-580 and Highway 13, connecting you to the best of the Bay Area. Bring your contractor, your architect, and your imagination. This is your chance to transform a classic home and unlock its full potential.


Listed by Shannon Mitchell

·

License #01957821

·

Salt & Pine Real Estate

·

shannon@saltandpinerealestate.com

Listed by Melinda Rusconi

·

License #02384766

·

Salt & Pine Real Estate

Last updated July 22, 2026

·

Source: bridgeMLS #41141650

Listing Facts

  • TypeSingle-family
  • NeighborhoodRedwood Heights
  • Bedrooms3
  • Bathrooms2
  • Days on Prevu17
  • Size645 sqft
  • Price per sqft$929

Amenities

  • Private Outdoor Space
  • Washer/Dryer
  • Parking
  • Swimming Pool

Location

Mortgage Calculator

Listing History

07/15/2026
Listed by Salt & Pine Real Estate
$599,000

Property Details for 3524 Wisconsin St

Exterior

Construction

  • Roof: Shingle
  • Stories: 1
  • Year Built: 1923
  • Architectural Style: Bungalow
  • Construction Materials: Wood Siding
  • Exterior Features: Back Yard

Features

  • Fencing: Fenced
  • Patio And Porch Features: Patio

Measurements

  • Building Area Total: 645
  • Lot Features: Back Yard
  • Lot Size Acres: 0.07
  • Lot Size Area: 0
  • Lot Size Square Feet: 2,900
  • Lot Size Units: Acres

Financial

Taxes

  • Parcel Number: 30190110

Interior

Features

  • Appliances: Gas Range, Refrigerator, Dryer, Washer
  • Flooring: Hardwood, Linoleum, Carpet
  • Interior Features: Dining Area, Unfinished Room, Utility Room

Measurements

  • Living Area: 645
  • Living Area Units: Square Feet

Rooms

  • Bathrooms Full: 1
  • Bathrooms Partial: 1
  • Bathrooms Total Integer: 2
  • Bedrooms Total: 3
  • Rooms Total: 7

Other

Location

  • Subdivision Name: REDWOOD HEIGHTS

Parking

Parking

  • Covered Spaces: 1
  • Garage Spaces: 1
  • Parking Features: Detached

Utilities

Equipment

  • Electric: No Solar
  • Heating: Floor Furnace, Wall Furnace
  • Has Heating: Yes
  • Laundry Features: Dryer, Laundry Room, Washer, Electric
  • Sewer: Public Sewer
  • Water Source: Public

Frequently Asked Questions

How many bedrooms and bathrooms does this single-family home have?

There are 3 bedrooms and 2 bathrooms in this single-family home at 3524 Wisconsin St.

Does this single-family home have parking?

Yes, there is 1 parking space available for 3524 Wisconsin St.

How does 3524 Wisconsin St compare to other single-family homes in Redwood Heights?

This single-family home is listed 46% below the average price for single-family homes in Redwood Heights and has been on the market for 0 less days than the typical home in this area.

What is the square footage on this single-family home?

According to the MLS, this listing is 645 sqft.

3524 Wisconsin St is a 3-bedroom, 2-bath single-family home for sale in Oakland CA 94619. On Prevu for 17 days at $599,000. This property features 645 square feet of living space, located in Redwood Heights. The median listing price for single-family homes in this area is $1,198,000. Property amenities include private outdoor space, parking, swimming pool, and washer/dryer. View other single-family home listings in Oakland.

Based on information from bridgeMLS and/or other sources. All data, including all measurements and calculations of area, is obtained from various sources and has not been, and will not be, verified by Prevu or the MLS. Information is provided exclusively for consumer's personal, non-commercial use and may not be used for any purpose other than to identify prospective properties consumer may be interested in purchasing.

Full MLS Disclaimers

Rebate estimate is indicative only and based on listing price and estimated buyer's agent commission paid by owner, if applicable. Final rebates are subject to Terms of Use and may vary due to final negotiated transaction terms.