

Prevu by reAlpha
BuySellBlogBrowse Listings

3524 Ophel Way Flower Mound, Texas 75028

For Sale

$895,000

Smart Buyer Rebate $8,950

Seller is offering a $15k buyer concession for a 2-1 buy down or closing costs. Beautiful and inviting 1.5-story home featuring an open-concept floor plan designed for comfortable living and effortless entertaining. This flexible layout offers 4 bedrooms, or 3 bedrooms plus a private home office, all conveniently located on the main floor. Upstairs, you’ll find a spacious bonus living area with a half bath that could easily serve as an additional bedroom, game room, or media space.

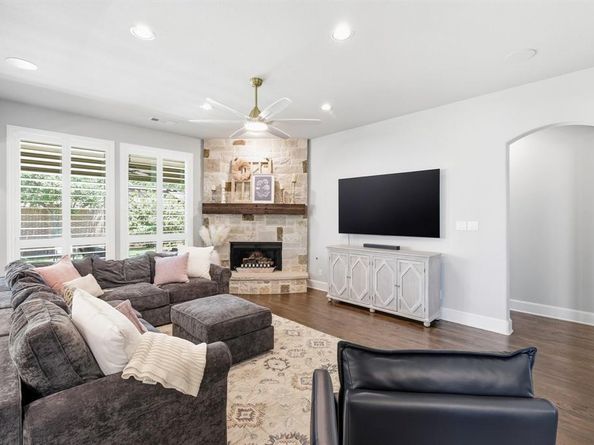
The expansive family room, highlighted by a stunning stone fireplace, flows seamlessly into the formal dining area. The modern kitchen is equipped with stainless steel appliances, a large island, and a bright breakfast area, creating the perfect gathering space. Large windows throughout the home fill the interior with natural light, complemented by elegant 4-inch plantation shutters.

The spacious primary suite features a wall of windows overlooking the private backyard. The luxurious primary bath includes dual sinks, a large soaking tub, walk-in shower, and an oversized closet with direct access to the laundry room.

Step outside to a private, pool-sized backyard complete with a covered patio and retractable screen, allowing for peaceful outdoor living without the nuisance of bugs. A custom pool rendering designed specifically for the backyard is included with the listing.

Additional highlights include new ceiling fans throughout, a walk-in attic for extra storage, and a 3-car tandem garage that completes this exceptional home.

Listed by Laura Rodriguez-Mendez

·

Texas Premier Realty

·

210-844-8683

Last updated July 31, 2026

·

Source: NTREIS #21345124

Listing Facts

  • TypeSingle-family
  • NeighborhoodLewisville-Flower Mound
  • Bedrooms4
  • Bathrooms4
  • Days on Prevu2
  • HOA/Maint. Fees$660/annual
  • Size3,241 sqft
  • Price per sqft$276

Amenities

  • Dishwasher
  • Pets Allowed
  • Air Conditioning
  • Parking

Location

Mortgage Calculator

Listing History

07/29/2026
Listed by Texas Premier Realty
$895,000

Property Details for 3524 Ophel Way

Association

Fees

  • Association Fee: $660.00 Annually
  • Association Fee Includes: Maintenance Grounds, Management Fees

Exterior

Construction

  • Property Attached: Yes
  • Roof: Composition
  • Year Built: 2016
  • Construction Materials: Brick, Stone Veneer
  • Exterior Features: Covered Patio/Porch, Rain Gutters

Features

  • Fencing: Back Yard, Brick, Wood

Measurements

  • Lot Features: Landscaped, Lrg. Backyard Grass, Sprinkler System
  • Lot Size Acres: 0.25
  • Lot Size Area: 0
  • Lot Size Square Feet: 11,151
  • Lot Size Units: Acres

Financial

Taxes

  • Parcel Number: R661252

Interior

Features

  • Appliances: Built-in Gas Range, Dishwasher, Disposal, Gas Water Heater, Microwave
  • Fireplace Features: Gas Starter
  • Fireplaces Total: 1
  • Flooring: Carpet, Ceramic Tile, Wood
  • Interior Features: Decorative Lighting, Double Vanity, Flat Screen Wiring, Granite Counters, High Speed Internet Available, Kitchen Island, Open Floorplan

Measurements

  • Living Area: 3,241

Rooms

  • Bathrooms Full: 2
  • Bathrooms Half: 2
  • Bathrooms Total Integer: 4
  • Bedrooms Total: 4

Other

Location

  • Subdivision Name: Hunters Glen
  • Tax Block: E
  • Tax Lot: 3

Parking

Parking

  • Attached Garage: Yes
  • Covered Spaces: 3
  • Garage Spaces: 3
  • Garage: Yes
  • Parking Features: Tandem

Schools

Elementary School

  • Elementary School: Forest Vista

Utilities

Equipment

  • Cooling: Central Air, Electric
  • Heating: Natural Gas
  • Utilities: City Sewer, City Water

Frequently Asked Questions

How many bedrooms and bathrooms does this single-family home have?

There are 4 bedrooms and 4 bathrooms in this single-family home at 3524 Ophel Way .

What schools are nearby to 3524 Ophel Way ?

Nearby schools include the Forest Vista Elementary School.

Does this single-family home have parking?

Yes, there are 3 parking spaces available for 3524 Ophel Way .

How does 3524 Ophel Way compare to other single-family homes in Lewisville-Flower Mound?

This single-family home is listed 23% above the average price for single-family homes in Lewisville-Flower Mound and has been on the market for 68 less days than the typical home in this area.

What is the square footage on this single-family home?

According to the MLS, this listing is 3,241 sqft.

3524 Ophel Way is a 4-bedroom, 4-bath single-family home for sale in Flower Mound Texas 75028. Available on Prevu for 2 days at $895,000. This home features 3,241 square feet of living space, located in Lewisville-Flower Mound. The median listing price for single-family homes in this area is $523,495. Nearby schools include Forest Vista Elementary School. Property amenities include dishwasher, pets allowed, air conditioning, and parking. Explore more single-family home listings in Denton County.

Based on information from NTREIS and/or other sources. All data, including all measurements and calculations of area, is obtained from various sources and has not been, and will not be, verified by Prevu or the MLS. Information is provided exclusively for consumer's personal, non-commercial use and may not be used for any purpose other than to identify prospective properties consumer may be interested in purchasing.

Full MLS Disclaimers

Rebate estimate is indicative only and based on listing price and estimated buyer's agent commission paid by owner, if applicable. Final rebates are subject to Terms of Use and may vary due to final negotiated transaction terms.