

Prevu by reAlpha
BuySellBlogBrowse Listings

3524 Baldwin Avenue #FEl Monte, CA 91731

For Sale

$538,000

Smart Buyer Rebate $5,380

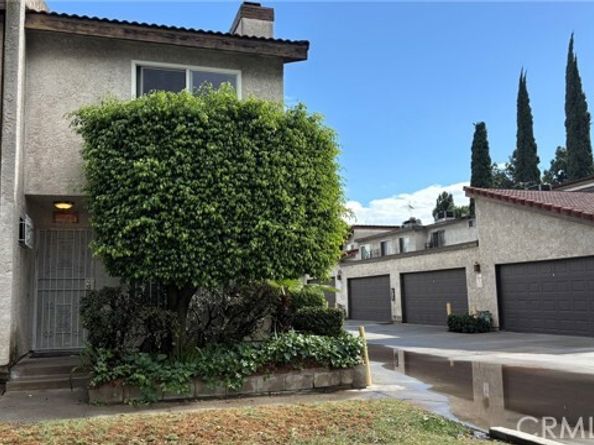
This sweet 1,175 square foot condominium features 3 upstairs bedrooms and 2.5 bathrooms. The 2 story, end unit home has central air, laminate floors, and an attached 2 car garage. The enclosed courtyard offers additional indoor living options, from a home office to a playroom to a den. This gated community also has visitor parking for your friends, family, and guests. The low $250 monthly HOA fee covers water, trash, and exterior landscaping. Filled with natural light. With some TLC, this home can make a great purchase for a 1st time buyer. Centrally located near the 10 and 605 freeways. Don't miss the opportunity to make this spacious home yours!

Listed by COTY WU

·

License #01911717

·

High Ten Partners, Inc.

·

626-512-3312

Listed by FRANK QUINTANILLA

·

License #01893477

·

High Ten Partners, Inc.

Last updated October 31, 2026

·

Source: bridgeMLS #CRWS26231754

Listing Facts

  • TypeCondo
  • NeighborhoodNorthwest El Monte
  • Bedrooms3
  • Bathrooms3
  • Days on Prevu4
  • HOA/Maint. Fees$250/month
  • Size1,175 sqft
  • Price per sqft$458

Amenities

  • Air Conditioning

Location

Mortgage Calculator

Listing History

10/27/2026
Listed by High Ten Partners, Inc.
$538,000
  1. 10/27/2026$538,000
    Listed by High Ten Partners, Inc.

Property Details for 3524 Baldwin Avenue #F

Association

Amenities

  • Association Amenities: Gated, Other

Fees

  • Association Fee: $250.00 Monthly
  • Association Fee Includes: Insurance, Water, Sewer, Trash

Exterior

Construction

  • Stories: 2
  • Window Features: Screens
  • Year Built: 1985

Measurements

  • Building Area Total: 1,175
  • Lot Features: Other
  • Lot Size Acres: 1.05
  • Lot Size Area: 1
  • Lot Size Square Feet: 45,913
  • Lot Size Units: Acres

Financial

Taxes

  • Parcel Number: 8578006030

Interior

Features

  • Appliances: Gas Range
  • Fireplace Features: Living Room
  • Fireplace: Yes
  • Flooring: Laminate, Tile
  • Interior Features: Storage

Measurements

  • Living Area: 1,175
  • Living Area Units: Square Feet

Rooms

  • Bathrooms Full: 1
  • Bathrooms Partial: 2
  • Bathrooms Total Integer: 3
  • Bedrooms Total: 3

Parking

Parking

  • Covered Spaces: 2
  • Garage Spaces: 2
  • Parking Features: Attached, Other

Schools

High School

  • High School District: El Monte Union High

Utilities

Equipment

  • Cooling: Central Air, Wall/Window Unit(s)
  • Heating: Central
  • Has Heating: Yes
  • Laundry Features: In Garage
  • Sewer: Public Sewer
  • Utilities: Natural Gas Connected
  • Water Source: Public

Frequently Asked Questions

How many bedrooms and bathrooms does this condo have?

There are 3 bedrooms and 3 bathrooms in this condo at 3524 Baldwin Avenue #F.

Does this condo have parking?

Yes, there are 2 parking spaces available for 3524 Baldwin Avenue #F.

How does 3524 Baldwin Avenue #F compare to other condos in Northwest El Monte?

This condo is listed 0% below the average price for condos in Northwest El Monte and has been on the market for 92 less days than the typical home in this area.

What is the square footage on this condo?

According to the MLS, this listing is 1,175 sqft.

3524 Baldwin Avenue #F is a 3-bedroom, 3-bath condo for sale in El Monte CA 91731. On Prevu for 4 days at $538,000. This property features 1,175 square feet of living space, located in Northwest El Monte. The median listing price for condos in this area is $790,000. The home offers air conditioning. Browse more condo listings in El Monte.

Based on information from bridgeMLS and/or other sources. All data, including all measurements and calculations of area, is obtained from various sources and has not been, and will not be, verified by Prevu or the MLS. Information is provided exclusively for consumer's personal, non-commercial use and may not be used for any purpose other than to identify prospective properties consumer may be interested in purchasing.

Full MLS Disclaimers

Rebate estimate is indicative only and based on listing price and estimated buyer's agent commission paid by owner, if applicable. Final rebates are subject to Terms of Use and may vary due to final negotiated transaction terms.