

Prevu by reAlpha
BuySellBlogBrowse Listings

35227 SE Aspen Lane 1202Snoqualmie, WA 98065

For Sale

$599,000

Smart Buyer Rebate $5,990

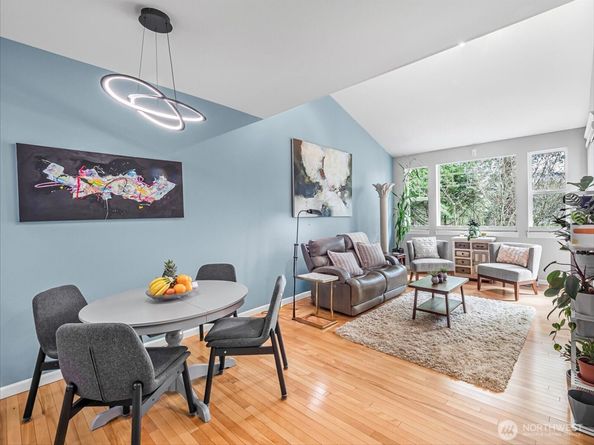
One of Snoqualmie Ridge's best values just became even better. Beautifully refreshed with today's most sought-after finishes, this move-in-ready Aspen Village townhome blends timeless style with an exceptional greenbelt setting. Vaulted ceilings, rich hardwood floors, abundant natural light and a striking gas fireplace with a designer tile surround create a warm, inviting living space. The stunning kitchen has been thoughtfully updated with quartz countertops, a stylish backsplash, stainless steel appliances and a new peninsula with counter seating, creating the perfect space for casual dining, entertaining and everyday meal prep while enjoying peaceful greenbelt views. Upstairs, both spacious bedrooms feature private ensuite baths with updated quartz countertops, custom closet organizers and generous storage. The primary suite offers dual vanities and a relaxing soaking tub. Smart home features, an Ecobee thermostat, alarm system, newer water heater, abundant storage, attached two-car garage and driveway parking provide everyday convenience. Unwind on the covered patio overlooking the tranquil greenbelt and walking trail, just minutes from shopping, dining, parks, the YMCA, Snoqualmie Ridge Town Center, I-90 and SR-202. A stylish, turnkey home in one of Snoqualmie Ridge's most desirable communities. Welcome Home!

Listed by Laura Gadalla

·

John L. Scott, Inc.

Listed by Barbara Andersen

·

John L. Scott, Inc.

Last updated July 27, 2026

·

Source: NWMLS #2521148

Listing Facts

  • TypeSingle-family
  • NeighborhoodSnoqualmie Ridge
  • Bedrooms2
  • Bathrooms3
  • Days on Prevu102
  • HOA/Maint. Fees$636/month
  • Taxes$5,790/year
  • Size1,300 sqft
  • Price per sqft$461

Amenities

  • Dishwasher
  • Washer/Dryer
  • Pets Allowed
  • Parking

Location

Mortgage Calculator

Listing History

07/17/2026
Status changed to Active
$599,000
07/17/2026
Price Decreased
$599,000
07/10/2026
Status changed to Temporarily Off Market
$600,000
06/25/2026
Price Increased
$600,000
04/21/2026
Listed by John L. Scott, Inc.
$589,000

Property Details for 35227 SE Aspen Lane 1202

Association

Fees

  • Association Fee: $636.00 Monthly
  • Association Fee Includes: Common Area Maintenance, Sewer, Water

Exterior

Construction

  • Roof: Composition
  • Structure Type: Townhouse
  • Year Built: 2003
  • Building Name: Aspen Village
  • Construction Materials: Wood, Wood Products
  • Entry Location: Main
  • Exterior Features: Wood, Wood Products

Features

  • Direction Faces: West
  • View: Territorial

Measurements

  • Building Area Total: 1,300
  • Building Area Units: Square Feet
  • Lot Features: Curbs, Dead End Street, Paved, Sidewalk
  • Lot Size Acres: 3.62
  • Lot Size Square Feet: 157,966
  • Lot Size Units: Square Feet

Financial

Taxes

  • Parcel Number: 0293770440
  • Tax Annual Amount: $5,790.00
  • Tax Year: 2025

Interior

Features

  • Appliances: Dishwasher, Disposal, Dryer, Microwave, Refrigerator, Stove(s)/Range(s), Washer
  • Fireplace Features: Gas
  • Fireplace: Yes
  • Fireplaces Total: 1
  • Flooring: Hardwood, Carpet
  • Interior Features: Bath Off Primary, Dbl Pane/Storm Window, Dining Room, Fireplace, Security System, Skylight(s), Vaulted Ceiling(s), Walk-In Closet(s), Water Heater

Measurements

  • Living Area: 1,300

Rooms

  • Bathrooms Full: 2
  • Bathrooms Half: 1
  • Bathrooms Total Integer: 3
  • Bedrooms Total: 2
  • Main Level Bathrooms: 1

Other

Location

  • Subdivision Name: Snoqualmie Ridge

Parking

Parking

  • Attached Garage: Yes
  • Covered Spaces: 2
  • Garage: Yes
  • Parking Features: Attached Garage
  • Parking Total: 4

Schools

Elementary School

  • Elementary School: Cascade View Elem

High School

  • High School: Mount Si High
  • High School District: Snoqualmie Valley

Middle or Junior School

  • Middle Or Junior School: Twin Falls Mid

Utilities

Equipment

  • Has Heating: Yes
  • Sewer: Sewer Connected
  • Water Source: Public

Frequently Asked Questions

How many bedrooms and bathrooms does this single-family home have?

There are 2 bedrooms and 3 bathrooms in this single-family home at 35227 SE Aspen Lane 1202.

What schools are nearby to 35227 SE Aspen Lane 1202?

Nearby schools include the Cascade View Elem Elementary School, Twin Falls Mid Middle School, and Mount Si High.

Does this single-family home have parking?

Yes, there are 4 parking spaces available for 35227 SE Aspen Lane 1202.

What are the annual taxes for 35227 SE Aspen Lane 1202?

Annual taxes for this single-family home are estimated at $5,790.

How does 35227 SE Aspen Lane 1202 compare to other single-family homes in Snoqualmie Ridge?

This single-family home is listed 55% below the average price for single-family homes in Snoqualmie Ridge and has been on the market for 48 more days than the typical home in this area.

What building or home owners association is the single-family home part of?

This single-family home is in the Aspen Village building.

What is the square footage on this single-family home?

According to the MLS, this listing is 1,300 sqft.

35227 SE Aspen Lane 1202 is a 2-bedroom, 3-bath single-family home for sale in Snoqualmie WA 98065. Available on Prevu for 102 days at $599,000. This includes a recent price decrease of $1,000. This home features 1,300 square feet of living space, located in Snoqualmie Ridge. The median listing price for single-family homes in this area is $1,195,000. Nearby schools include Cascade View Elem Elementary School, Twin Falls Mid Middle School, and Mount Si High. Additional amenities include dishwasher, pets allowed, parking, and washer/dryer. Explore more single-family home listings in Snoqualmie.

Based on information from NWMLS and/or other sources. All data, including all measurements and calculations of area, is obtained from various sources and has not been, and will not be, verified by Prevu or the MLS. Information is provided exclusively for consumer's personal, non-commercial use and may not be used for any purpose other than to identify prospective properties consumer may be interested in purchasing.

Full MLS Disclaimers

Rebate estimate is indicative only and based on listing price and estimated buyer's agent commission paid by owner, if applicable. Final rebates are subject to Terms of Use and may vary due to final negotiated transaction terms.