

Prevu by reAlpha
BuySellBlogBrowse Listings

3521 S. Eichler Paseo 26Ontario, CA 91761

For Sale

$599,900

Smart Buyer Rebate $5,999

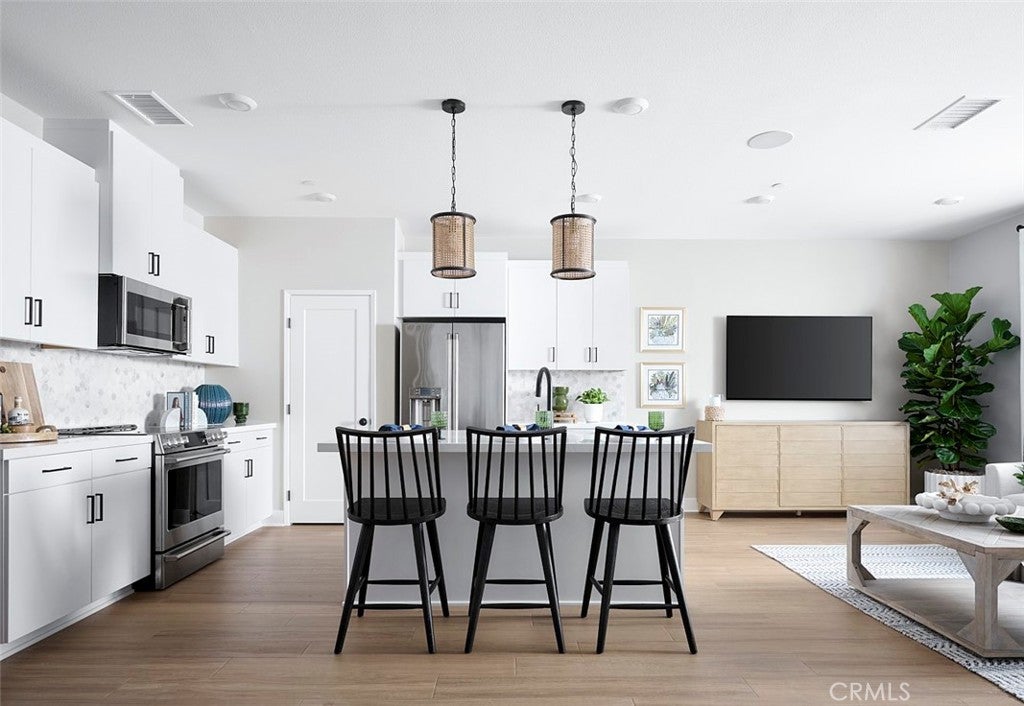
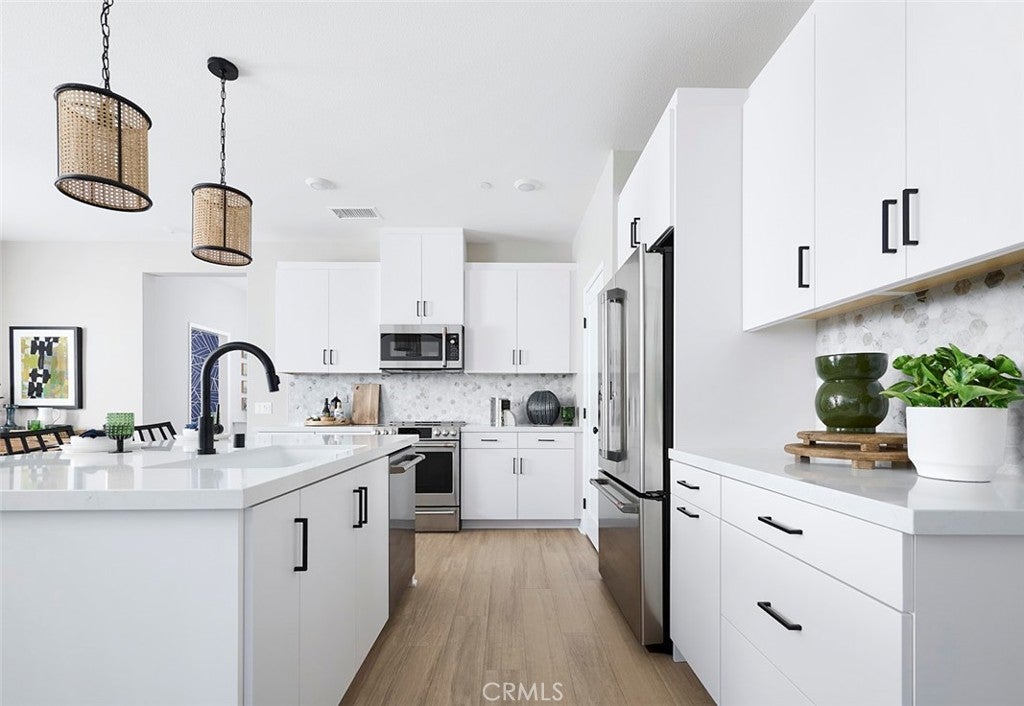
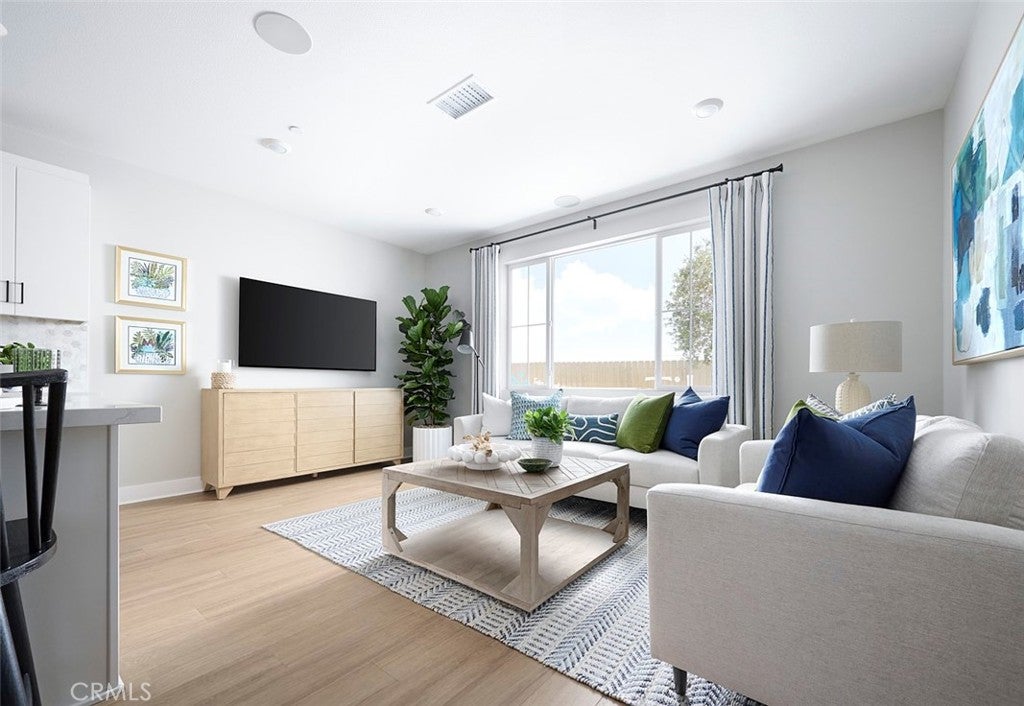
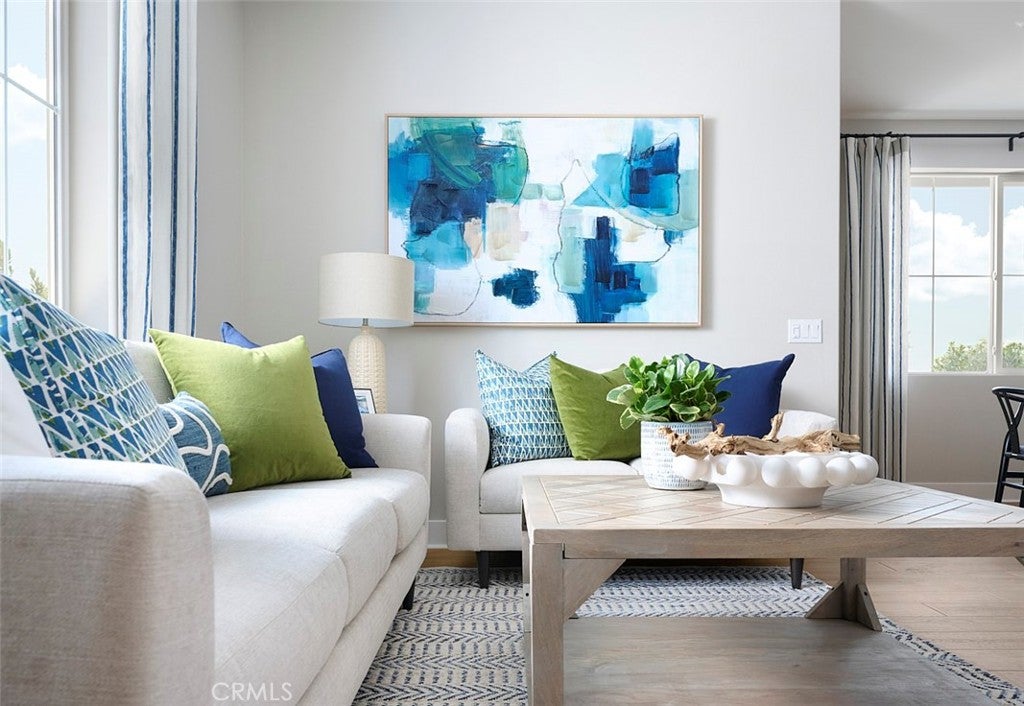
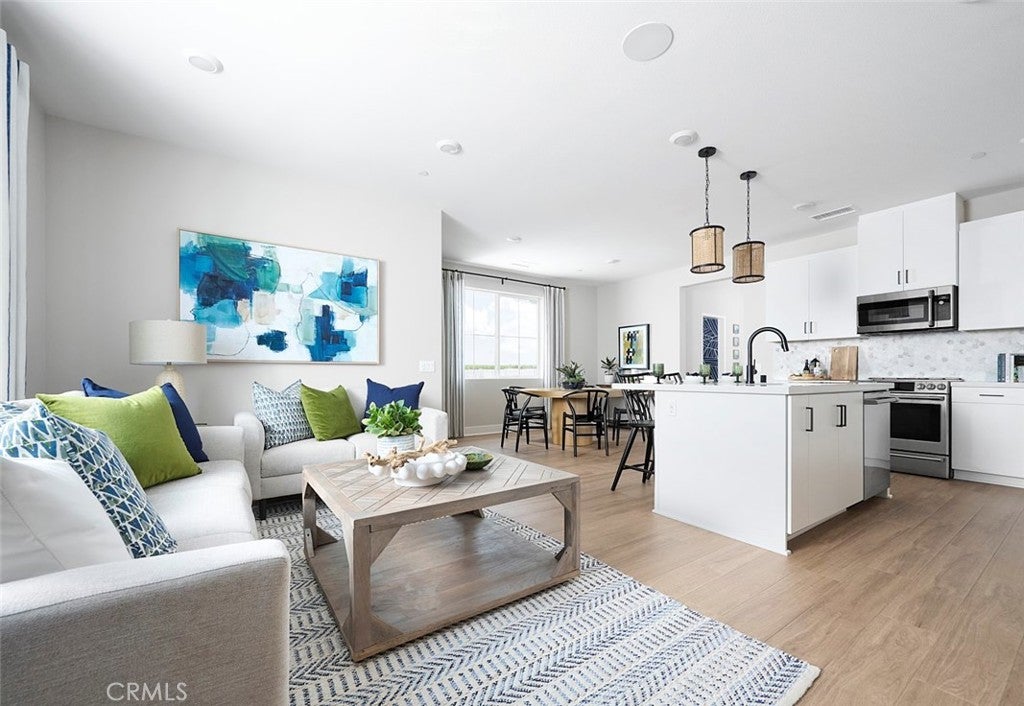
***Brand New Construction*** Located within the Tilden community, built by Tri Pointe Homes, this beautiful two-story home features 3 large sized bedrooms, 2.5 baths with a private courtyard entry. This well designed corner location home offers an open concept main living space connecting the kitchen, great room and dining area seamlessly with lots of natural light. The spacious 2nd floor loft offers additional room to read, relax or settle in for movie night. This home features White Shaker style cabinets, designer gray quartz countertops in the kitchen and stainless steel appliances. Luxury vinyl plank flooring in main living areas as well as coordinating carpet and vinyl at other areas. Enjoy all that this community has to offer including private community pool, park and ample parking for your guests. This exclusive home will be ready for move-in this Fall and won't last long!

Listed by Yvonne Espinoza

·

License #01154837

·

TRI Pointe Homes, Inc

·

949-377-7370

Last updated October 30, 2026

·

Source: CRMLS #OC26233129

Listing Facts

  • TypeSingle-family
  • NeighborhoodOntario Ranch
  • Bedrooms3
  • Bathrooms2.5
  • Days on Prevu2
  • HOA/Maint. Fees$441/month
  • Size1,824 sqft
  • Price per sqft$329

Amenities

  • Dishwasher
  • Private Outdoor Space
  • Air Conditioning
  • Parking
  • Swimming Pool

Location

Mortgage Calculator

Listing History

10/29/2026
Listed by TRI Pointe Homes, Inc
$599,900
  1. 10/29/2026$599,900
    Listed by TRI Pointe Homes, Inc

Property Details for 3521 S. Eichler Paseo 26

Association

Amenities

  • Association Amenities: Picnic Area, Playground, Pool, Spa/Hot Tub
  • Community Features: Park, Pool

Fees

  • Association Fee: $441.00 Monthly

General

  • Association Name: Tilden
  • Number Of Units In Community: 120

Exterior

Construction

  • New Construction: Yes
  • Number Of Units Total: 1
  • Property Attached: Yes
  • Property Condition: Under Construction, New Construction
  • Roof: Concrete
  • Stories: 2
  • Stories Total: 2
  • Structure Type: Multi Family
  • Year Built: 2026
  • Architectural Style: Craftsman
  • Builder Name: Tri Pointe Homes
  • Common Walls: 1 Common Wall
  • Entry Level: 1
  • Entry Location: 1st Floor

Features

  • Direction Faces: East
  • Patio And Porch Features: Front Porch
  • Pool Features: Community, Association

Interior

Features

  • Appliances: Dishwasher, Electric Range, Microwave, Water Heater
  • Flooring: Carpet, Vinyl
  • Interior Features: Pantry
  • Spa Features: Community
  • Spa: Yes

Measurements

  • Living Area: 1,824
  • Living Area Units: Square Feet

Rooms

  • Bathrooms Full: 2
  • Bathrooms Half: 1
  • Bathrooms Total Integer: 3
  • Bedrooms Total: 3
  • Main Level Bathrooms: 1

Other

Location

  • Tax Lot: 36

Parking

Parking

  • Attached Garage: Yes
  • Garage Spaces: 2
  • Garage: Yes
  • Parking Features: Attached, Direct Access, Garage
  • Parking Total: 2

Schools

Elementary School

  • Elementary School: Ranch View

High School

  • High School District: Mountain View

Middle or Junior School

  • Middle Or Junior School: Grace Yokl

Utilities

Equipment

  • Cooling: Central Air, Heat Pump
  • Has Cooling: Yes
  • Heating: Forced Air, Heat Pump
  • Has Heating: Yes
  • Laundry Features: Washer Hookup, Electric Dryer Hookup, Upper Level
  • Sewer: Public Sewer
  • Utilities: Sewer Connected
  • Water Source: Public

Frequently Asked Questions

How many bedrooms and bathrooms does this single-family home have?

There are 3 bedrooms and 2.5 bathrooms in this single-family home at 3521 S. Eichler Paseo 26.

What schools are nearby to 3521 S. Eichler Paseo 26?

Nearby schools include the Ranch View Elementary School and Grace Yokl Middle School.

Does this single-family home have parking?

Yes, there are 2 parking spaces available for 3521 S. Eichler Paseo 26.

How does 3521 S. Eichler Paseo 26 compare to other single-family homes in Ontario Ranch?

This single-family home is listed 27% below the average price for single-family homes in Ontario Ranch and has been on the market for 120 less days than the typical home in this area.

What building or home owners association is the single-family home part of?

This single-family home is part of the Tilden home owners association.

What is the square footage on this single-family home?

According to the MLS, this listing is 1,824 sqft.

3521 S. Eichler Paseo 26 is a 3-bedroom, 2.5-bath single-family home for sale in Ontario CA 91761. On Prevu for 2 days at $599,900. This property features 1,824 square feet of living space, located in Ontario Ranch. The median listing price for single-family homes in this area is $720,000. Nearby schools include Ranch View Elementary School and Grace Yokl Middle School. The home offers private outdoor space, dishwasher, air conditioning, parking, and swimming pool. View other single-family home listings in Ontario.

Based on information from California Regional Multiple Listing Service, Inc. and/or other sources. All data, including all measurements and calculations of area, is obtained from various sources and has not been, and will not be, verified by Prevu or the MLS. Information is provided exclusively for consumer's personal, non-commercial use and may not be used for any purpose other than to identify prospective properties consumer may be interested in purchasing.

Full MLS Disclaimers

Rebate estimate is indicative only and based on listing price and estimated buyer's agent commission paid by owner, if applicable. Final rebates are subject to Terms of Use and may vary due to final negotiated transaction terms.