Prevu by reAlpha
BuySellBlogBrowse Listings

3521 Pierson Street StOakland, CA 94619

For Sale

$675,000

Smart Buyer Rebate $6,750

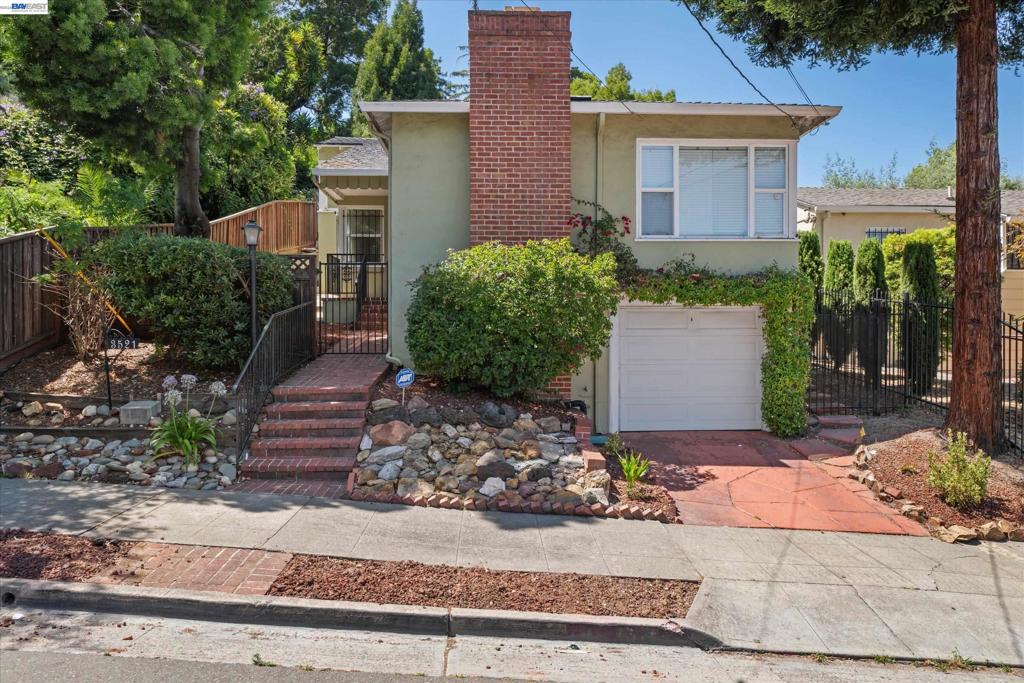
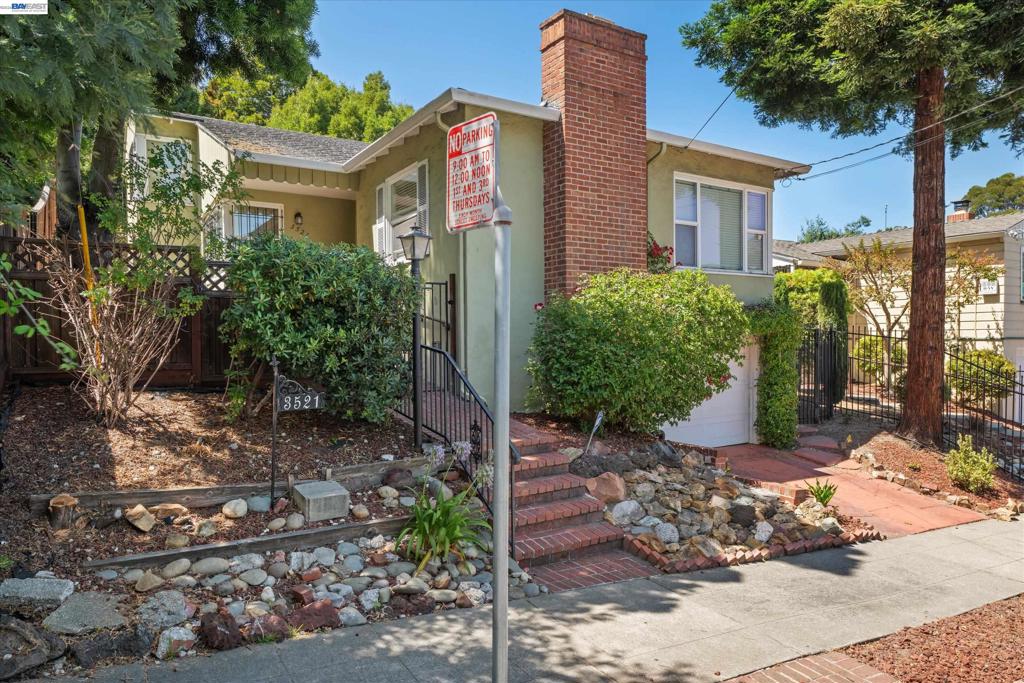
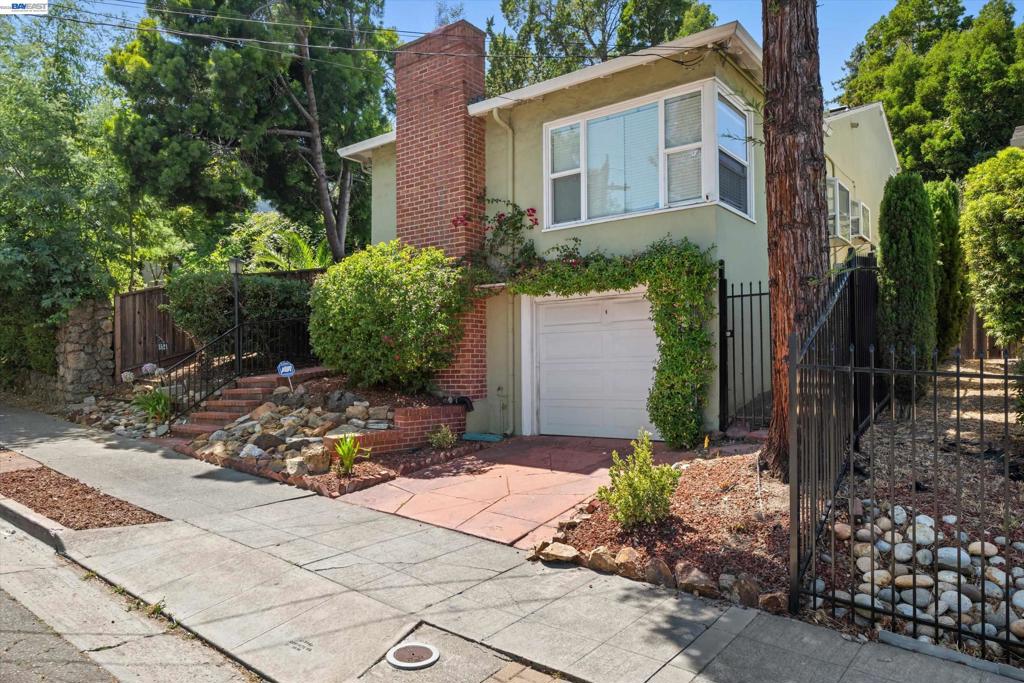
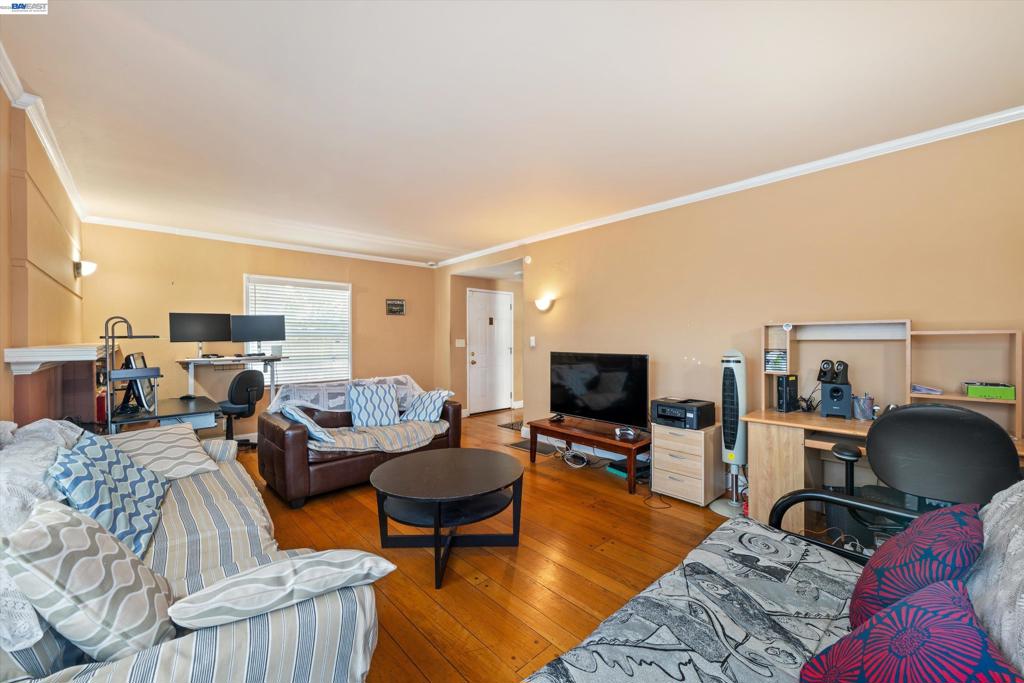
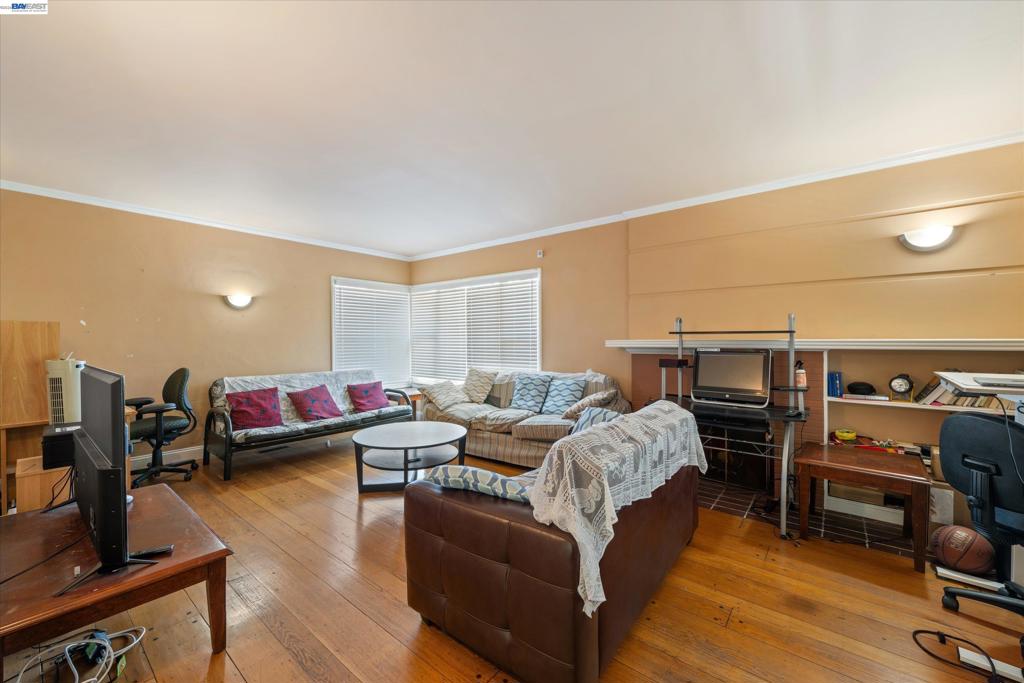
Sweetie, pull over! This is the one you've been waiting for! From its inviting curb appeal to the stunning sunsets, this charming Maxwell gem is full of warmth, character, and opportunity. Offering 1,222± square feet of split-level living, this home features 2 bedrooms, 2 bathrooms, and versatile bonus rooms that provide endless possibilities—create a home office, gym, studio, media room, or explore the potential for a third bedroom to fit your needs. Ready for your personal updates, this home is the perfect canvas to add your own style while building equity in one of Oakland's sought-after neighborhoods. The terraced backyard is made for California living—host unforgettable summer BBQs, start the garden you've always wanted, or simply unwind and take in the peaceful surroundings. Ideally located in the Maxwell neighborhood, you're just minutes from Mills College, Highway 580, neighborhood restaurants, local breweries, shopping, parks, and everyday conveniences. Charm. Space. Flexibility. Opportunity. Homes with this much potential in a prime location don't come along often. Come see what makes this Maxwell beauty so special!


Listed by Tracy Saephan

·

License #01374879

·

EXP Realty of California, Inc

·

8885849427

Last updated July 21, 2026

·

Source: CRMLS #41140285

Listing Facts

  • TypeSingle-family
  • NeighborhoodMaxwell Park
  • Bedrooms2
  • Bathrooms2
  • Days on Prevu29
  • Size1,222 sqft
  • Price per sqft$552

Amenities

  • Washer/Dryer
  • Air Conditioning
  • Parking
  • Swimming Pool

Location

Mortgage Calculator

Listing History

07/02/2026
Listed by EXP Realty of California, Inc
$675,000

Property Details for 3521 Pierson Street St

Exterior

Construction

  • Roof: Shingle
  • Stories: 2
  • Window Features: Bay Window(s), Screens
  • Year Built: 1938
  • Architectural Style: Traditional
  • Construction Materials: Stucco

Features

  • Other Structures: Storage

Measurements

  • Lot Features: Back Yard, Sloped Down, Front Yard
  • Lot Size Acres: 0.11
  • Lot Size Area: 5,040
  • Lot Size Source: Public Records
  • Lot Size Square Feet: 5,040
  • Lot Size Units: Square Feet

Financial

Taxes

  • Parcel Number: 36250213

Interior

Features

  • Appliances: Dryer, Washer
  • Fireplace Features: Living Room
  • Fireplace: Yes
  • Flooring: Tile, Wood

Measurements

  • Living Area: 1,222

Rooms

  • Bathrooms Full: 2
  • Bathrooms Total Integer: 2
  • Bedrooms Total: 2

Other

Location

  • Subdivision Name: MAXWELL PARK

Parking

Parking

  • Attached Garage: Yes
  • Garage Spaces: 1
  • Garage: Yes
  • Parking Features: Attached, Garage, Off Street
  • Parking Total: 1

Utilities

Equipment

  • Cooling: Central Air
  • Has Cooling: Yes
  • Has Heating: Yes

Frequently Asked Questions

How many bedrooms and bathrooms does this single-family home have?

There are 2 bedrooms and 2 bathrooms in this single-family home at 3521 Pierson Street St.

Does this single-family home have parking?

Yes, there is 1 parking space available for 3521 Pierson Street St.

How does 3521 Pierson Street St compare to other single-family homes in Maxwell Park?

This single-family home is listed 13% below the average price for single-family homes in Maxwell Park and has been on the market for 50 less days than the typical home in this area.

What is the square footage on this single-family home?

According to the MLS, this listing is 1,222 sqft.

3521 Pierson Street St is a 2-bedroom, 2-bath single-family home for sale in Oakland CA 94619. Available on Prevu for 29 days at $675,000. This property features 1,222 square feet of living space, located in Maxwell Park. The median listing price for single-family homes in this area is $798,500. The home offers air conditioning, parking, swimming pool, and washer/dryer. Browse more single-family home listings in Oakland.

Based on information from California Regional Multiple Listing Service, Inc. and/or other sources. All data, including all measurements and calculations of area, is obtained from various sources and has not been, and will not be, verified by Prevu or the MLS. Information is provided exclusively for consumer's personal, non-commercial use and may not be used for any purpose other than to identify prospective properties consumer may be interested in purchasing.

Full MLS Disclaimers

Rebate estimate is indicative only and based on listing price and estimated buyer's agent commission paid by owner, if applicable. Final rebates are subject to Terms of Use and may vary due to final negotiated transaction terms.