

Prevu by reAlpha
BuySellBlogBrowse Listings

3521 Laurel AvenueManhattan Beach, CA 90266

For Sale

$4,650,000

Smart Buyer Rebate $46,500

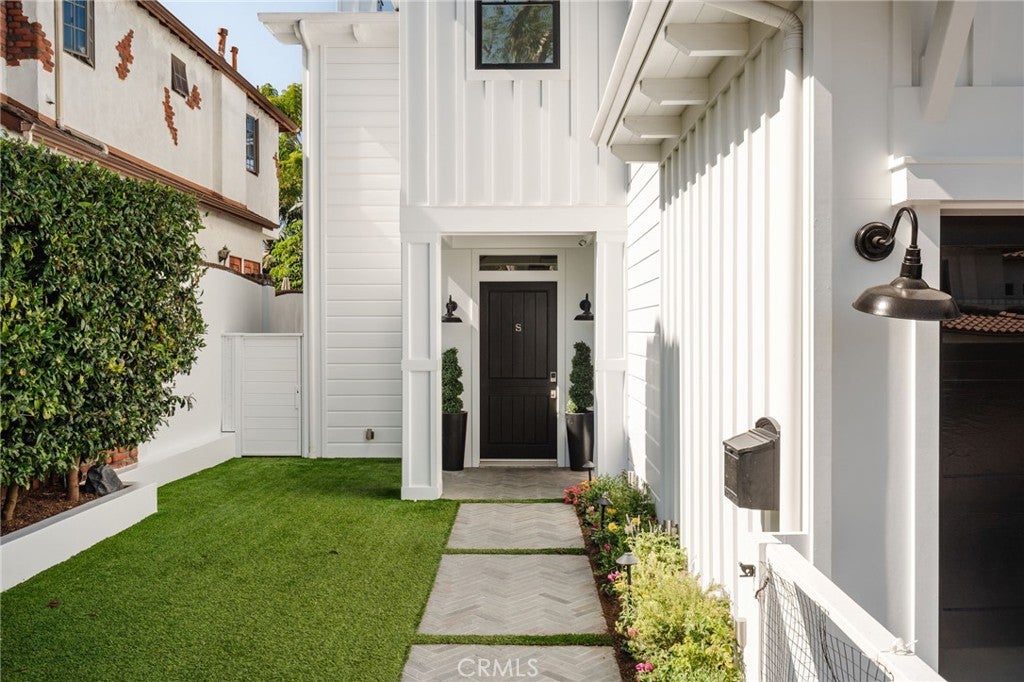
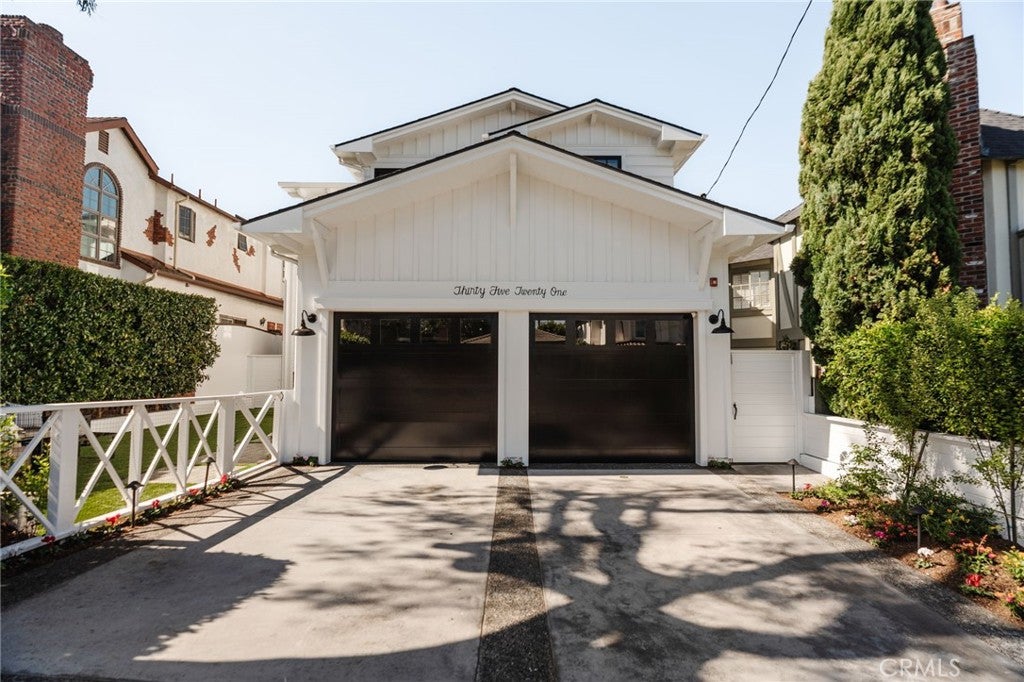
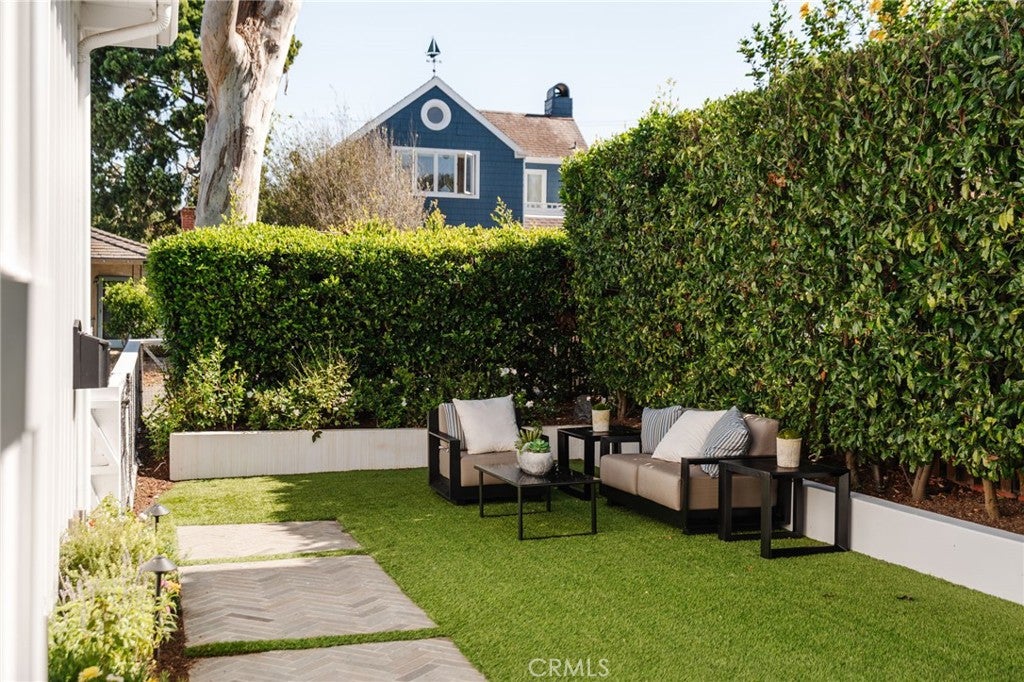
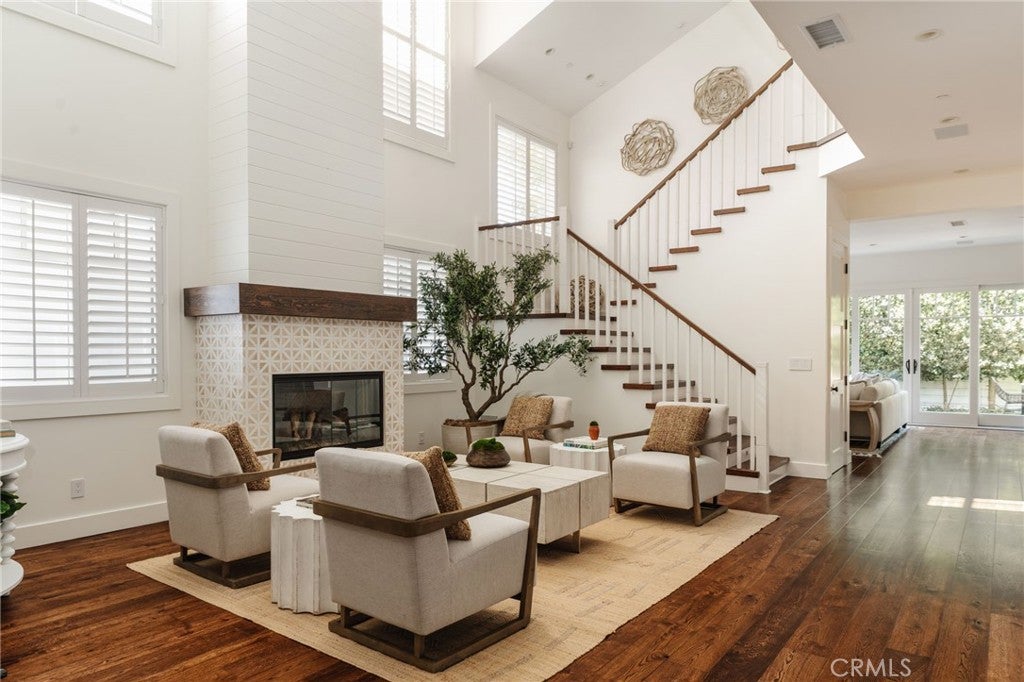
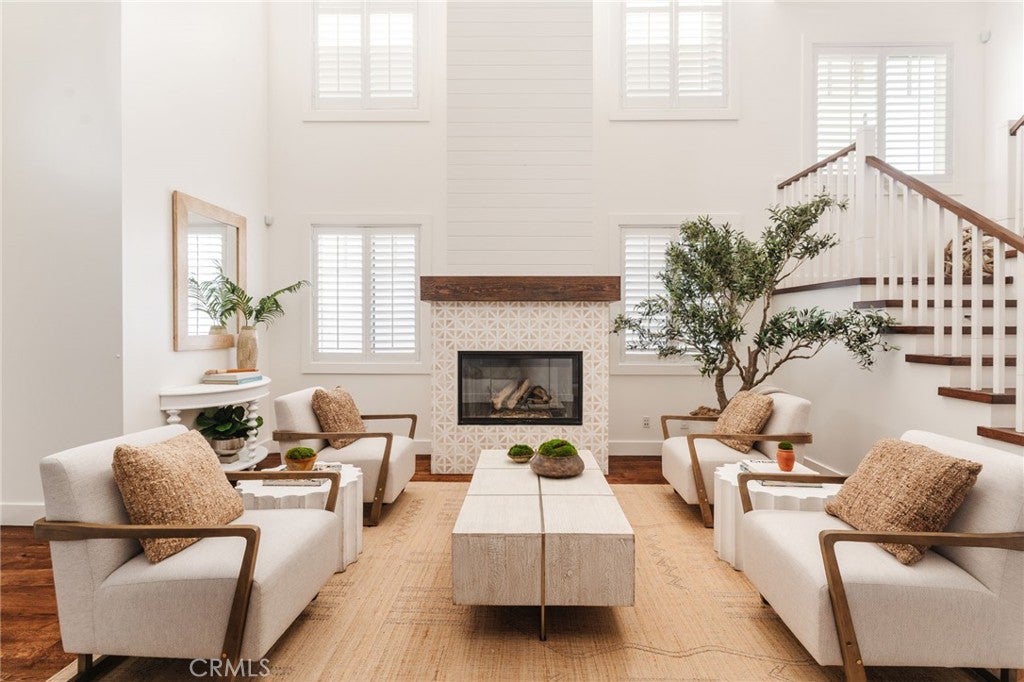
Situated in Manhattan Beach's highly sought-after Tree Section, 3521 Laurel Avenue is a beautifully appointed Coastal Scandinavian residence that seamlessly blends timeless architecture with sophisticated, thoughtfully designed interiors. Custom built in 2014 on a highly desirable 45-foot-wide lot, this impressive five-bedroom, five-and-a-half-bathroom home offers approximately 3,347 square feet of living space, featuring soaring ceilings, wood floors, abundant natural light, and an inviting open floor plan ideal for both everyday living and entertaining. A charming Dutch-door entry welcomes you into the home, where elegant living spaces flow effortlessly between the formal dining room, spacious family room, and beautifully designed kitchen. The chef's kitchen serves as the heart of the home, featuring premium Thermador appliances, ceiling-height custom cabinetry, dual dishwashers, a pot filler, wine storage, and an expansive center island with breakfast bar seating. A desirable downstairs bedroom with its own en-suite bathroom provides an ideal retreat for guests or extended family, while the upstairs primary suite offers a luxurious and private escape. Thoughtfully designed for Southern California's indoor-outdoor lifestyle, the property features both a welcoming front yard and a private backyard, offering ample space for outdoor entertaining, relaxation, and play. Additional highlights include custom lighting, integrated sound, central air conditioning, and an attached two-car garage. Ideally located near award-winning Manhattan Beach schools, neighborhood parks, the greenbelt, and the beach, as well as the area's exceptional shopping and dining, this beautifully crafted home offers an outstanding combination of style, comfort, and coastal living.

Listed by Rob Depaoli

·

License #01918925

·

Compass

·

310-896-5343

Listed by Austin Houska

·

License #01975461

·

Compass

Last updated October 27, 2026

·

Source: CRMLS #SB26228405

Listing Facts

  • TypeSingle-family
  • NeighborhoodTree Section
  • Bedrooms5
  • Bathrooms3.5
  • Days on Prevu9
  • Size3,347 sqft
  • Price per sqft$1,389

Amenities

  • Dishwasher
  • Air Conditioning
  • Parking

Location

Mortgage Calculator

Listing History

10/22/2026
Listed by Compass
$4,650,000
  1. 10/22/2026$4,650,000
    Listed by Compass

Property Details for 3521 Laurel Avenue

Association

Amenities

  • Community Features: Curbs, Sidewalks

Exterior

Construction

  • Number Of Units Total: 1
  • Stories: 2
  • Stories Total: 2
  • Structure Type: House
  • Window Features: Blinds, Shutters
  • Year Built: 2014
  • Common Walls: No Common Walls
  • Entry Level: 1
  • Entry Location: main floor
  • Exterior Features: Balcony

Measurements

  • Lot Features: Back Yard, Front Yard, Landscaped
  • Lot Size Acres: 0.11
  • Lot Size Area: 4,867
  • Lot Size Source: Assessor
  • Lot Size Square Feet: 4,867
  • Lot Size Units: Square Feet

Financial

Taxes

  • Parcel Number: 4174004038

Interior

Features

  • Appliances: Built-In Range, Double Oven, Dishwasher, Freezer, Gas Oven, Gas Range, Microwave, Refrigerator, Range Hood
  • Fireplace Features: Family Room, Living Room
  • Fireplace: Yes
  • Flooring: Tile, Wood
  • Interior Features: Breakfast Bar, Built-in Features, Cathedral Ceiling(s), Eat-in Kitchen, High Ceilings, Open Floorplan, Stone Counters, Recessed Lighting, Storage, Wired For Data, Wired For Sound, Entrance Foyer, Walk-In Closet(s)

Measurements

  • Living Area: 3,347
  • Living Area Source: See Remarks
  • Living Area Units: Square Feet

Rooms

  • Bathrooms Full: 3
  • Bathrooms Half: 1
  • Bathrooms Three Quarter: 1
  • Bathrooms Total Integer: 5
  • Bedrooms Total: 5
  • Main Level Bathrooms: 1
  • Main Level Bedrooms: 1

Other

Location

  • Tax Block: 10
  • Tax Lot: 7

Parking

Parking

  • Attached Garage: Yes
  • Garage Spaces: 2
  • Garage: Yes
  • Open Parking Spaces: 2
  • Parking Features: Attached, Driveway, Electric Vehicle Charging Station(s), Garage Faces Front, Garage, Paved, Side By Side
  • Parking Total: 1

Schools

High School

  • High School: Mira Costa
  • High School District: Manhattan Unified

Utilities

Equipment

  • Cooling: Central Air
  • Has Cooling: Yes
  • Electric: 220 Volts In Garage, 220 Volts In Laundry
  • Heating: Central
  • Has Heating: Yes
  • Laundry Features: Laundry Room, Upper Level
  • Sewer: Public Sewer
  • Utilities: Cable Available, Electricity Available, Electricity Connected, Natural Gas Available, Natural Gas Connected, Sewer Available, Sewer Connected, Water Available, Water Connected
  • Water Source: Public

Frequently Asked Questions

How many bedrooms and bathrooms does this single-family home have?

There are 5 bedrooms and 3.5 bathrooms in this single-family home at 3521 Laurel Avenue.

What schools are nearby to 3521 Laurel Avenue?

Nearby schools include the Mira Costa High School.

Does this single-family home have parking?

Yes, there are 2 parking spaces available for 3521 Laurel Avenue.

How does 3521 Laurel Avenue compare to other single-family homes in Tree Section?

This single-family home is listed 6% above the average price for single-family homes in Tree Section and has been on the market for 72 less days than the typical home in this area.

What is the square footage on this single-family home?

According to the MLS, this listing is 3,347 sqft.

3521 Laurel Avenue is a 5-bedroom, 3.5-bath single-family home for sale in Manhattan Beach CA 90266. On Prevu for 9 days at $4,650,000. This home features 3,347 square feet of living space, located in Tree Section. The median listing price for single-family homes in this area is $3,500,000. Nearby schools include Mira Costa High School. Additional amenities include dishwasher, air conditioning, and parking. Browse more single-family home listings in Manhattan Beach.

Based on information from California Regional Multiple Listing Service, Inc. and/or other sources. All data, including all measurements and calculations of area, is obtained from various sources and has not been, and will not be, verified by Prevu or the MLS. Information is provided exclusively for consumer's personal, non-commercial use and may not be used for any purpose other than to identify prospective properties consumer may be interested in purchasing.

Full MLS Disclaimers

Rebate estimate is indicative only and based on listing price and estimated buyer's agent commission paid by owner, if applicable. Final rebates are subject to Terms of Use and may vary due to final negotiated transaction terms.