Prevu by reAlpha
BuySellBlogBrowse Listings

3521 8TH Street SArlington, VA 22204

For Sale

$995,000

Smart Buyer Rebate $9,950

Discover exceptional value and timeless cottage charm in sought-after Alcova Heights. This handsome 4 BR / 3 Full BA Arlington Cape Cod offers main-level living with 2 first-floor bedrooms, a full-floor primary suite, a fully finished basement, and $130K+ in updates since 2018. It’s one to see in person.

Curb appeal starts with custom shutters that set a charming, Grandmillennial tone from the moment you arrive, along with a refreshed slate walkway. Inside, vintage character and modern comfort come together in a warm, inviting setting. The main level includes two bedrooms, one with a nostalgic cedar closet, and a renovated full bath dressed in Scalamandré wallpaper that lovingly preserves much of the home’s original tile, a perfect blend of heritage and designer style. It’s a rare combination for buyers who want one-level living without giving up space.

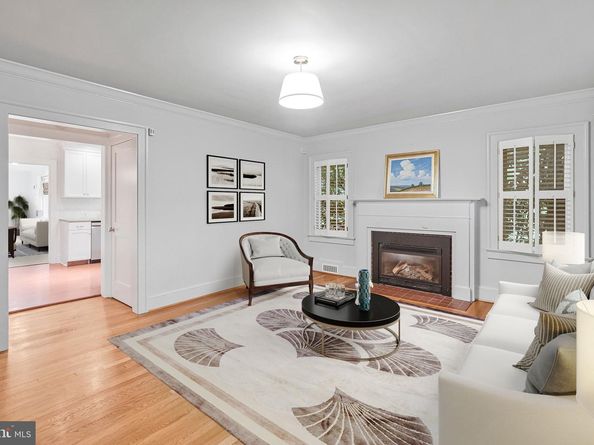
The updated kitchen pairs a farmhouse sink and tile backsplash with upgraded countertops and gas cooking, and the dining room glows beneath a designer-inspired light fixture, a charming spot for morning coffee. The dining room opens to the great room, ready for lingering dinners, holiday gatherings, and the moments worth remembering. Curl up by the gas fireplace in the inviting living room, softly lit by a designer-inspired fixture, or gather in the great room, where custom built-ins and a sunlit bay window are made for displaying heirlooms, books, and treasured collections. Step out to the deck and a private, flat backyard with mature trees and ample green space, a peaceful garden retreat for morning coffee or evenings outdoors.

Upstairs, the private primary suite spans the entire top floor, a cozy hideaway with a walk-in closet, charming built-in chests, and an ensuite primary bath with a walk-in shower.

The fully finished basement adds flexible living space: a fourth bedroom with a built-in desk and shelving for a home office or guest suite, a third full bath with a walk-in shower, and a rec room with custom built-in shelves and cabinets. The laundry room is as pretty as it is practical, with a farmhouse sink, beverage refrigerator, extra counter space, and floating shelves.

Alcova Heights is one of Arlington’s most charming neighborhoods, known for its tree-lined streets and close-in convenience. Alcova Heights Park, Penrose Park, and the Thomas Jefferson Community Center are all just around the corner, and Ruthie’s All Day and other neighborhood favorites are a short walk away. Commuters have easy access to the Ballston and Clarendon Metro stations, the Pentagon just over 2 miles away, Reagan National Airport (DCA) under 5 miles away, and quick routes into Washington, DC.

With $130K+ in improvements already complete, four bedrooms across three finished levels, and a close-in Arlington address, this warm and welcoming home delivers outstanding value in one of the area’s most desirable neighborhoods.


Listed by Jon B DeHart

·

License #0225095831

·

TTR Sotheby's International Realty

·

7032869771

Last updated October 25, 2026

·

Source: Bright #VAAR2079268

Listing Facts

  • TypeSingle-family
  • NeighborhoodAlcova Heights
  • Bedrooms4
  • Bathrooms3
  • Days on Prevu37
  • Taxes$10,599/year
  • Size2,369 sqft
  • Price per sqft$420

Amenities

  • Dishwasher

Location

Mortgage Calculator

Listing History

10/08/2026
Price Decreased
$995,000
09/24/2026
Listed by TTR Sotheby's International Realty
$1,050,000
  1. 10/08/2026$995,000
    Price Decreased
  2. 09/24/2026$1,050,000
    Listed by TTR Sotheby's International Realty

Property Details for 3521 8TH Street S

Exterior

Construction

  • New Construction: No
  • Property Condition: Very Good
  • Year Built: 1940
  • Architectural Style: Cape Cod
  • Construction Materials: Vinyl Siding
  • Exterior Features: Play Equipment

Features

  • Fencing: Wood
  • Other Structures: Above Grade, Below Grade
  • Patio And Porch Features: Deck(s)
  • Waterfront: No

Measurements

  • Lot Features: Landscaping, Rear Yard
  • Lot Size Acres: 0.18
  • Lot Size Source: Assessor
  • Lot Size Square Feet: 8,011
  • Lot Size Units: Square Feet

Financial

Taxes

  • Tax Annual Amount: $10,599.00
  • Tax Year: 2026

Interior

Features

  • Appliances: Built-In Microwave, Dishwasher, Disposal, Extra Refrigerator/Freezer, Oven/Range - Gas, Washer - Front Loading, Water Heater, Dryer - Front Loading, Stainless Steel Appliances
  • Fireplace Features: Gas/Propane, Wood
  • Fireplace: Yes
  • Fireplaces Total: 2
  • Interior Features: Attic, Bathroom - Walk-In Shower, Bathroom - Tub Shower, Built-Ins, Carpet, Cedar Closet(s), Combination Kitchen/Dining, Entry Level Bedroom, Family Room Off Kitchen, Floor Plan - Traditional, Primary Bath(s), Upgraded Countertops, Walk-in Closet(s), Window Treatments, Wood Floors

Measurements

  • Living Area: 2,369
  • Living Area Source: Estimated

Rooms

  • Basement: Fully Finished
  • Has Basement: Yes
  • Bathrooms Full: 3
  • Bathrooms Total Integer: 3
  • Bedrooms Total: 4
  • Main Level Bedrooms: 2

Other

General

  • Senior Community: No

Location

  • Subdivision Name: ALCOVA HEIGHTS
  • Tax Lot: 23

Parking

Parking

  • Garage: No

Schools

Elementary School

  • Elementary School: BARCROFT

High School

  • High School: WAKEFIELD

Middle or Junior School

  • Middle Or Junior School: JEFFERSON

Utilities

Equipment

  • Cooling: Central A/C
  • Heating: Forced Air
  • Has Heating: Yes
  • Sewer: Public Sewer
  • Water Source: Public

Frequently Asked Questions

How many bedrooms and bathrooms does this single-family home have?

There are 4 bedrooms and 3 bathrooms in this single-family home at 3521 8TH Street S.

What schools are nearby to 3521 8TH Street S?

Nearby schools include the BARCROFT Elementary School, JEFFERSON Middle School, and WAKEFIELD High School.

What are the annual taxes for 3521 8TH Street S?

Annual taxes for this single-family home are estimated at $10,599.

How does 3521 8TH Street S compare to other single-family homes in Alcova Heights?

This single-family home is listed 6% below the average price for single-family homes in Alcova Heights and has been on the market for 2 less days than the typical home in this area.

What is the square footage on this single-family home?

According to the MLS, this listing is 2,369 sqft.

3521 8TH Street S is a 4-bedroom, 3-bath single-family home for sale in ARLINGTON VA 22204. Available on Prevu for 37 days at $995,000. This includes a recent price decrease of $55,000. This property features 2,369 square feet of living space, located in Alcova Heights. The median listing price for single-family homes in this area is $361,000. Nearby schools include BARCROFT Elementary School, JEFFERSON Middle School, and WAKEFIELD High School. Additional amenities include dishwasher. Browse more single-family home listings in Arlington County.

The data relating to real estate for sale on this website appears in part through the BRIGHT Internet Data Exchange program, a voluntary cooperative exchange of property listing data between licensed real estate brokerage firms in which participates, and is provided by BRIGHT through a licensing agreement. The information provided by this website is for the personal, non-commercial use of consumers and may not be used for any purpose other than to identify prospective properties consumers may be interested in purchasing. Copyright BRIGHT, All Rights Reserved.

Full MLS Disclaimers

Rebate estimate is indicative only and based on listing price and estimated buyer's agent commission paid by owner, if applicable. Final rebates are subject to Terms of Use and may vary due to final negotiated transaction terms.