
Prevu by reAlpha
BuySellBlogBrowse Listings

3520 Paddock RdWeston, FL 33331

For Sale

$3,699,999

Smart Buyer Rebate $37,000

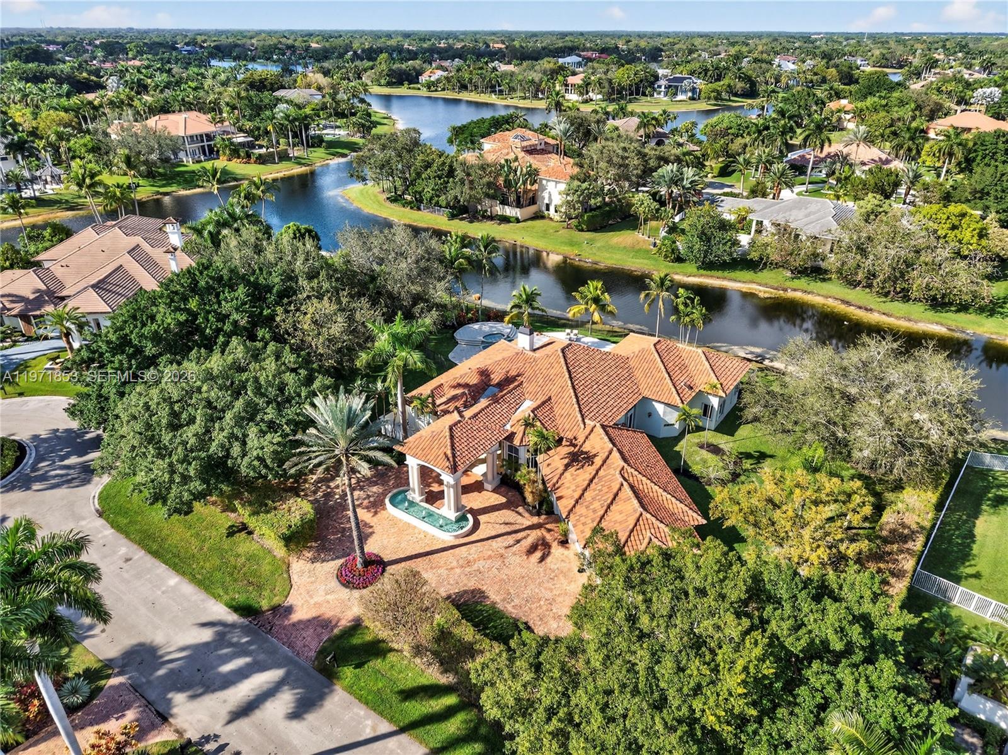
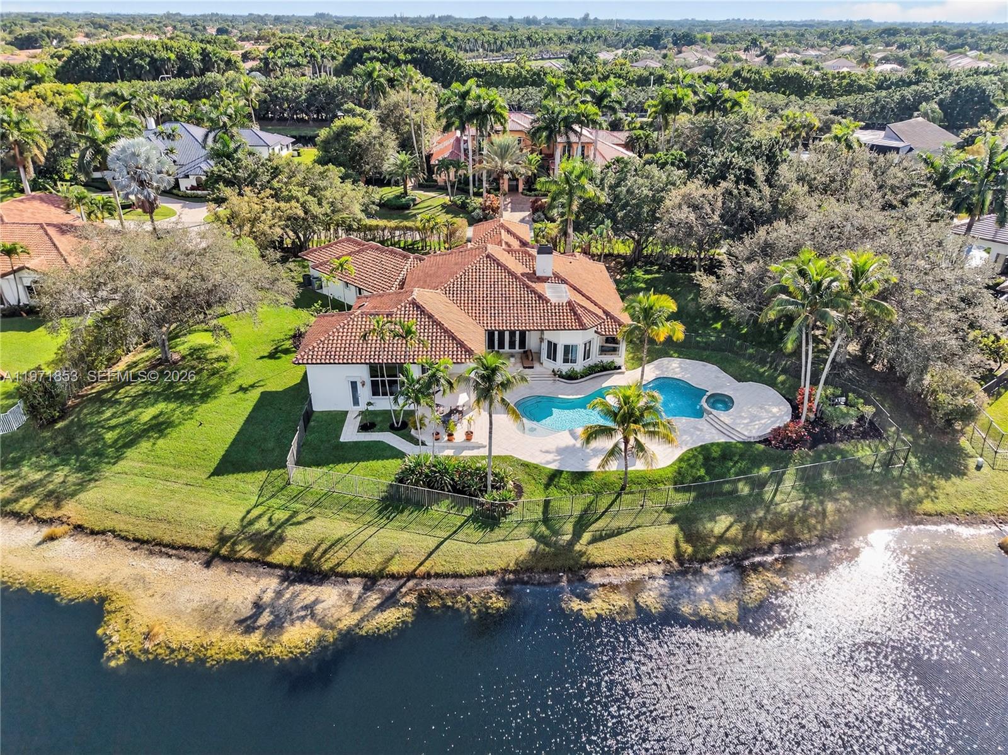
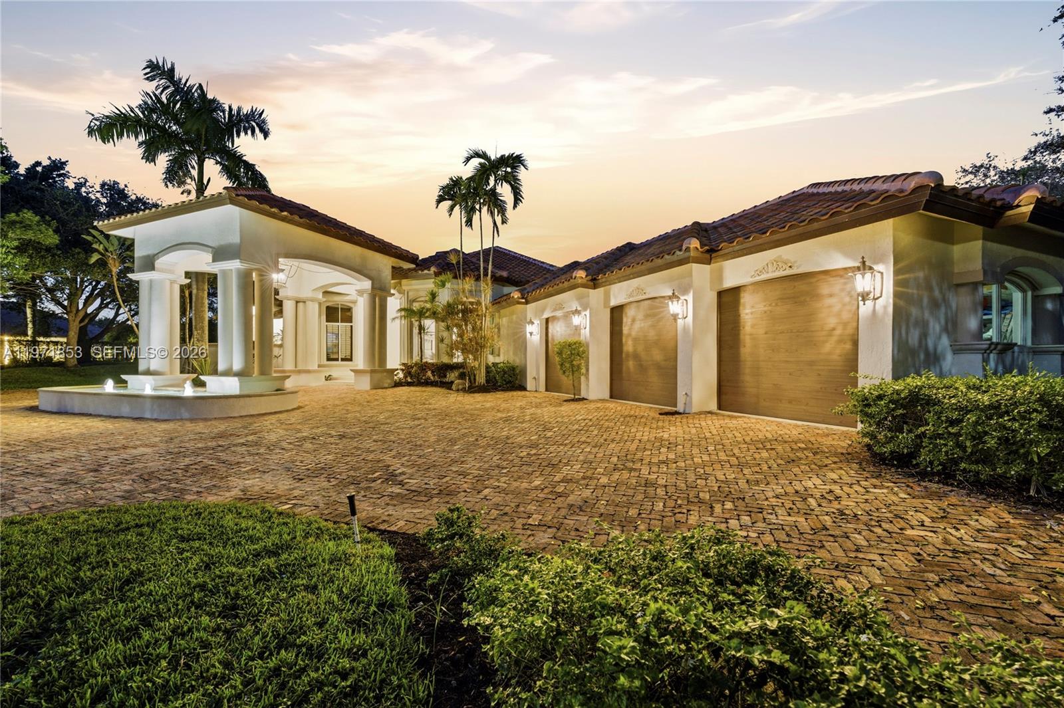
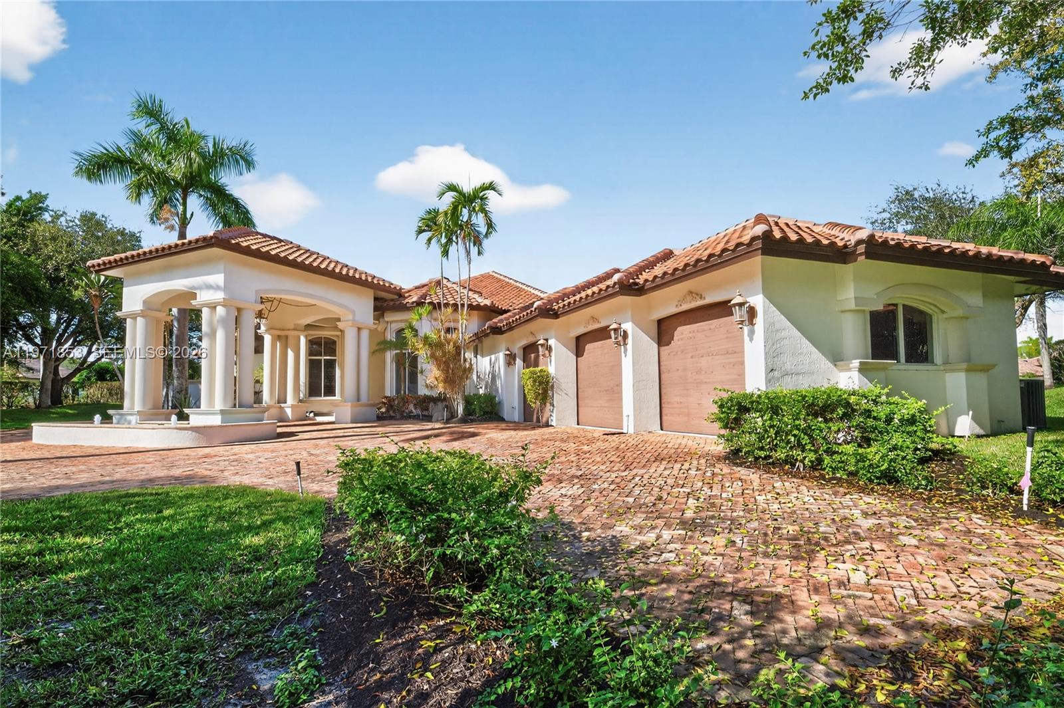
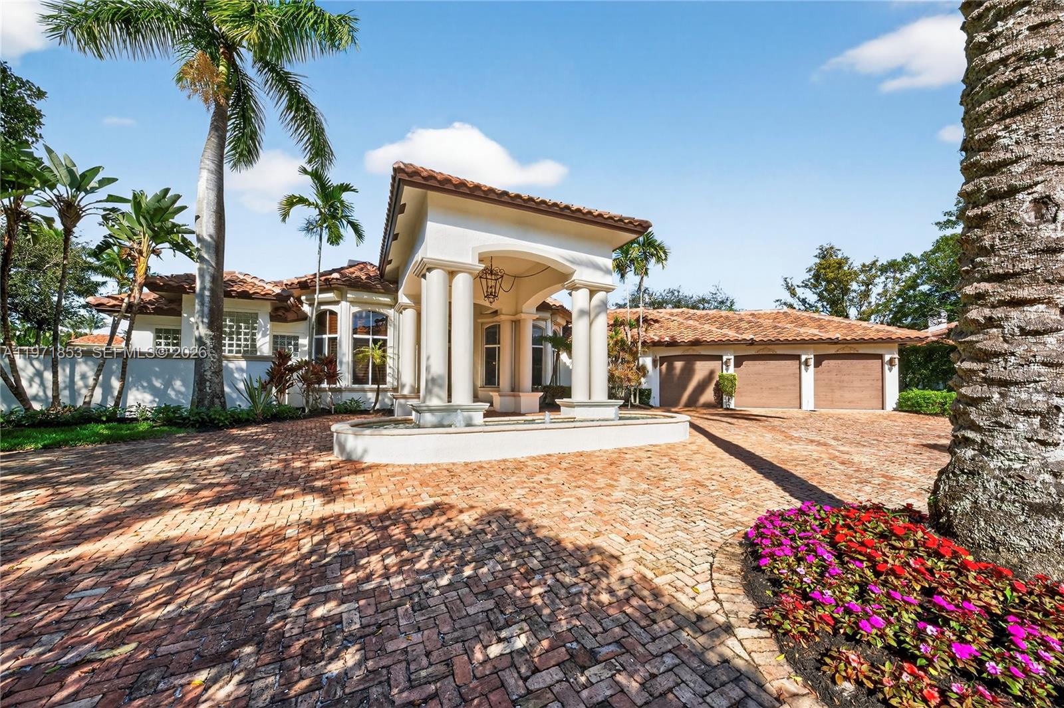
Experience refined living in Westons most prestigious guard gated community, Windmill Ranch Estates. From the moment you arrive, a grand fountain entrance sets the tone for the elegance that awaits you inside.A stately Porte Cochere provides both architectural distinction and convenient covered access, creating a dramatic first impression. Step through the large entrance doors to discover expansive living spaces designed for both luxurious entertaining and comfortable everyday living. Each of the 5 spacious bedrooms offer privacy and comfort, with beautiful appointed en suite bathrooms. There is also an additional library/ office with cherry wood floors and high ceilings.The primary suite serves as a private retreat, designed for relaxation and tranquility. The home features 2 fireplaces, adding warmth and ambience to formal and informal gathering areas alike.Soaring ceilings, abundant natural light, and refined finishes elevate every room. At the heart of the home is the gourmet kitchen which is a chefs dream appointed with high end appliances, custom cabinetry, generous counter space, and an ideal layout for hosting dinners and celebrations. outdoors your private oasis awaits. Enjoy year round Florida living with a resort style pool and spa, surrounded by lush landscaping and ample patio space for entertaining or unwinding in complete serenity. Once you experience your first sunset , you will be hooked.

Listed by Brooke Porte

·

License #3464162

·

One Sotheby's International Realty

·

9548173922

Last updated October 03, 2026

·

Source: SEF #A11971853

Listing Facts

  • TypeSingle-family
  • NeighborhoodWindmill Ranch Estates
  • Bedrooms5
  • Bathrooms5.5
  • Days on Prevu243
  • HOA/Maint. Fees$980/quarter
  • Taxes$25,154/year
  • Size4,309 sqft
  • Price per sqft$859

Amenities

  • Dishwasher
  • Private Outdoor Space
  • Washer/Dryer
  • Pets Allowed
  • Air Conditioning
  • Parking
  • Swimming Pool

Location

Mortgage Calculator

Listing History

03/02/2026
Listed by One Sotheby's International Realty
$3,699,999
  1. 03/02/2026$3,699,999
    Listed by One Sotheby's International Realty

Property Details for 3520 Paddock Rd

Association

Amenities

  • Community Features: Gated, Park
  • Pets Allowed: Yes

Fees

  • Association Fee: $980.00 Quarterly

Exterior

Construction

  • Roof: Spanish Tile
  • Stories: 1
  • Year Built: 1998
  • Year Built Details: Effective Year Built
  • Architectural Style: One Story
  • Construction Materials: Block
  • Exterior Features: Lighting

Features

  • Direction Faces: Northwest
  • Fencing: Fenced
  • Patio And Porch Features: Deck
  • Pool Features: Fenced, In Ground, Other, Private
  • Pool Private: Yes
  • View: Lake, Water
  • Waterfront Features: Lake Front
  • Waterfront: Yes

Measurements

  • Building Area Total: 6,017
  • Frontage Length: 50
  • Lot Features: Waterfront
  • Lot Size Area: 45,433
  • Lot Size Square Feet: 45,433
  • Lot Size Units: Square Feet

Financial

Taxes

  • Parcel Number: 504020030430
  • Tax Annual Amount: $25,154.00
  • Tax Year: 2025

Interior

Features

  • Appliances: Dryer, Dishwasher, Electric Water Heater, Freezer, Disposal, Gas Range, Ice Maker, Refrigerator, Self Cleaning Oven, Wine Cooler, Washer, Oven
  • Fireplace: Yes
  • Flooring: Hardwood, Marble, Wood
  • Interior Features: Breakfast Bar, Built-in Features, Entrance Foyer, Eat-in Kitchen, High Ceilings, Kitchen Island, Pantry, Walk-In Closet(s), Central Vacuum
  • Spa Features: In Ground
  • Spa: Yes

Measurements

  • Living Area: 4,309

Rooms

  • Bathrooms Full: 5
  • Bathrooms Half: 1
  • Bathrooms Total Integer: 6
  • Bedrooms Total: 5

Other

Location

  • City Region: Windmillranchestates
  • Subdivision Name: WINDMILL RANCH ESTATES

Parking

Parking

  • Covered Spaces: 3
  • Garage Spaces: 3
  • Garage: Yes
  • Parking Features: Circular Driveway, Covered, Driveway, Guest, Paver Block, Garage Door Opener

Schools

Elementary School

  • Elementary School: Everglades

High School

  • High School: Cypress Bay

Middle or Junior School

  • Middle Or Junior School: Falcon Cove

Utilities

Equipment

  • Cooling: Central Air, Ceiling Fan(s)
  • Has Cooling: Yes
  • Heating: Central
  • Has Heating: Yes
  • Other Equipment: Intercom, Satellite Dish
  • Sewer: Public Sewer

Frequently Asked Questions

How many bedrooms and bathrooms does this single-family home have?

There are 5 bedrooms and 5.5 bathrooms in this single-family home at 3520 Paddock Rd.

What schools are nearby to 3520 Paddock Rd?

Nearby schools include the Everglades Elementary School, Falcon Cove Middle School, and Cypress Bay High School.

Does this single-family home have parking?

Yes, there are 3 parking spaces available for 3520 Paddock Rd.

What are the annual taxes for 3520 Paddock Rd?

Annual taxes for this single-family home are estimated at $25,154.

How does 3520 Paddock Rd compare to other single-family homes in Windmill Ranch Estates?

This single-family home is listed 40% below the average price for single-family homes in Windmill Ranch Estates and has been on the market for 5 less days than the typical home in this area.

What is the square footage on this single-family home?

According to the MLS, this listing is 4,309 sqft.

3520 Paddock Rd is a 5-bedroom, 5.5-bath single-family home for sale in Weston FL 33331. On Prevu for 243 days at $3,699,999. This home features 4,309 square feet of living space, located in Windmill Ranch Estates. The median listing price for single-family homes in this area is $4,710,000. Nearby schools include Everglades Elementary School, Falcon Cove Middle School, and Cypress Bay High School. The home offers private outdoor space, dishwasher, pets allowed, air conditioning, parking, swimming pool, and washer/dryer. View other single-family home listings in Weston.

Based on information from Miami Association of REALTORS and/or other sources. All data, including all measurements and calculations of area, is obtained from various sources and has not been, and will not be, verified by Prevu or the MLS. Information is provided exclusively for consumer's personal, non-commercial use and may not be used for any purpose other than to identify prospective properties consumer may be interested in purchasing.

Full MLS Disclaimers

Rebate estimate is indicative only and based on listing price and estimated buyer's agent commission paid by owner, if applicable. Final rebates are subject to Terms of Use and may vary due to final negotiated transaction terms.