Prevu by reAlpha
BuySellBlogBrowse Listings

352 Eagle DrivePlacentia, CA 92870

For Sale

$1,297,000

Smart Buyer Rebate $12,970

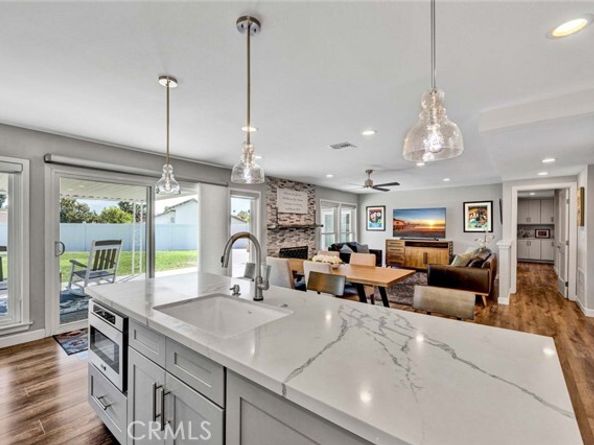
Rarely does a home come to market after being improved w/the mindset that it would never be sold.Over the past 8 years,the owners invested more than $300,000 creating what was to be their forever home,w/virtually every major decision made for long-term quality rather than resale.The result is an exceptionally upgraded 5BR,2BA home on an impressive 11,253 SF lot in an interior tract location.Inside,multiple walls were professionally removed w/city permits to create the open,light-filled floor plan buyers want today,connecting the living room,dining area & kitchen.The completely remodeled kitchen is the centerpiece w/quartz counters,shaker cabinetry,soft-close drawers,pull-out pantry,oversized farmhouse Kohler sink,large center island w/2nd sink & 3 person seating,touch-activated Delta faucets,translucent tile backsplash,recessed & accent lighting,pot filler & built-in Viking Professional stainless appliances incl. 6-burner gas range w/convection oven,built-in Viking refrigerator,dishwasher & island convection microwave.Both baths were completely remodeled,including a spectacular primary bath w/quartz counters,dual vanities,oversized glass-enclosed shower,smooth stone flooring,extensive tile work,dual shower heads incl. rainfall shower head & upgraded fixtures.All 5 BRs are generously sized,offering excellent flexibility for family,guests,home offices or multigenerational living.Elegant plank flooring w/water barrier,2-panel doors,dual-pane windows,custom window coverings & lighted ceiling fans thru-out BRs.Just as impressive are the major improvements not seen in photos:complete Lennox HVAC system w/new furnace,ducting,vents,attic insulation & thermostat;newer roof w/upgraded wind-resistant shingles;new rain gutters;professionally designed drainage system directing water to cored curb outlets;upgraded electrical service & panel;full exterior stucco replacement & refinishing;seismic foundation reinforcement.The park-like outdoor space has mature landscaping,huge lawn,colorful plantings,landscape lighting,irrigation & extensive brick pavers creating multiple gathering areas.There is also a 10x15 Tuff Shed,2additional sheds,vinyl fencing & gates.Curb appeal starts w/lush landscaping,charming sitting porch,custom pavers,updated exterior finishes & Mesh tech screen door.This is not a home cosmetically updated for resale.It was carefully rebuilt,improved & refined by owners who expected to remain here for the rest of their lives.This is a rare opportunity!


Listed by Ron Arnold

·

License #01338671

·

NextHome Pacific Estates

·

714-457-4009

Listed by Susan Arnold

·

License #01910214

·

NextHome Pacific Estates

Last updated September 15, 2026

·

Source: bridgeMLS #CRPW26198052

Listing Facts

  • TypeSingle-family
  • NeighborhoodAnaheim-Santa Ana-Garden Grove
  • Bedrooms5
  • Bathrooms2
  • Days on Prevu5
  • Size1,764 sqft
  • Price per sqft$735

Amenities

  • Dishwasher
  • Private Outdoor Space
  • Air Conditioning
  • Parking
  • Swimming Pool

Location

Mortgage Calculator

Listing History

09/10/2026
Listed by NextHome Pacific Estates
$1,297,000
  1. 09/10/2026$1,297,000
    Listed by NextHome Pacific Estates

Property Details for 352 Eagle Drive

Exterior

Construction

  • Stories: 1
  • Window Features: Double Pane Windows
  • Year Built: 1964
  • Exterior Features: Garden, Sprinklers Automatic, Sprinklers Front, Sprinklers Side, Other

Features

  • Fencing: Vinyl
  • Patio And Porch Features: Covered
  • View: Other

Measurements

  • Building Area Total: 1,764
  • Lot Features: Cul-De-Sac, Landscaped, Street Light(s), Sprinklers In Rear
  • Lot Size Acres: 0.25
  • Lot Size Area: 0
  • Lot Size Square Feet: 11,253
  • Lot Size Units: Acres

Financial

Taxes

  • Parcel Number: 34015225

Interior

Features

  • Appliances: Dishwasher, Electric Range, Gas Range, Microwave, Oven, Range
  • Fireplace Features: Living Room, Raised Hearth, Other
  • Fireplace: Yes
  • Flooring: Vinyl
  • Interior Features: Office, Updated Kitchen

Measurements

  • Living Area: 1,764
  • Living Area Units: Square Feet

Rooms

  • Bathrooms Full: 2
  • Bathrooms Total Integer: 2
  • Bedrooms Total: 5

Parking

Parking

  • Covered Spaces: 2
  • Garage Spaces: 2
  • Parking Features: Attached, Workshop In Garage

Schools

High School

  • High School District: Placentia-Yorba Linda Unified

Utilities

Equipment

  • Cooling: Ceiling Fan(s), Central Air, Other
  • Heating: Central
  • Has Heating: Yes
  • Laundry Features: In Garage
  • Sewer: Public Sewer
  • Utilities: Natural Gas Connected
  • Water Source: Public, Other

Frequently Asked Questions

How many bedrooms and bathrooms does this single-family home have?

There are 5 bedrooms and 2 bathrooms in this single-family home at 352 Eagle Drive.

Does this single-family home have parking?

Yes, there are 2 parking spaces available for 352 Eagle Drive.

How does 352 Eagle Drive compare to other single-family homes in Anaheim-Santa Ana-Garden Grove?

This single-family home is listed 10% below the average price for single-family homes in Anaheim-Santa Ana-Garden Grove and has been on the market for 68 less days than the typical home in this area.

What is the square footage on this single-family home?

According to the MLS, this listing is 1,764 sqft.

352 Eagle Drive is a 5-bedroom, 2-bath single-family home for sale in Placentia CA 92870. On Prevu for 5 days at $1,297,000. This home features 1,764 square feet of living space, located in Anaheim-Santa Ana-Garden Grove. The median listing price for single-family homes in this area is $997,000. Additional amenities include private outdoor space, dishwasher, air conditioning, parking, and swimming pool. Browse more single-family home listings in Orange County.

Based on information from bridgeMLS and/or other sources. All data, including all measurements and calculations of area, is obtained from various sources and has not been, and will not be, verified by Prevu or the MLS. Information is provided exclusively for consumer's personal, non-commercial use and may not be used for any purpose other than to identify prospective properties consumer may be interested in purchasing.

Full MLS Disclaimers

Rebate estimate is indicative only and based on listing price and estimated buyer's agent commission paid by owner, if applicable. Final rebates are subject to Terms of Use and may vary due to final negotiated transaction terms.