

Prevu by reAlpha
BuySellBlogBrowse Listings

3516 Lindale Drive McKinney, Texas 75072

For Sale

$524,000

Smart Buyer Rebate $5,240

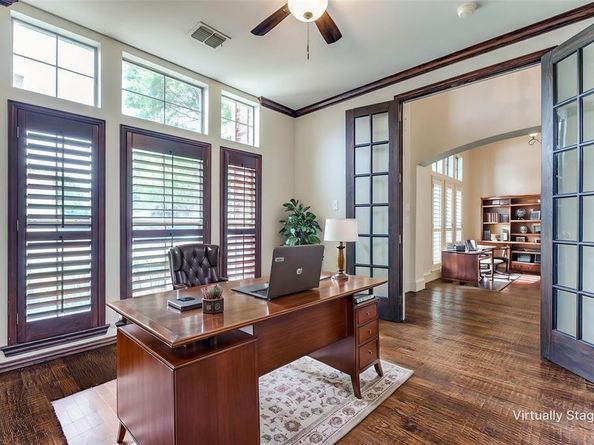
Welcome home to this beautiful home on a quiet street just steps from Walker Elementary! Great floorplan offers Executive study, hardwood floors, plantation shutters. This stunning 4-bedroom home sits on a beautifully landscaped interior lot in one of the area's most sought-after neighborhoods. Step into soaring ceilings, rich nail-down hand-scraped hardwood floors, and a bright, open layout that instantly feels like home. Freshly painted throughout, the main living areas blend elegance and comfort—perfect for both everyday living and entertaining. The kitchen is a showstopper, featuring white cabinetry, stainless steel appliances including a gas cooktop, newly updated oven and microwave, ample counter space, and an oversized walk-in pantry. It opens seamlessly to the spacious family room, where a cozy fireplace and views of the beautifully maintained backyard create a warm and inviting atmosphere. The private primary suite is located downstairs and offers a quiet retreat with a luxurious ensuite bath and large walk-in closet. Also downstairs: a dedicated home office with French doors, dark crown molding, and plantation shutters; a formal dining room ideal for holiday gatherings; a half bath for guests; and a mud space just off the garage. The laundry room has room for a second fridge or freezer, and the closet under the stairs makes a perfect second pantry. Upstairs, you’ll find three large bedrooms—a two-sink full bath, and a spacious game room ready for movie nights, playtime, or a media setup. Outside, enjoy a covered patio and extended pergola that provide the perfect setting for year-round outdoor entertaining. A concrete walkway leads to the side yard and fence for added convenience. Located just steps from top-rated Walker Elementary and close to parks, trails, shopping, and dining, this home offers both comfort and convenience in a well-established, family-friendly community.

Listed by Jennifer Potter

·

Coldwell Banker Apex, REALTORS

·

214-763-5651

Last updated July 31, 2026

·

Source: NTREIS #21341890

Listing Facts

  • TypeSingle-family
  • NeighborhoodHidden Creek
  • Bedrooms4
  • Bathrooms3
  • Days on Prevu6
  • HOA/Maint. Fees$800/annual
  • Size2,478 sqft
  • Price per sqft$211

Amenities

  • Dishwasher
  • Private Outdoor Space
  • Pets Allowed
  • Air Conditioning
  • Parking
  • Swimming Pool

Location

Mortgage Calculator

Listing History

07/26/2026
Listed by Coldwell Banker Apex, REALTORS
$524,000

Property Details for 3516 Lindale Drive

Association

Amenities

  • Community Features: Community Pool, Fishing, Greenbelt, Jogging Path/Bike Path, Park, Playground, Pool, Sidewalks

Fees

  • Association Fee: $800.00 Annually
  • Association Fee Includes: Full Use Of Facilities, Maintenance Grounds, Management Fees

Exterior

Construction

  • Roof: Composition
  • Window Features: Shutters, Window Coverings
  • Year Built: 2003
  • Year Built Details: Preowned
  • Architectural Style: Traditional
  • Construction Materials: Brick, Rock/Stone
  • Exterior Features: Awning(s), Covered Patio/Porch, Rain Gutters, Lighting, Private Yard

Features

  • Fencing: Wood
  • Other Structures: Pergola
  • Patio And Porch Features: Covered

Measurements

  • Lot Features: Interior Lot, Landscaped, Sprinkler System, Subdivision
  • Lot Size Acres: 0.17
  • Lot Size Area: 0
  • Lot Size Square Feet: 7,405
  • Lot Size Units: Acres

Financial

Taxes

  • Parcel Number: R452500A02701

Interior

Features

  • Appliances: Dishwasher, Disposal, Electric Oven, Gas Cooktop, Microwave
  • Fireplace Features: Gas
  • Fireplaces Total: 1
  • Flooring: Carpet, Ceramic Tile, Wood
  • Interior Features: Chandelier, Decorative Lighting, Eat-in Kitchen, Open Floorplan, Pantry, Walk-In Closet(s)

Measurements

  • Living Area: 2,478

Rooms

  • Bathrooms Full: 2
  • Bathrooms Half: 1
  • Bathrooms Total Integer: 3
  • Bedrooms Total: 4

Other

General

  • Exclusions: All of tenants belongings, fridge, washer and dryer.

Location

  • Subdivision Name: Hidden Creek Ph 4
  • Tax Block: A
  • Tax Lot: 27

Parking

Parking

  • Attached Garage: Yes
  • Covered Spaces: 2
  • Garage Spaces: 2
  • Garage: Yes
  • Parking Features: Epoxy Flooring, Garage Double Door, Garage Faces Front

Schools

Elementary School

  • Elementary School: Walker

Utilities

Equipment

  • Cooling: Ceiling Fan(s), Central Air, Electric, Zoned
  • Heating: Central, Natural Gas, Zoned
  • Laundry Features: Full Size W/D Area, Dryer Hookup, Washer Hookup
  • Utilities: City Sewer, City Water, Curbs, Individual Gas Meter, Individual Water Meter, Sidewalk, Underground Utilities

Frequently Asked Questions

How many bedrooms and bathrooms does this single-family home have?

There are 4 bedrooms and 3 bathrooms in this single-family home at 3516 Lindale Drive .

What schools are nearby to 3516 Lindale Drive ?

Nearby schools include the Walker Elementary School.

Does this single-family home have parking?

Yes, there are 2 parking spaces available for 3516 Lindale Drive .

How does 3516 Lindale Drive compare to other single-family homes in Hidden Creek?

This single-family home is listed 13% below the average price for single-family homes in Hidden Creek and has been on the market for 50 less days than the typical home in this area.

What is the square footage on this single-family home?

According to the MLS, this listing is 2,478 sqft.

3516 Lindale Drive is a 4-bedroom, 3-bath single-family home for sale in McKinney Texas 75072. On Prevu for 6 days at $524,000. This property features 2,478 square feet of living space, located in Hidden Creek. The median listing price for single-family homes in this area is $632,500. Nearby schools include Walker Elementary School. Property amenities include private outdoor space, dishwasher, pets allowed, air conditioning, parking, and swimming pool. View other single-family home listings in McKinney.

Based on information from NTREIS and/or other sources. All data, including all measurements and calculations of area, is obtained from various sources and has not been, and will not be, verified by Prevu or the MLS. Information is provided exclusively for consumer's personal, non-commercial use and may not be used for any purpose other than to identify prospective properties consumer may be interested in purchasing.

Full MLS Disclaimers

Rebate estimate is indicative only and based on listing price and estimated buyer's agent commission paid by owner, if applicable. Final rebates are subject to Terms of Use and may vary due to final negotiated transaction terms.