

Prevu by reAlpha
BuySellBlogBrowse Listings

3516 Clairborne Drive Celina, Texas 75009

For Sale

$705,000

Smart Buyer Rebate $7,050

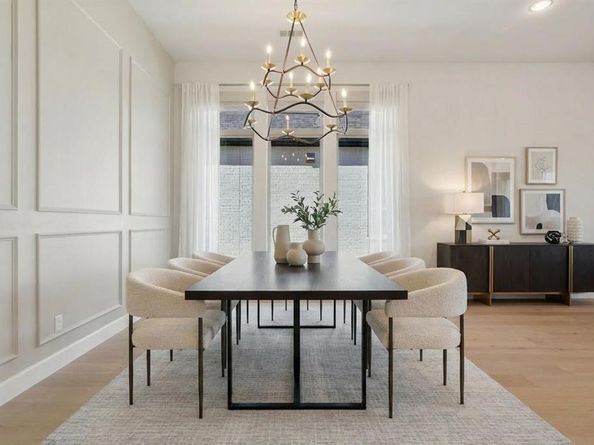
***4500 Lender Credit With Preferred Lender!!*** Beautiful Newly-built Britton Home! Welcome to your dream home in the highly desirable Mustang Lakes community! This stunning one-story home features 4 spacious bedrooms and 3.5 beautifully designed bathrooms, offering the perfect blend of luxury and comfort. Step inside to a dedicated office, ideal for remote work or study, along with an elegant dining room perfect for hosting memorable dinners. The bright breakfast room invites you to start your day with casual meals, while the cozy media room is designed for ultimate relaxation during movie nights or gaming sessions. Relax in your primary suite equipped with a spa-like bathroom with dual vanities, a separate shower and garden tub, and a walk-in closet. The inviting living room, complete with a charming fireplace, creates a warm atmosphere for cozy evenings at home. Residents can enjoy resort-style swimming pools, a state-of-the-art fitness and amenities center, and various competition sport courts as well as font yard maintenance included in the HOA! Mustang Lakes is zoned to the award-winning Celina ISD! This home combines peaceful living with easy access to shopping, dining, and entertainment options. Don't miss out on this opportunity to own a slice of paradise in Mustang Lakes—schedule a showing today!

Listed by Danielle Torres

·

MTX Realty, LLC

·

888-565-1855

Last updated September 28, 2026

·

Source: NTREIS #21397632

Listing Facts

  • TypeSingle-family
  • NeighborhoodMustang Lakes
  • Bedrooms4
  • Bathrooms4
  • Days on Prevu33
  • HOA/Maint. Fees$137/month
  • Size3,012 sqft
  • Price per sqft$234

Amenities

  • Dishwasher
  • Pets Allowed
  • Parking

Location

Mortgage Calculator

Listing History

09/28/2026
Listed by MTX Realty, LLC
$705,000
  1. 09/28/2026$705,000
    Listed by MTX Realty, LLC

Property Details for 3516 Clairborne Drive

Association

Fees

  • Association Fee: $137.00 Monthly
  • Association Fee Includes: Full Use Of Facilities, Maintenance Grounds, Management Fees

Exterior

Construction

  • Roof: Composition
  • Year Built: 2021
  • Year Built Details: Preowned
  • Construction Materials: Brick
  • Exterior Features: Rain Gutters

Features

  • Fencing: Back Yard, Wood

Measurements

  • Lot Features: Interior Lot, Landscaped, Level, Lrg. Backyard Grass, Sprinkler System, Subdivision
  • Lot Size Acres: 0.18
  • Lot Size Area: 0
  • Lot Size Square Feet: 7,840
  • Lot Size Units: Acres

Financial

Taxes

  • Parcel Number: R1204200V05301

Interior

Features

  • Appliances: Dishwasher, Disposal, Electric Oven, Gas Cooktop, Microwave, Double Oven, Plumbed For Gas In Kitchen, Tankless Water Heater
  • Fireplace Features: Decorative, Gas, Heatilator, Living Room
  • Fireplaces Total: 1
  • Flooring: Carpet, Ceramic Tile, Wood
  • Interior Features: Built-in Features, Cable TV Available, Decorative Lighting, Double Vanity, Eat-in Kitchen, Granite Counters, High Speed Internet Available, Kitchen Island, Open Floorplan, Pantry, Walk-In Closet(s), Wired For Data

Measurements

  • Living Area: 3,012

Rooms

  • Bathrooms Full: 3
  • Bathrooms Half: 1
  • Bathrooms Total Integer: 4
  • Bedrooms Total: 4

Other

Environmental

  • Green Energy Efficient: 12 inch+ Attic Insulation,Appliances,Construction,Doors,HVAC,Insulation

Location

  • Subdivision Name: Mustang Lakes Ph 3b
  • Tax Block: V
  • Tax Lot: 53

Parking

Parking

  • Attached Garage: Yes
  • Covered Spaces: 3
  • Garage Spaces: 3
  • Garage: Yes
  • Parking Features: Garage, Garage Door Opener, Garage Faces Front, Garage Single Door, Tandem

Schools

Elementary School

  • Elementary School: Sam Johnson

Utilities

Equipment

  • Cooling: Attic Fan, Ceiling Fan(s)
  • Heating: Central
  • Utilities: Cable Available, City Sewer, City Water, Curbs, Electricity Connected, Individual Gas Meter, Individual Water Meter, Sidewalk, Underground Utilities

Frequently Asked Questions

How many bedrooms and bathrooms does this single-family home have?

There are 4 bedrooms and 4 bathrooms in this single-family home at 3516 Clairborne Drive .

What schools are nearby to 3516 Clairborne Drive ?

Nearby schools include the Sam Johnson Elementary School.

Does this single-family home have parking?

Yes, there are 3 parking spaces available for 3516 Clairborne Drive .

How does 3516 Clairborne Drive compare to other single-family homes in Mustang Lakes?

This single-family home is listed 16% below the average price for single-family homes in Mustang Lakes and has been on the market for 80 less days than the typical home in this area.

What is the square footage on this single-family home?

According to the MLS, this listing is 3,012 sqft.

3516 Clairborne Drive is a 4-bedroom, 4-bath single-family home for sale in Celina Texas 75009. Available on Prevu for 33 days at $705,000. This property features 3,012 square feet of living space, located in Mustang Lakes. The median listing price for single-family homes in this area is $769,800. Nearby schools include Sam Johnson Elementary School. Additional amenities include dishwasher, pets allowed, and parking. View other single-family home listings in Celina.

Based on information from NTREIS and/or other sources. All data, including all measurements and calculations of area, is obtained from various sources and has not been, and will not be, verified by Prevu or the MLS. Information is provided exclusively for consumer's personal, non-commercial use and may not be used for any purpose other than to identify prospective properties consumer may be interested in purchasing.

Full MLS Disclaimers

Rebate estimate is indicative only and based on listing price and estimated buyer's agent commission paid by owner, if applicable. Final rebates are subject to Terms of Use and may vary due to final negotiated transaction terms.