

Prevu by reAlpha
BuySellBlogBrowse Listings

3514 Arlington StreetHouston, TX 77018

For Sale

$424,998

Smart Buyer Rebate $4,250

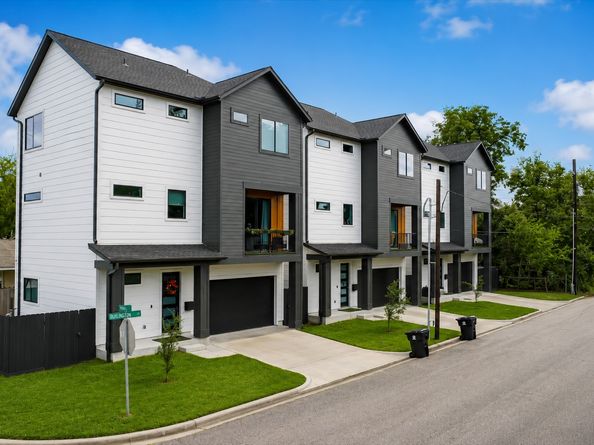
Don't miss out on this stunning home in Independence Heights! With a spacious yard and real hand scraped hardwood flooring (just re-polished & freshly repainted interior 100%), this home is better than new ones in the area. ENJOY EXTRA SQUARE FOOTAGE - BOTH INSIDE AND IN YOUR YARD, PLUS BALCONY! Enjoy designer touches throughout, a security system with cameras, and an oversized garage. The versatile floor plan, balcony, and front porch make this home perfect for entertaining. Plus, all appliances are included! Located just minutes from the Galleria and Downtown, this home is a must-see. Contact us today to schedule a showing in this immaculate property. Home was gently lived in and shows pride of ownership! Garage fits a full size SUV or a truck and also has prewire for EV! *Side yard big enough for a boat behind the fence- alleyway.

Listed by Wojciech Brozek

·

License #0617364

·

Bravado Realty

·

713-446-8315

Last updated September 07, 2026

·

Source: HAR #90338776

Listing Facts

  • TypeSingle-family
  • NeighborhoodIndependence Heights
  • Bedrooms3
  • Bathrooms3.5
  • Days on Prevu39
  • Taxes$8,862/year
  • Size2,062 sqft
  • Price per sqft$206

Amenities

  • Dishwasher
  • Private Outdoor Space
  • Washer/Dryer
  • Air Conditioning
  • Parking

Location

Mortgage Calculator

Listing History

09/07/2026
Price Decreased
$424,998
08/17/2026
Price Decreased
$434,998
08/07/2026
Listed by Bravado Realty
$449,998
  1. 09/07/2026$424,998
    Price Decreased
  2. 08/17/2026$434,998
    Price Decreased
  3. 08/07/2026$449,998
    Listed by Bravado Realty

Property Details for 3514 Arlington Street

Exterior

Construction

  • Roof: Composition
  • Stories: 3
  • Year Built: 2020
  • Architectural Style: Contemporary/Modern, English, Farmhouse, Other, Traditional
  • Construction Materials: Cement Siding
  • Exterior Features: Balcony, Fence, Paved Driveway, Private Yard

Features

  • Direction Faces: West
  • Fencing: Partial
  • Patio And Porch Features: Balcony

Measurements

  • Building Area Total: 2,062
  • Lot Features: Corner Lot, Side Yard
  • Lot Size Acres: 0.04
  • Lot Size Area: 1,888
  • Lot Size Dimensions: 3,750
  • Lot Size Source: Appraiser
  • Lot Size Units: Square Feet

Financial

Taxes

  • Parcel Number: 140-886-001-0003
  • Tax Annual Amount: $8,862.00
  • Tax Year: 2025

Interior

Features

  • Appliances: Dishwasher, Electric Oven, Disposal, Gas Range, Ice Maker, Microwave, Dryer, ENERGY STAR Qualified Appliances, Refrigerator, Washer
  • Flooring: Tile, Wood
  • Interior Features: Balcony, Bedroom On Main Level, Double Vanity, Entrance Foyer, En Suite Bathroom, High Ceilings, Kitchen Island, Kitchen/Family Room Combo, Self-closing Cabinet Doors, Self-closing Drawers, Two Bedrooms Up, Tub Shower, Upper Level Primary, Walk-In Closet(s), Wired For Sound, Living/Dining Room

Measurements

  • Living Area: 2,062
  • Living Area Source: Appraiser

Rooms

  • Bathrooms Full: 3
  • Bathrooms Half: 1
  • Bathrooms Total Integer: 4
  • Bedrooms Total: 3
  • Rooms Total: 5

Other

Environmental

  • Green Energy Efficient: Radiant Attic Barrier,Appliances,HVAC,Insulation,Lighting

Location

  • Subdivision Name: Upper Arlington Heights

Parking

Parking

  • Attached Garage: Yes
  • Garage Spaces: 2
  • Garage: Yes
  • Parking Features: Additional Parking, Attached, Boat, Driveway, Garage, Garage Door Opener, Oversized

Schools

Elementary School

  • Elementary School: KENNEDY ELEMENTARY SCHOOL (HOUSTON)
  • Elementary School District: 27 - Houston

High School

  • High School: WASHINGTON HIGH SCHOOL
  • High School District: 27 - Houston

Middle or Junior School

  • Middle Or Junior School: HAMILTON MIDDLE SCHOOL (HOUSTON)
  • Middle Or Junior School District: 27 - Houston

Utilities

Equipment

  • Cooling: Central Air, Electric, Zoned
  • Has Cooling: Yes
  • Heating: Central, Gas, Zoned
  • Has Heating: Yes
  • Laundry Features: Washer Hookup, Electric Dryer Hookup, Gas Dryer Hookup
  • Sewer: Public Sewer
  • Water Source: Public

Frequently Asked Questions

How many bedrooms and bathrooms does this single-family home have?

There are 3 bedrooms and 3.5 bathrooms in this single-family home at 3514 Arlington Street.

What schools are nearby to 3514 Arlington Street?

Nearby schools include the KENNEDY ELEMENTARY SCHOOL (HOUSTON), HAMILTON MIDDLE SCHOOL (HOUSTON), and WASHINGTON HIGH SCHOOL.

Does this single-family home have parking?

Yes, there are 2 parking spaces available for 3514 Arlington Street.

What are the annual taxes for 3514 Arlington Street?

Annual taxes for this single-family home are estimated at $8,862.

How does 3514 Arlington Street compare to other single-family homes in Independence Heights?

This single-family home is listed 13% above the average price for single-family homes in Independence Heights and has been on the market for 51 less days than the typical home in this area.

What is the square footage on this single-family home?

According to the MLS, this listing is 2,062 sqft.

3514 Arlington Street is a 3-bedroom, 3.5-bath single-family home for sale in Houston TX 77018. On Prevu for 39 days at $424,998. This includes a recent price decrease of $10,000. This property features 2,062 square feet of living space, located in Independence Heights. The median listing price for single-family homes in this area is $379,000. Nearby schools include KENNEDY ELEMENTARY SCHOOL (HOUSTON), HAMILTON MIDDLE SCHOOL (HOUSTON), and WASHINGTON HIGH SCHOOL. The home offers private outdoor space, dishwasher, air conditioning, parking, and washer/dryer. View other single-family home listings in Houston.

Based on information from Houston Realtors Information Service, Inc. and/or other sources. All data, including all measurements and calculations of area, is obtained from various sources and has not been, and will not be, verified by Prevu or the MLS. Information is provided exclusively for consumer's personal, non-commercial use and may not be used for any purpose other than to identify prospective properties consumer may be interested in purchasing.

Full MLS Disclaimers

Rebate estimate is indicative only and based on listing price and estimated buyer's agent commission paid by owner, if applicable. Final rebates are subject to Terms of Use and may vary due to final negotiated transaction terms.