

Prevu by reAlpha
BuySellBlogBrowse Listings

3513 W 63rd AvenueDenver, CO 80221

Coming Soon

$489,900

Smart Buyer Rebate $4,899

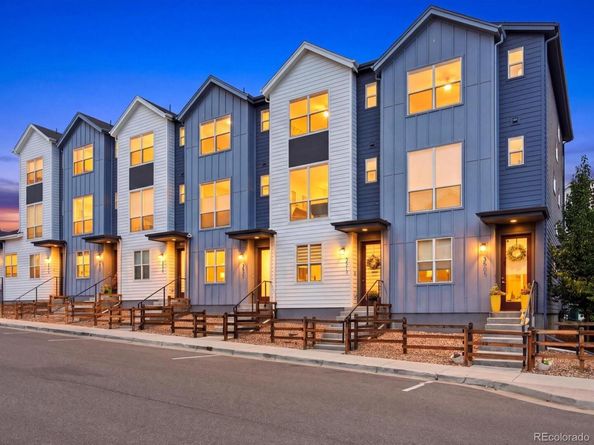
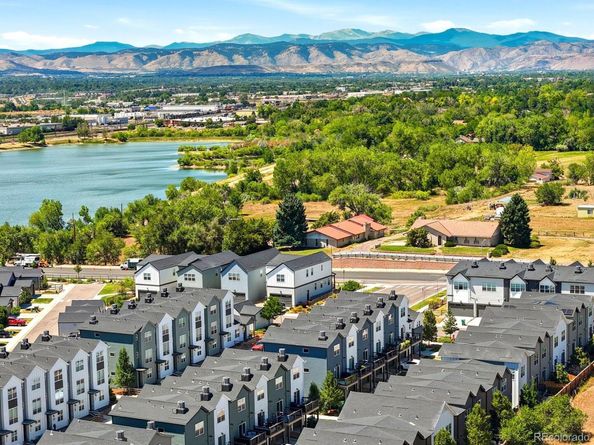
Better than new — this immaculate, move-in-ready townhome in Berkley Shores has been upgraded and maintained to a standard you won't find elsewhere in the neighborhood. The open-concept main floor showcases a true showstopper kitchen with a stunning aluminum backsplash, quartz counters and sleek appliances throughout — plus a flexible main-floor office/gym. Every major system has been cared for: the furnace was recently serviced, carpets professionally cleaned, and touch-up paint applied throughout, so all you have to do is move in. Upstairs, the spacious primary suite features a Euro-glass shower upgrade and deep closet space alongside a generous second bedroom with its own full bath. At 1,348 square feet, with big windows and tons of natural light, it feels warm and spacious, and mountain views and a neighborhood pond and park round out the package. The attached 1-car garage adds room for bikes and gear. NO HOA! Ideally located with quick access to I-25, I-36, and I-70, this home puts the whole metro within easy reach — just 10 minutes to the walkable shops and restaurants of Tennyson Street, and 15 minutes to Sloan's Lake. Truly turnkey — schedule your showing today!

Listed by Aubry Dimmer

·

License #066788

·

HomeSmart

·

720-772-7653

Last updated July 31, 2026

·

Source: REcolorado #6982232

Listing Facts

  • TypeSingle-family
  • NeighborhoodBerkley
  • Bedrooms2
  • Bathrooms3
  • Taxes$6,488/year
  • Size1,348 sqft
  • Price per sqft$363

Amenities

  • Dishwasher
  • Private Outdoor Space
  • Washer/Dryer
  • Air Conditioning
  • Parking

Location

Mortgage Calculator

Property Details for 3513 W 63rd Avenue

Exterior

Construction

  • Property Attached: Yes
  • Property Condition: Model, Updated/Remodeled
  • Roof: Composition
  • Structure Type: Townhouse
  • Window Features: Double Pane Windows
  • Year Built: 2021
  • Architectural Style: Contemporary
  • Builder Name: Other
  • Common Walls: 2+ Common Walls
  • Construction Materials: Cement Siding, Frame
  • Entry Location: Ground

Features

  • Direction Faces: South
  • Fencing: Full
  • Patio And Porch Features: Deck, Front Porch
  • Road Frontage Type: Public
  • View: Mountain(s)
  • Waterfront Features: Pond

Measurements

  • Building Area Total: 1,348
  • Lot Size Acres: 0.04
  • Lot Size Area: 1,600
  • Lot Size Square Feet: 1,600
  • Lot Size Units: Square Feet

Financial

Taxes

  • Parcel Number: R0202483
  • Tax Annual Amount: $6,488.00
  • Tax Year: 2025

Interior

Features

  • Appliances: Dishwasher, Disposal, Dryer, Gas Water Heater, Microwave, Oven, Refrigerator, Washer
  • Flooring: Carpet, Laminate, Tile
  • Interior Features: Ceiling Fan(s), Quartz Counters

Measurements

  • Living Area: 1,348

Rooms

  • Bathrooms Full: 2
  • Bathrooms Half: 1
  • Bathrooms Total Integer: 3
  • Bedrooms Total: 2

Other

General

  • Exclusions: Seller's personal property, ceiling fan in primary bedroom, staging items

Location

  • Subdivision Name: Berkley Shores

Parking

Parking

  • Attached Garage: Yes
  • Garage Spaces: 1
  • Parking Features: Concrete, Dry Walled, Finished Garage, Lighted
  • Parking Total: 2

Schools

Elementary School

  • Elementary School: Westminster
  • Elementary School District: Westminster Public Schools

High School

  • High School: Westminster
  • High School District: Westminster Public Schools

Middle or Junior School

  • Middle Or Junior School: Josephine Hodgkins Leadership Academy
  • Middle Or Junior School District: Westminster Public Schools

Utilities

Equipment

  • Cooling: Central Air
  • Heating: Forced Air, Natural Gas
  • Laundry Features: In Unit, Laundry Closet
  • Sewer: Public Sewer
  • Utilities: Electricity Connected, Internet Access (Wired), Natural Gas Connected
  • Water Source: Public

Frequently Asked Questions

How many bedrooms and bathrooms does this single-family home have?

There are 2 bedrooms and 3 bathrooms in this single-family home at 3513 W 63rd Avenue.

What schools are nearby to 3513 W 63rd Avenue?

Nearby schools include the Westminster Elementary School, Josephine Hodgkins Leadership Academy Middle School, and Westminster High School.

Does this single-family home have parking?

Yes, there is 1 parking space available for 3513 W 63rd Avenue.

What are the annual taxes for 3513 W 63rd Avenue?

Annual taxes for this single-family home are estimated at $6,488.

How does 3513 W 63rd Avenue compare to other single-family homes in Berkley?

This single-family home is listed 24% below the average price for single-family homes in Berkley and has been on the market for 67 less days than the typical home in this area.

What is the square footage on this single-family home?

According to the MLS, this listing is 1,348 sqft.

3513 W 63rd Avenue is a 2-bedroom, 3-bath single-family home for sale in Denver CO 80221. This residence features 1,348 square feet of living space, located in Berkley. The median listing price for single-family homes in this area is $582,346. Nearby schools include Westminster Elementary School, Josephine Hodgkins Leadership Academy Middle School, and Westminster High School. The home offers private outdoor space, dishwasher, air conditioning, parking, and washer/dryer. View other single-family home listings in Adams County.

The content relating to real estate for sale in this Web site comes in part from the Internet Data eXchange ("IDX") program of METROLIST, INC., DBA RECOLORADO® Real estate listings held by brokers other than Prevu are marked with the IDX Logo. This information is being provided for the consumers' personal, non-commercial use and may not be used for any other purpose. All information subject to change and should be independently verified.

Full MLS Disclaimers

Rebate estimate is indicative only and based on listing price and estimated buyer's agent commission paid by owner, if applicable. Final rebates are subject to Terms of Use and may vary due to final negotiated transaction terms.