Prevu by reAlpha
BuySellBlogBrowse Listings

3512 Wosley Drive Fort Worth, Texas 76133

For Sale

$380,000

Smart Buyer Rebate $3,800

If you've been dreaming of more space without giving up convenience, this sprawling ranch-style home is ready to welcome you home! Nestled in Wedgwood, an established southwest Fort Worth neighborhood known for its mature trees and timeless charm, this 4-bedroom, 2.5-bath home offers the room you've been looking for—inside and out.

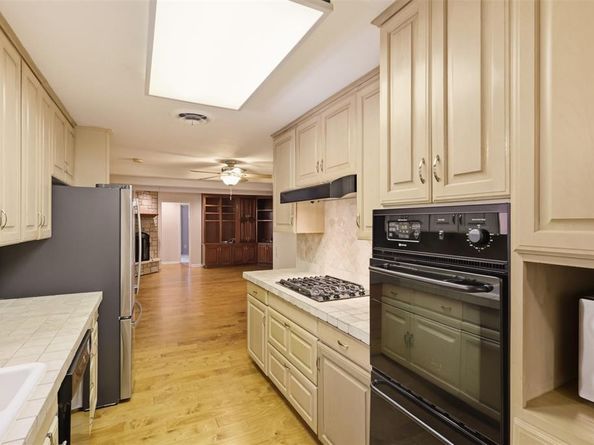
Step inside to discover rich hardwood floors, fresh interior paint, and brand-new carpet in all the bedrooms, creating a move-in-ready home you'll love from day one. The updated kitchen is designed for both everyday living and entertaining, featuring granite countertops, double ovens, abundant cabinetry, and plenty of workspace for family meals and holiday gatherings.

Multiple living spaces provide flexibility for today's lifestyle, while the bright sunroom overlooks an oversized backyard that's made for making memories. Spend your weekends relaxing by the sparkling in-ground pool, complete with updated pool equipment installed in 2026, or enjoy outdoor gatherings with family and friends.

Need extra storage? You'll appreciate the abundance of closets throughout the home, a large utility room with a dedicated craft room or hobby space—ideal for DIY projects, woodworking, crafting, or additional storage plus an oversized garage complete with a built-in workbench.

Major updates provide added peace of mind, including a brand-new roof installed in 2025. Conveniently located with quick access to I-20, Chisholm Trail Parkway, and other major commuting routes, you'll enjoy easy access to shopping, dining, schools, downtown Fort Worth, and employment centers while coming home to the quiet comfort of an established neighborhood.

If you're ready to move up to a home that offers more space, more character, and more value, this one checks all the boxes. Come see why this exceptional property is the perfect place to start your next chapter!


Listed by Tracey Amaya

·

RE/MAX Trinity

·

817-737-1983

Last updated July 25, 2026

·

Source: NTREIS #21321719

Listing Facts

  • TypeSingle-family
  • NeighborhoodWedgwood East
  • Bedrooms4
  • Bathrooms3
  • Days on Prevu27
  • Size2,369 sqft
  • Price per sqft$160

Amenities

  • Dishwasher
  • Pets Allowed
  • Air Conditioning
  • Parking
  • Swimming Pool

Location

Mortgage Calculator

Listing History

07/05/2026
Listed by RE/MAX Trinity
$380,000

Property Details for 3512 Wosley Drive

Exterior

Construction

  • Roof: Composition
  • Window Features: Window Coverings
  • Year Built: 1959
  • Year Built Details: Preowned
  • Architectural Style: Ranch, Traditional
  • Exterior Features: Rain Gutters

Features

  • Fencing: Wood
  • Pool Features: In Ground

Measurements

  • Lot Features: Lrg. Backyard Grass, Sprinkler System
  • Lot Size Acres: 0.29
  • Lot Size Area: 0
  • Lot Size Source: Public Records
  • Lot Size Square Feet: 12,893
  • Lot Size Units: Acres

Financial

Taxes

  • Parcel Number: 02835126

Interior

Features

  • Appliances: Dishwasher, Disposal, Electric Oven, Gas Cooktop, Gas Water Heater
  • Fireplace Features: Wood Burning
  • Fireplaces Total: 1
  • Flooring: Carpet, Ceramic Tile, Hardwood
  • Interior Features: Granite Counters, High Speed Internet Available, Walk-In Closet(s)

Measurements

  • Living Area: 2,369

Rooms

  • Bathrooms Full: 2
  • Bathrooms Half: 1
  • Bathrooms Total Integer: 3
  • Bedrooms Total: 4

Other

Location

  • Subdivision Name: South Hills Add
  • Tax Block: 56
  • Tax Lot: 21

Parking

Parking

  • Attached Garage: Yes
  • Garage Spaces: 1
  • Garage: Yes
  • Parking Features: Workshop In Garage

Schools

Elementary School

  • Elementary School: Westcreek

Utilities

Equipment

  • Cooling: Central Air, Electric
  • Heating: Central, Natural Gas
  • Laundry Features: Electric Dryer Hookup, Utility Room
  • Utilities: All Weather Road, City Sewer, City Water

Frequently Asked Questions

How many bedrooms and bathrooms does this single-family home have?

There are 4 bedrooms and 3 bathrooms in this single-family home at 3512 Wosley Drive .

What schools are nearby to 3512 Wosley Drive ?

Nearby schools include the Westcreek Elementary School.

Does this single-family home have parking?

Yes, there is 1 parking space available for 3512 Wosley Drive .

How does 3512 Wosley Drive compare to other single-family homes in Wedgwood East?

This single-family home is listed 5% above the average price for single-family homes in Wedgwood East and has been on the market for 37 less days than the typical home in this area.

What is the square footage on this single-family home?

According to the MLS, this listing is 2,369 sqft.

3512 Wosley Drive is a 4-bedroom, 3-bath single-family home for sale in Fort Worth Texas 76133. On Prevu for 27 days at $380,000. This home features 2,369 square feet of living space, located in Wedgwood East. The median listing price for single-family homes in this area is $365,000. Nearby schools include Westcreek Elementary School. Property amenities include dishwasher, pets allowed, air conditioning, parking, and swimming pool. Browse more single-family home listings in Fort Worth.

Based on information from NTREIS and/or other sources. All data, including all measurements and calculations of area, is obtained from various sources and has not been, and will not be, verified by Prevu or the MLS. Information is provided exclusively for consumer's personal, non-commercial use and may not be used for any purpose other than to identify prospective properties consumer may be interested in purchasing.

Full MLS Disclaimers

Rebate estimate is indicative only and based on listing price and estimated buyer's agent commission paid by owner, if applicable. Final rebates are subject to Terms of Use and may vary due to final negotiated transaction terms.