Prevu by reAlpha
BuySellBlogBrowse Listings

3512 Truro Street Celina, Texas 75009

For Sale

$915,000

Smart Buyer Rebate $9,150

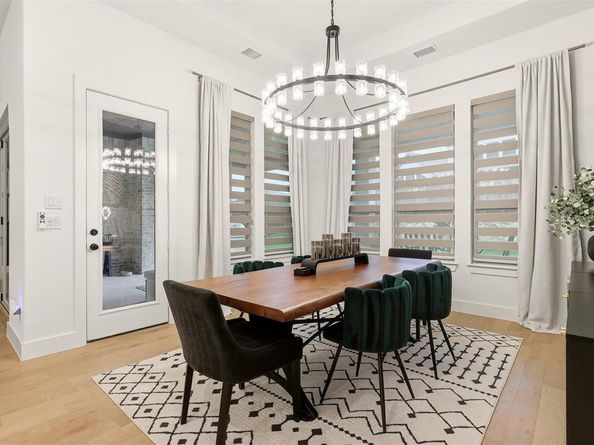
Experience luxury living in one of the most prestigious sections of Mustang Lakes, where timeless design meets modern sophistication in this exceptional custom built Coventry Home. Perfectly positioned on an oversized 74-foot homesite, zoned to the highly acclaimed Prosper ISD, this 2024-built single-story home offers an elevated lifestyle with 4 bedrooms, 3 baths, a private office, game room, and seamless open-concept design. The heart of the home is a true masterpiece, a chef’s kitchen curated for both everyday living and upscale entertaining, featuring over $75,000 in premium Sub-Zero & Wolf appliances, an expansive 12ft island, farmhouse sink, full-size dual fuel range with griddle, convection oven, walk-in pantry, elegantly appointed coffee bar, and built-in wine fridge. Inside, beautiful engineered hardwood flooring, custom built-ins, and statement lighting enhance the seamless open-concept design, creating a refined yet inviting ambiance ideal for everyday living and elevated entertaining. The primary suite offers a serene retreat with spa inspired finishes including dual vanities, a soaking tub, oversized walk-in shower, and a spacious closet. The secondary primary suite adds exceptional flexibility for guests or multigenerational living. Step outside to an extended covered patio overlooking a generously sized backyard, perfectly suited for relaxing or future outdoor enhancements. An oversized three-car garage provides both convenience and ample storage. Residents of Mustang Lakes enjoy a true resort-style lifestyle with access to a state-of-the-art clubhouse, fitness center, resort and lap pools, tennis and basketball courts, scenic lakes, miles of trails, playgrounds, and a vibrant community event calendar. With front yard maintenance included and shopping, dining just minutes away, this home offers the perfect balance of luxury, comfort, and convenience. A rare opportunity to own a meticulously designed home in one of the most sought-after communities.


Listed by Natalie Wells

·

eXp Realty LLC

·

425-922-8488

Last updated July 18, 2026

·

Source: NTREIS #21257888

Listing Facts

  • TypeSingle-family
  • NeighborhoodMustang Lakes
  • Bedrooms4
  • Bathrooms3
  • Days on Prevu85
  • HOA/Maint. Fees$161/month
  • Size3,211 sqft
  • Price per sqft$285

Amenities

  • Dishwasher
  • Private Outdoor Space
  • Washer/Dryer
  • Pets Allowed
  • Parking
  • Swimming Pool
  • Fitness Center

Location

Mortgage Calculator

Listing History

07/17/2026
Price Decreased
$915,000
05/07/2026
Listed by eXp Realty LLC
$939,900

Property Details for 3512 Truro Street

Association

Amenities

  • Community Features: Club House, Community Pool, Fishing, Fitness Center, Greenbelt, Jogging Path/Bike Path, Lake, Park, Playground, Pool, Sidewalks, Tennis Court(s)

Fees

  • Association Fee: $161.00 Monthly
  • Association Fee Includes: Concierge, Front Yard Maintenance, Maintenance Grounds, Maintenance Structure

Exterior

Construction

  • Roof: Composition
  • Window Features: Window Coverings
  • Year Built: 2024
  • Year Built Details: Preowned
  • Architectural Style: Traditional
  • Construction Materials: Siding
  • Exterior Features: Covered Patio/Porch, Lighting

Features

  • Fencing: Back Yard, Front Yard, Wood
  • Patio And Porch Features: Covered, Patio

Measurements

  • Lot Features: Landscaped, Sprinkler System, Subdivision
  • Lot Size Acres: 0.25
  • Lot Size Area: 0
  • Lot Size Source: Builder
  • Lot Size Square Feet: 10,890
  • Lot Size Units: Acres

Financial

Taxes

  • Parcel Number: R127050SS00401

Interior

Features

  • Appliances: Built-in Gas Range, Built-in Refrigerator, Dishwasher, Disposal, Dryer, Gas Range, Ice Maker, Microwave, Convection Oven, Double Oven, Plumbed For Gas In Kitchen, Refrigerator, Tankless Water Heater, Washer
  • Fireplace Features: Gas, Living Room
  • Fireplaces Total: 2
  • Flooring: Engineered Wood, Tile
  • Interior Features: Built-in Features, Cable TV Available, Decorative Lighting, Double Vanity, High Speed Internet Available, In-Law Suite Floorplan, Kitchen Island, Open Floorplan, Pantry, Vaulted Ceiling(s), Walk-In Closet(s), Wet Bar, Second Primary Bedroom

Measurements

  • Living Area: 3,211

Rooms

  • Bathrooms Full: 3
  • Bathrooms Total Integer: 3
  • Bedrooms Total: 4

Other

Location

  • Subdivision Name: Mustang Lakes Ph Six
  • Tax Block: SS
  • Tax Lot: 4

Parking

Parking

  • Attached Garage: Yes
  • Covered Spaces: 3
  • Garage Spaces: 3
  • Garage: Yes
  • Parking Features: Covered, Driveway, Garage, Garage Door Opener

Schools

Elementary School

  • Elementary School: Sam Johnson

Utilities

Equipment

  • Cooling: Ceiling Fan(s)
  • Heating: Central
  • Laundry Features: Utility Room, Stacked W/D Area, Dryer Hookup, Washer Hookup
  • Utilities: City Sewer, City Water, Electricity Connected

Frequently Asked Questions

How many bedrooms and bathrooms does this single-family home have?

There are 4 bedrooms and 3 bathrooms in this single-family home at 3512 Truro Street .

What schools are nearby to 3512 Truro Street ?

Nearby schools include the Sam Johnson Elementary School.

Does this single-family home have parking?

Yes, there are 3 parking spaces available for 3512 Truro Street .

How does 3512 Truro Street compare to other single-family homes in Mustang Lakes?

This single-family home is listed 2% above the average price for single-family homes in Mustang Lakes and has been on the market for 5 more days than the typical home in this area.

What is the square footage on this single-family home?

According to the MLS, this listing is 3,211 sqft.

3512 Truro Street is a 4-bedroom, 3-bath single-family home for sale in Celina Texas 75009. Listed on Prevu for 85 days at $915,000. This includes a recent price decrease of $24,900. This home features 3,211 square feet of living space, located in Mustang Lakes. The median listing price for single-family homes in this area is $878,900. Nearby schools include Sam Johnson Elementary School. Additional amenities include private outdoor space, dishwasher, pets allowed, fitness center, parking, swimming pool, and washer/dryer. View other single-family home listings in Celina.

Based on information from NTREIS and/or other sources. All data, including all measurements and calculations of area, is obtained from various sources and has not been, and will not be, verified by Prevu or the MLS. Information is provided exclusively for consumer's personal, non-commercial use and may not be used for any purpose other than to identify prospective properties consumer may be interested in purchasing.

Full MLS Disclaimers

Rebate estimate is indicative only and based on listing price and estimated buyer's agent commission paid by owner, if applicable. Final rebates are subject to Terms of Use and may vary due to final negotiated transaction terms.