Prevu by reAlpha
BuySellBlogBrowse Listings

3512 16TH Street SArlington, VA 22204

For Sale

$1,774,000

Smart Buyer Rebate $17,740

**MOVE-IN READY! Newly completed and available for immediate occupancy.**

**What Makes This Home Stand Out**

Welcome to a beautifully finished new construction home by Classic Cottages, one of Arlington’s most respected luxury home builders, ideally situated in the popular Douglas Park neighborhood of South Arlington. With approximately 4,073 square feet of thoughtfully planned living space, this home pairs timeless architecture with modern functionality and the quality craftsmanship Classic Cottages is known for.

The main level offers an open, inviting layout designed to work equally well for everyday living and entertaining. At the heart of the home is a chef’s kitchen featuring premium Thermador appliances, an oversized center island, generous pantry storage, and a convenient butler’s pantry. The kitchen opens seamlessly to the spacious great room and dining area, creating an easy flow for gatherings and day-to-day life. A private home office, stylish powder room, and thoughtfully incorporated storage complete the main level.

Upstairs, the spacious primary suite is designed as a relaxing retreat with two walk-in closets and a spa-inspired bath featuring dual vanities, a soaking tub, and an oversized walk-in shower. Three additional bedrooms each include a private en-suite bath, offering comfort and privacy for family and guests. A conveniently located laundry room rounds out the upper level.

The fully finished lower level provides even more flexible living space, including a large recreation and entertaining area with a wet bar. An additional bedroom and full bath create an ideal guest suite, while a separate flex room offers plenty of possibilities for a home gym, art studio, music room, playroom, or additional office.

Throughout the home, you’ll find the thoughtful details, quality finishes, and timeless design elements that are hallmarks of a Classic Cottages home.

**A Note About the Photos**

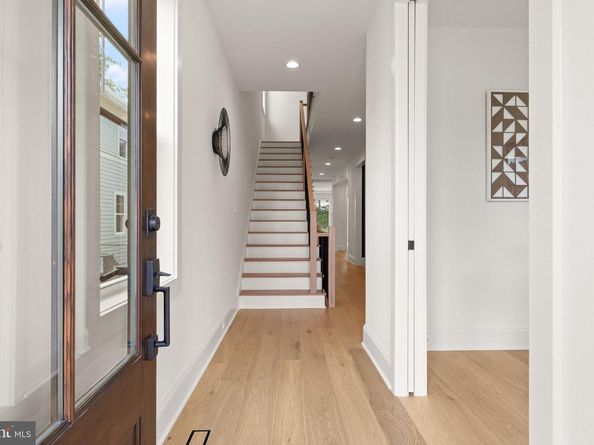
Listing photos feature the professionally staged home next door at **3516 16th St S**, which has the same floor plan as 3512. Some finishes and selections differ between the two homes. 3516 is currently under contract but will remain staged and available to view through **October 1**, offering buyers an opportunity to experience the floor plan with furniture in place.

**What Makes This Location Stand Out**

Set in the welcoming Douglas Park community, this home offers a wonderful combination of neighborhood charm and close-in convenience. Enjoy easy access to the Walter Reed Community Center, nearby parks, restaurants, coffee shops, and other neighborhood favorites. With convenient access to major commuter routes, Washington, DC, National Landing, and destinations throughout Northern Virginia are all within easy reach.


Listed by JANET MILLION

·

License #0225224962

·

Urban Living Real Estate, LLC

·

5713293732

Last updated October 21, 2026

·

Source: Bright #VAAR2079942

Listing Facts

  • TypeSingle-family
  • NeighborhoodDouglas Park
  • Bedrooms5
  • Bathrooms6
  • Days on Prevu45
  • Taxes$6,644/year
  • Size4,073 sqft
  • Price per sqft$436

Amenities

  • Dishwasher
  • Parking

Location

Mortgage Calculator

Listing History

09/16/2026
Listed by Urban Living Real Estate, LLC
$1,774,000
  1. 09/16/2026$1,774,000
    Listed by Urban Living Real Estate, LLC

Property Details for 3512 16TH Street S

Exterior

Construction

  • New Construction: Yes
  • Property Condition: Excellent
  • Roof: Architectural Shingle
  • Year Built: 2026
  • Architectural Style: Transitional
  • Builder Name: Classic Cottages
  • Construction Materials: Brick, Hardi Plank Type

Features

  • Other Structures: Above Grade, Below Grade
  • Patio And Porch Features: Patio(s)
  • Waterfront: No

Measurements

  • Lot Size Acres: 0.15
  • Lot Size Source: Estimated
  • Lot Size Square Feet: 6,637
  • Lot Size Units: Square Feet

Financial

Taxes

  • Tax Annual Amount: $6,644.00
  • Tax Year: 2026

Interior

Features

  • Appliances: Built-In Microwave, Dishwasher, Disposal, Exhaust Fan, Humidifier, Icemaker, Oven/Range - Gas, Range Hood, Refrigerator, Six Burner Stove, Stainless Steel Appliances, Washer/Dryer Hookups Only, Water Heater
  • Fireplace Features: Gas/Propane, Screen
  • Fireplace: Yes
  • Fireplaces Total: 1
  • Flooring: Ceramic Tile, Hardwood, Carpet

Measurements

  • Living Area: 4,073
  • Living Area Source: Estimated

Rooms

  • Basement: Fully Finished
  • Has Basement: Yes
  • Bathrooms Full: 5
  • Bathrooms Half: 1
  • Bathrooms Total Integer: 6
  • Bedrooms Total: 5

Other

General

  • Senior Community: No

Location

  • Subdivision Name: DOUGLAS PARK

Parking

Parking

  • Garage Spaces: 1
  • Garage: Yes

Schools

Elementary School

  • Elementary School: RANDOLPH

High School

  • High School: WAKEFIELD

Middle or Junior School

  • Middle Or Junior School: JEFFERSON

Utilities

Equipment

  • Cooling: Central A/C
  • Heating: Central, Forced Air, Zoned, Heat Pump(s)
  • Has Heating: Yes
  • Sewer: Public Sewer
  • Water Source: Public

Frequently Asked Questions

How many bedrooms and bathrooms does this single-family home have?

There are 5 bedrooms and 6 bathrooms in this single-family home at 3512 16TH Street S.

What schools are nearby to 3512 16TH Street S?

Nearby schools include the RANDOLPH Elementary School, JEFFERSON Middle School, and WAKEFIELD High School.

Does this single-family home have parking?

Yes, there is 1 parking space available for 3512 16TH Street S.

What are the annual taxes for 3512 16TH Street S?

Annual taxes for this single-family home are estimated at $6,644.

How does 3512 16TH Street S compare to other single-family homes in Douglas Park?

This single-family home is listed 82% above the average price for single-family homes in Douglas Park and has been on the market for 4 more days than the typical home in this area.

What is the square footage on this single-family home?

According to the MLS, this listing is 4,073 sqft.

3512 16TH Street S is a 5-bedroom, 6-bath single-family home for sale in ARLINGTON VA 22204. On Prevu for 45 days at $1,774,000. This home features 4,073 square feet of living space, located in Douglas Park. The median listing price for single-family homes in this area is $612,500. Nearby schools include RANDOLPH Elementary School, JEFFERSON Middle School, and WAKEFIELD High School. Additional amenities include dishwasher and parking. Explore more single-family home listings in Arlington County.

The data relating to real estate for sale on this website appears in part through the BRIGHT Internet Data Exchange program, a voluntary cooperative exchange of property listing data between licensed real estate brokerage firms in which participates, and is provided by BRIGHT through a licensing agreement. The information provided by this website is for the personal, non-commercial use of consumers and may not be used for any purpose other than to identify prospective properties consumers may be interested in purchasing. Copyright BRIGHT, All Rights Reserved.

Full MLS Disclaimers

Rebate estimate is indicative only and based on listing price and estimated buyer's agent commission paid by owner, if applicable. Final rebates are subject to Terms of Use and may vary due to final negotiated transaction terms.