Prevu by reAlpha
BuySellBlogBrowse Listings

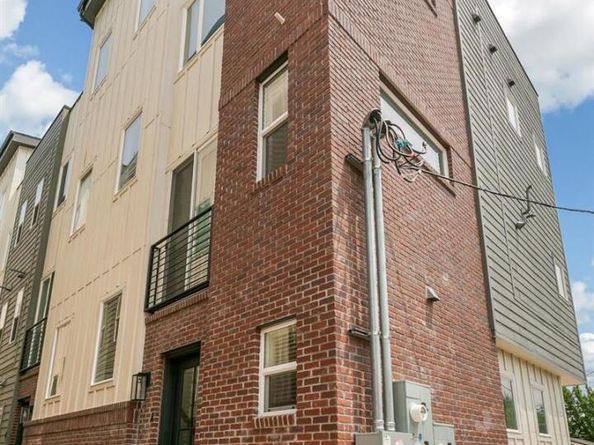
3511 S Marion Street AEnglewood, CO 80113

For Sale

$549,000

Smart Buyer Rebate $5,490

Experience Modern Colorado Living In This Nearly New Luxury Townhome Where Exceptional Design Meets Unforgettable Views. From The Moment You Step Inside, You'll Appreciate The Upscale Finishes, Soaring Ceilings, And Bright Open-Concept Layout That's Perfect For Everyday Living Or Hosting Unforgettable Gatherings.
The Spacious Chef's Kitchen Flows Seamlessly Into The Living And Dining Areas, Creating The Ideal Space For Entertaining Family And Friends. Upstairs, Two Generously Sized Bedroom Suites Each Feature Spa-Inspired Bathrooms, Offering Comfort, Privacy, And A True Retreat At The End Of The Day.
Then There's The Showstopper—A Spectacular Rooftop Deck With Panoramic Views Stretching For Miles. Enjoy Breathtaking Mountain Vistas And Sunsets That Will Have Your Guests Lingering Long After Dinner. This Is The Kind Of Outdoor Living That Makes Every Gathering Feel Like A Special Occasion.
Located Just Steps From Cherry Hills Shopping, Dining, And Everyday Conveniences, You'll Love The Balance Of Luxury, Location, And Lifestyle. An Oversized Attached Two-Car Garage Provides Plenty Of Room For Vehicles, Gear, And Additional Storage.
Homes Like This Don't Come Along Often. Visit One Of Our Upcoming Open Houses Or Schedule Your Private Showing Today And Experience The Views For Yourself.


Listed by Guy Nahmiach

·

License #26726N

·

Keller Williams Realty Urban Elite

·

303-999-5789

Last updated July 18, 2026

·

Source: REcolorado #9678454

Listing Facts

  • TypeSingle-family
  • NeighborhoodRomans Park
  • Bedrooms2
  • Bathrooms4
  • Days on Prevu37
  • Taxes$3,446/year
  • Size1,343 sqft
  • Price per sqft$409

Amenities

  • Dishwasher
  • Private Outdoor Space
  • Washer/Dryer
  • Air Conditioning
  • Parking

Location

Mortgage Calculator

Listing History

06/25/2026
Listed by Keller Williams Realty Urban Elite
$549,000

Property Details for 3511 S Marion Street A

Exterior

Construction

  • Property Attached: Yes
  • Property Condition: New Construction
  • Roof: Membrane, Rolled/Hot Mop
  • Structure Type: Townhouse
  • Window Features: Double Pane Windows
  • Year Built: 2020
  • Architectural Style: Contemporary, Urban Contemporary
  • Common Walls: End Unit
  • Construction Materials: Frame
  • Entry Location: Ground
  • Exterior Features: Balcony, Barbecue, Gas Grill

Features

  • Fencing: Partial
  • Patio And Porch Features: Rooftop
  • Road Frontage Type: Public
  • View: City, Lake, Mountain(s), Water

Measurements

  • Building Area Total: 1,343
  • Lot Size Acres: 0.03
  • Lot Size Area: 1,176
  • Lot Size Square Feet: 1,176
  • Lot Size Units: Square Feet

Financial

Taxes

  • Parcel Number: 035393798
  • Tax Annual Amount: $3,446.00
  • Tax Year: 2025

Interior

Features

  • Appliances: Dishwasher, Disposal, Dryer, Microwave, Oven, Range, Range Hood, Refrigerator, Washer
  • Flooring: Carpet, Concrete, Laminate
  • Interior Features: Breakfast Bar

Measurements

  • Living Area: 1,343

Rooms

  • Bathrooms Full: 2
  • Bathrooms Half: 2
  • Bathrooms Total Integer: 4
  • Bedrooms Total: 2
  • Main Level Bathrooms: 2

Other

General

  • Exclusions: Everything is included.... you can even take the For sale Sign :)

Location

  • Subdivision Name: Hampden Ave Twnhms

Parking

Parking

  • Garage Spaces: 2
  • Parking Features: Concrete
  • Parking Total: 2

Schools

Elementary School

  • Elementary School: Charles Hay
  • Elementary School District: Englewood 1

High School

  • High School: Englewood
  • High School District: Englewood 1

Middle or Junior School

  • Middle Or Junior School: Englewood
  • Middle Or Junior School District: Englewood 1

Utilities

Equipment

  • Cooling: Central Air
  • Electric: 110V
  • Heating: Forced Air
  • Laundry Features: In Unit
  • Sewer: Public Sewer
  • Utilities: Electricity Connected
  • Water Source: Public

Frequently Asked Questions

How many bedrooms and bathrooms does this single-family home have?

There are 2 bedrooms and 4 bathrooms in this single-family home at 3511 S Marion Street A.

What schools are nearby to 3511 S Marion Street A?

Nearby schools include the Charles Hay Elementary School, Englewood Middle School, and Englewood High School.

Does this single-family home have parking?

Yes, there are 2 parking spaces available for 3511 S Marion Street A.

What are the annual taxes for 3511 S Marion Street A?

Annual taxes for this single-family home are estimated at $3,446.

How does 3511 S Marion Street A compare to other single-family homes in Romans Park?

This single-family home is listed 37% below the average price for single-family homes in Romans Park and has been on the market for 50 less days than the typical home in this area.

What is the square footage on this single-family home?

According to the MLS, this listing is 1,343 sqft.

3511 S Marion Street A is a 2-bedroom, 4-bath single-family home for sale in Englewood CO 80113. Available on Prevu for 37 days at $549,000. This property features 1,343 square feet of living space, located in Romans Park. The median listing price for single-family homes in this area is $795,000. Nearby schools include Charles Hay Elementary School, Englewood Middle School, and Englewood High School. Property amenities include private outdoor space, dishwasher, air conditioning, parking, and washer/dryer. View other single-family home listings in Englewood.

The content relating to real estate for sale in this Web site comes in part from the Internet Data eXchange ("IDX") program of METROLIST, INC., DBA RECOLORADO® Real estate listings held by brokers other than Prevu are marked with the IDX Logo. This information is being provided for the consumers' personal, non-commercial use and may not be used for any other purpose. All information subject to change and should be independently verified.

Full MLS Disclaimers

Rebate estimate is indicative only and based on listing price and estimated buyer's agent commission paid by owner, if applicable. Final rebates are subject to Terms of Use and may vary due to final negotiated transaction terms.