Prevu by reAlpha
BuySellBlogBrowse Listings

3510 Grassmere Street A/BHouston, TX 77051

For Sale

$569,500

Smart Buyer Rebate $5,695

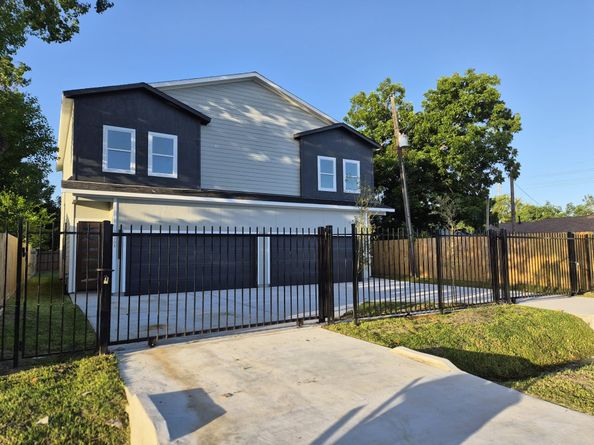
Rare opportunity to own a brand-new gated duplex in Houston’s growing Medical Center South area. This exceptional property offers approximately 3,236 SF of total living space across two spacious units, with each unit featuring 3 bedrooms, 2.5 bathrooms, and approximately 1,618 SF of thoughtfully designed interior living space.

Each residence includes an attached 2-car garage, gated driveway access, private fenced areas, landscaping, sidewalks, and gutters. Designed for both investors and owner-occupants, each unit features an open-concept layout, modern kitchens with stainless steel appliances, and durable flooring throughout.

Ideally located minutes from the Texas Medical Center, Downtown Houston, major highways, universities, shopping, and dining. This property offers a strong investment opportunity with modern construction, rental appeal, and long-term value in one of Houston’s fastest-growing areas.


Listed by Adefemi Rogers

·

License #0717103

·

Keller Williams Realty Southwest

·

832-304-4655

Last updated July 29, 2026

·

Source: HAR #4375697

Listing Facts

  • TypeMulti-family
  • NeighborhoodSunnyside
  • Bedrooms3
  • Bathrooms2
  • Days on Prevu74
  • Taxes$1,562/year
  • Size3,236 sqft
  • Price per sqft$176

Amenities

  • Dishwasher
  • Private Outdoor Space
  • Air Conditioning
  • Parking

Location

Mortgage Calculator

Listing History

07/28/2026
Price Decreased
$569,500
06/25/2026
Status changed to Active
$578,000
06/23/2026
Status changed to Withdrawn
$578,000
05/18/2026
Listed by Keller Williams Realty Southwest
$578,000

Property Details for 3510 Grassmere Street A/B

Exterior

Construction

  • New Construction: Yes
  • Number Of Units Total: 2
  • Property Condition: New Construction
  • Roof: Composition
  • Stories: 2
  • Year Built: 2026
  • Builder Name: ROCK TOWERS LLC
  • Construction Materials: Cement Siding, Wood Siding
  • Exterior Features: Private Entrance

Features

  • Fencing: Partial
  • Patio And Porch Features: Patio

Measurements

  • Building Area Total: 3,236
  • Lot Features: Cleared
  • Lot Size Area: 7,000
  • Lot Size Source: Survey
  • Lot Size Units: Square Feet

Financial

Residential Income

  • Operating Expense Includes: Other

Taxes

  • Parcel Number: 077-185-010-0015
  • Tax Annual Amount: $1,562.00
  • Tax Year: 2025

Interior

Features

  • Appliances: Dishwasher, Disposal, Microwave, Refrigerator, Trash Compactor
  • Flooring: Plank, Tile, Vinyl
  • Interior Features: Ceiling Fan(s)

Measurements

  • Living Area: 3,236
  • Living Area Source: Builder

Rooms

  • Bathrooms Full: 2
  • Bathrooms Total Integer: 2
  • Bedrooms Total: 3

Other

Environmental

  • Green Energy Efficient: Insulation

Location

  • Subdivision Name: Carolina Gardens Sec 01

Parking

Parking

  • Garage: Yes
  • Other Parking: Two
  • Parking Features: Electric Gate, Garage, Garage Door Opener, Paved

Schools

Elementary School

  • Elementary School: REYNOLDS ELEMENTARY SCHOOL (HOUSTON)
  • Elementary School District: 27 - Houston

High School

  • High School: WORTHING HIGH SCHOOL
  • High School District: 27 - Houston

Middle or Junior School

  • Middle Or Junior School: ATTUCKS MIDDLE SCHOOL
  • Middle Or Junior School District: 27 - Houston

Utilities

Equipment

  • Cooling: Central Air, Electric, Gas
  • Has Cooling: Yes
  • Heating: Central, Electric, Gas
  • Has Heating: Yes
  • Laundry Features: Washer Hookup, Dryer Hookup
  • Utilities: Cable Available, Electricity Available, Natural Gas Available, Water Available

Frequently Asked Questions

How many bedrooms and bathrooms does this multi-family home have?

There are 3 bedrooms and 2 bathrooms in this multi-family home at 3510 Grassmere Street A/B.

What schools are nearby to 3510 Grassmere Street A/B?

Nearby schools include the REYNOLDS ELEMENTARY SCHOOL (HOUSTON), ATTUCKS MIDDLE SCHOOL, and WORTHING HIGH SCHOOL.

What are the annual taxes for 3510 Grassmere Street A/B?

Annual taxes for this multi-family home are estimated at $1,562.

How does 3510 Grassmere Street A/B compare to other multi-family homes in Sunnyside?

This multi-family home is listed 18% above the average price for multi-family homes in Sunnyside and has been on the market for 13 less days than the typical home in this area.

What is the square footage on this multi-family home?

According to the MLS, this listing is 3,236 sqft.

3510 Grassmere Street A/B is a 3-bedroom, 2-bath multi-family home for sale in Houston TX 77051. On Prevu for 74 days at $569,500. This includes a recent price decrease of $8,500. This residence features 3,236 square feet of living space, located in Sunnyside. The median listing price for multi-family homes in this area is $309,495. Nearby schools include REYNOLDS ELEMENTARY SCHOOL (HOUSTON), ATTUCKS MIDDLE SCHOOL, and WORTHING HIGH SCHOOL. Property amenities include private outdoor space, dishwasher, air conditioning, and parking. Browse more multi-family home listings in Houston.

Based on information from Houston Realtors Information Service, Inc. and/or other sources. All data, including all measurements and calculations of area, is obtained from various sources and has not been, and will not be, verified by Prevu or the MLS. Information is provided exclusively for consumer's personal, non-commercial use and may not be used for any purpose other than to identify prospective properties consumer may be interested in purchasing.

Full MLS Disclaimers

Rebate estimate is indicative only and based on listing price and estimated buyer's agent commission paid by owner, if applicable. Final rebates are subject to Terms of Use and may vary due to final negotiated transaction terms.