

Prevu by reAlpha
BuySellBlogBrowse Listings

3508 Campfire RoadYorktown Heights, NY 10598

For Sale

$739,900

Smart Buyer Rebate $5,998

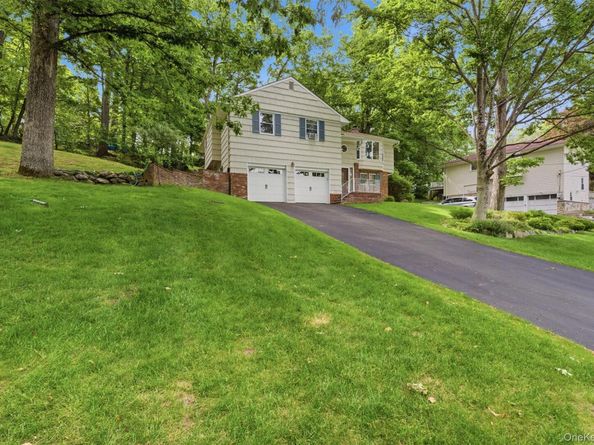
This lovely and inviting 4-bedroom, 2.5-bath Ranch is tucked away on a serene cul-de-sac in a quiet, highly sought-after community. The home features a beautifully appointed kitchen with granite countertops, stainless-steel appliances and sliding glass doors from the kitchen and dining area that open to an expansive deck complete with a covered gazebo—perfect for entertaining or relaxing in the lush, private backyard. A separate formal dining room flows seamlessly into the living room, creating an ideal space for gatherings. The primary en-suite bedroom offers a stylishly designed, upgraded tile bath with a Jacuzzi tub, along with a spacious walk-in closet featuring built-in shelving. Three additional bedrooms provide ample space, including one with its own walk-in closet. The fourth bedroom is currently used as a home office, offering flexibility to suit a variety of needs. The hall bathroom has been recently updated. The lower level boasts a large, comfortable living area, anchored by a cozy brick wood-burning fireplace, perfect for quiet evenings or entertaining family and friends. This level also includes a powder room and direct access to the two-car garage. Enjoy outdoor living at its finest, surrounded by the sights and sounds of nature from your private deck and beautifully landscaped yard. A large garden on the front lawn adds charm and completes the home’s inviting exterior. Taxes are shown without the STAR deduction.

Listed by Robert Arenholz

·

William Raveis Real Estate

·

914-245-0460

Last updated July 21, 2026

·

Source: OneKey #1010483

Listing Facts

  • TypeSingle-family
  • NeighborhoodJefferson Valley - Yorktown
  • Bedrooms4
  • Bathrooms3
  • Days on Prevu37
  • Taxes$17,715/year
  • Size2,229 sqft
  • Price per sqft$332

Amenities

  • Dishwasher
  • Private Outdoor Space
  • Washer/Dryer
  • Parking

Location

Mortgage Calculator

Listing History

07/21/2026
Price Decreased
$739,900
06/25/2026
Listed by William Raveis Real Estate
$759,900

Property Details for 3508 Campfire Road

Exterior

Construction

  • Property Condition: Actual
  • Window Features: Double Pane Windows
  • Year Built: 1970
  • Architectural Style: Ranch
  • Construction Materials: Frame
  • Exterior Features: Mailbox

Features

  • Direction Faces: West
  • Patio And Porch Features: Deck
  • Road Frontage Type: Municipal
  • View: Neighborhood

Measurements

  • Building Area Total: 2,229
  • Building Area Units: Square Feet
  • Frontage Type: Municipal
  • Lot Features: Cul-De-Sac
  • Lot Size Acres: 0.40
  • Lot Size Dimensions: 109,160
  • Lot Size Square Feet: 17,741

Financial

Taxes

  • Parcel Number: 5400-017-010-00003-000-0043
  • Tax Annual Amount: $17,715.00
  • Tax Assessed Value: $10,500.00
  • Tax Year: 2025

Interior

Features

  • Appliances: Dishwasher, Dryer, Electric Cooktop, Electric Oven, Microwave, Refrigerator, Washer
  • Fireplace Features: Family Room, Wood Burning
  • Fireplace: Yes
  • Fireplaces Total: 1
  • Flooring: Carpet, Hardwood
  • Interior Features: Built-in Features, Double Vanity, Eat-in Kitchen, Entrance Foyer, Formal Dining, Granite Counters, Primary Bathroom, Recessed Lighting, Walk Through Kitchen, Walk-In Closet(s)

Measurements

  • Living Area: 2,229
  • Living Area Source: Other

Rooms

  • Basement: Finished, Full
  • Has Basement: Yes
  • Bathrooms Full: 2
  • Bathrooms Half: 1
  • Bathrooms Total Integer: 3
  • Bedrooms Total: 4
  • Rooms Total: 8

Other

General

  • Exclusions: Tiffany lamp in living room

Location

  • Tax Block: 9
  • Tax Lot: 204

Parking

Parking

  • Garage Spaces: 2
  • Garage: Yes
  • Parking Features: Driveway
  • Parking Total: 2

Schools

Elementary School

  • Elementary School: Thomas Jefferson Elementary School
  • Elementary School District: Lakeland

High School

  • High School: Lakeland High School
  • High School District: Lakeland

Middle or Junior School

  • Middle Or Junior School: Lakeland-Copper Beech Middle Sch
  • Middle Or Junior School District: Lakeland

Utilities

Equipment

  • Cooling: Wall/Window Unit(s)
  • Heating: Baseboard
  • Laundry Features: In Basement
  • Sewer: Public Sewer
  • Utilities: Cable Connected, Electricity Connected
  • Water Source: Public

Frequently Asked Questions

How many bedrooms and bathrooms does this single-family home have?

There are 4 bedrooms and 3 bathrooms in this single-family home at 3508 Campfire Road.

What schools are nearby to 3508 Campfire Road?

Nearby schools include the Thomas Jefferson Elementary School, Lakeland-Copper Beech Middle Sch, and Lakeland High School.

Does this single-family home have parking?

Yes, there are 2 parking spaces available for 3508 Campfire Road.

What are the annual taxes for 3508 Campfire Road?

Annual taxes for this single-family home are estimated at $17,715.

How does 3508 Campfire Road compare to other single-family homes in Jefferson Valley - Yorktown?

This single-family home is listed 2% below the average price for single-family homes in Jefferson Valley - Yorktown and has been on the market for 28 less days than the typical home in this area.

What is the square footage on this single-family home?

According to the MLS, this listing is 2,229 sqft.

3508 Campfire Road is a 4-bedroom, 3-bath single-family home for sale in Yorktown Heights NY 10598. Available on Prevu for 37 days at $739,900. This includes a recent price decrease of $20,000. This property features 2,229 square feet of living space, located in Jefferson Valley - Yorktown. The median listing price for single-family homes in this area is $700,000. Nearby schools include Thomas Jefferson Elementary School, Lakeland-Copper Beech Middle Sch, and Lakeland High School. Property amenities include private outdoor space, dishwasher, parking, and washer/dryer. View other single-family home listings in Westchester County.

The data relating to real estate for sale on this website comes in part from the IDX Program of OneKey™ MLS. The source of the displayed data is either the property owner or public record provided by non-governmental third parties. It is believed to be reliable but not guaranteed. This information is provided exclusively for consumers’ personal, non-commercial use. Information Copyright 2026, OneKey™ MLS. All Rights Reserved.

Full MLS Disclaimers

Rebate estimate is indicative only and based on listing price and estimated buyer's agent commission paid by owner, if applicable. Final rebates are subject to Terms of Use and may vary due to final negotiated transaction terms.