

Prevu by reAlpha
BuySellBlogBrowse Listings

3504 14TH Street SArlington, VA 22204

For Sale

$865,000

Smart Buyer Rebate $8,650

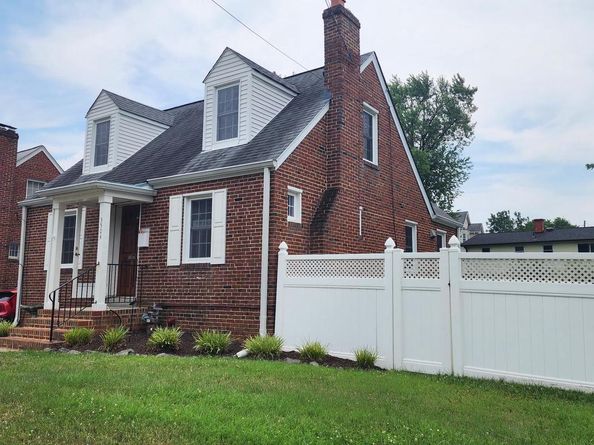
Welcome to 3504 14th St S, a charming 3-bedroom, 2.5-bath Cape Cod offering three finished levels of comfortable living in in Sought-After Douglas Park. This move-in-ready home perfectly blends timeless charm with modern updates and exceptional outdoor living.
Step inside to find fresh interior paint, new hardwood floors, abundant natural light, and a cozy living room with a gas fireplace. The main level features two bedrooms and a full bath, while the finished upper level provides a private retreat with a large bedroom, abundant storage, and a convenient half bath.
The fully finished walkout basement adds incredible versatility with an updated full bath, generous closet space, private exterior entrance, and the potential for a fourth bedroom, guest suite, recreation room, or home office.
Enjoy the outdoors in the huge, fully fenced flat backyard, complete with a new Trex composite deck, grassy yard, and storage shed—perfect for entertaining, gardening, pets, or play.
Located just minutes from Columbia Pike, Shirlington Village, parks, trails, shopping, dining, the Pentagon, National Landing, and Washington, D.C., this home offers unbeatable convenience with easy access to I-395, Route 50, and S. Glebe Road.
Move right in and enjoy everything this cozy Arlington home has to offer. A rare opportunity to own a turnkey property with generous indoor and outdoor living space in a prime location!

Listed by Victoria Olsa

·

License #0225248549

·

Keller Williams Capital Properties

·

5713196323

Last updated July 20, 2026

·

Source: BrightMLS #VAAR2075900

Listing Facts

  • TypeSingle-family
  • NeighborhoodDouglas Park
  • Bedrooms3
  • Bathrooms3
  • Days on Prevu21
  • Taxes$8,019/year
  • Size1,873 sqft
  • Price per sqft$462

Amenities

  • Dishwasher
  • Washer/Dryer
  • Parking

Location

Mortgage Calculator

Listing History

07/12/2026
Price Increased
$865,000
07/11/2026
Listed by Keller Williams Capital Properties
$859,000

Property Details for 3504 14TH Street S

Association

Amenities

  • Pets Allowed: No Pet Restrictions

Exterior

Construction

  • New Construction: No
  • Property Condition: Very Good
  • Roof: Shingle
  • Stories Total: 3
  • Year Built: 1939
  • Architectural Style: Cape Cod
  • Construction Materials: Brick
  • Exterior Features: Exterior Lighting, Secure Storage, Gutter System

Features

  • Fencing: Fully, Vinyl, Privacy, Rear
  • Other Structures: Above Grade, Below Grade
  • Patio And Porch Features: Deck(s), Patio(s)
  • Waterfront: No

Measurements

  • Lot Features: Level, Front Yard, Rear Yard, Private, Landscaping
  • Lot Size Acres: 0.14
  • Lot Size Source: Assessor
  • Lot Size Square Feet: 6,200
  • Lot Size Units: Square Feet

Financial

Taxes

  • Tax Annual Amount: $8,019.00
  • Tax Year: 2025

Interior

Features

  • Appliances: Built-In Microwave, Dishwasher, Dryer, Freezer, Icemaker, Oven/Range - Gas, Refrigerator, Stainless Steel Appliances, Washer
  • Fireplace Features: Gas/Propane
  • Fireplace: Yes
  • Fireplaces Total: 1
  • Flooring: Hardwood, Luxury Vinyl Plank, Ceramic Tile
  • Interior Features: Wood Floors, Ceiling Fan(s), Attic, Walk-in Closet(s)
  • Spa: No

Measurements

  • Living Area: 1,873
  • Living Area Source: Estimated

Rooms

  • Basement: Other, Fully Finished, Walkout Level, Outside Entrance
  • Has Basement: Yes
  • Bathrooms Full: 2
  • Bathrooms Half: 1
  • Bathrooms Total Integer: 3
  • Bedrooms Total: 3
  • Main Level Bedrooms: 2

Other

General

  • Senior Community: No

Location

  • Subdivision Name: DOUGLAS PARK
  • Tax Lot: B

Parking

Parking

  • Garage: No
  • Parking Features: Asphalt Driveway

Schools

Elementary School

  • Elementary School: RANDOLPH

High School

  • High School: WAKEFIELD

Middle or Junior School

  • Middle Or Junior School: JEFFERSON

Utilities

Equipment

  • Cooling: Central A/C
  • Heating: Forced Air
  • Has Heating: Yes
  • Sewer: Public Septic,Public Sewer
  • Utilities: Electric Available, Natural Gas Available, Water Available
  • Water Source: Public

Frequently Asked Questions

How many bedrooms and bathrooms does this single-family home have?

There are 3 bedrooms and 3 bathrooms in this single-family home at 3504 14TH Street S.

What schools are nearby to 3504 14TH Street S?

Nearby schools include the RANDOLPH Elementary School, JEFFERSON Middle School, and WAKEFIELD High School.

What are the annual taxes for 3504 14TH Street S?

Annual taxes for this single-family home are estimated at $8,019.

How does 3504 14TH Street S compare to other single-family homes in Douglas Park?

This single-family home is listed 31% below the average price for single-family homes in Douglas Park and has been on the market for 30 less days than the typical home in this area.

What is the square footage on this single-family home?

According to the MLS, this listing is 1,873 sqft.

3504 14TH Street S is a 3-bedroom, 3-bath single-family home for sale in ARLINGTON VA 22204. Available on Prevu for 21 days at $865,000. This includes a recent price increase of $6,000. This residence features 1,873 square feet of living space, located in Douglas Park. The median listing price for single-family homes in this area is $847,500. Nearby schools include RANDOLPH Elementary School, JEFFERSON Middle School, and WAKEFIELD High School. The home offers dishwasher, parking, and dryer. Explore more single-family home listings in Arlington County.

The data relating to real estate for sale on this website appears in part through the BRIGHT Internet Data Exchange program, a voluntary cooperative exchange of property listing data between licensed real estate brokerage firms in which participates, and is provided by BRIGHT through a licensing agreement. The information provided by this website is for the personal, non-commercial use of consumers and may not be used for any purpose other than to identify prospective properties consumers may be interested in purchasing. Copyright BRIGHT, All Rights Reserved.

Full MLS Disclaimers

Rebate estimate is indicative only and based on listing price and estimated buyer's agent commission paid by owner, if applicable. Final rebates are subject to Terms of Use and may vary due to final negotiated transaction terms.