

Prevu by reAlpha
BuySellBlogBrowse Listings

3501 35th WayWest Palm Beach, FL 33407

For Sale

$239,900

Smart Buyer Rebate - Ask

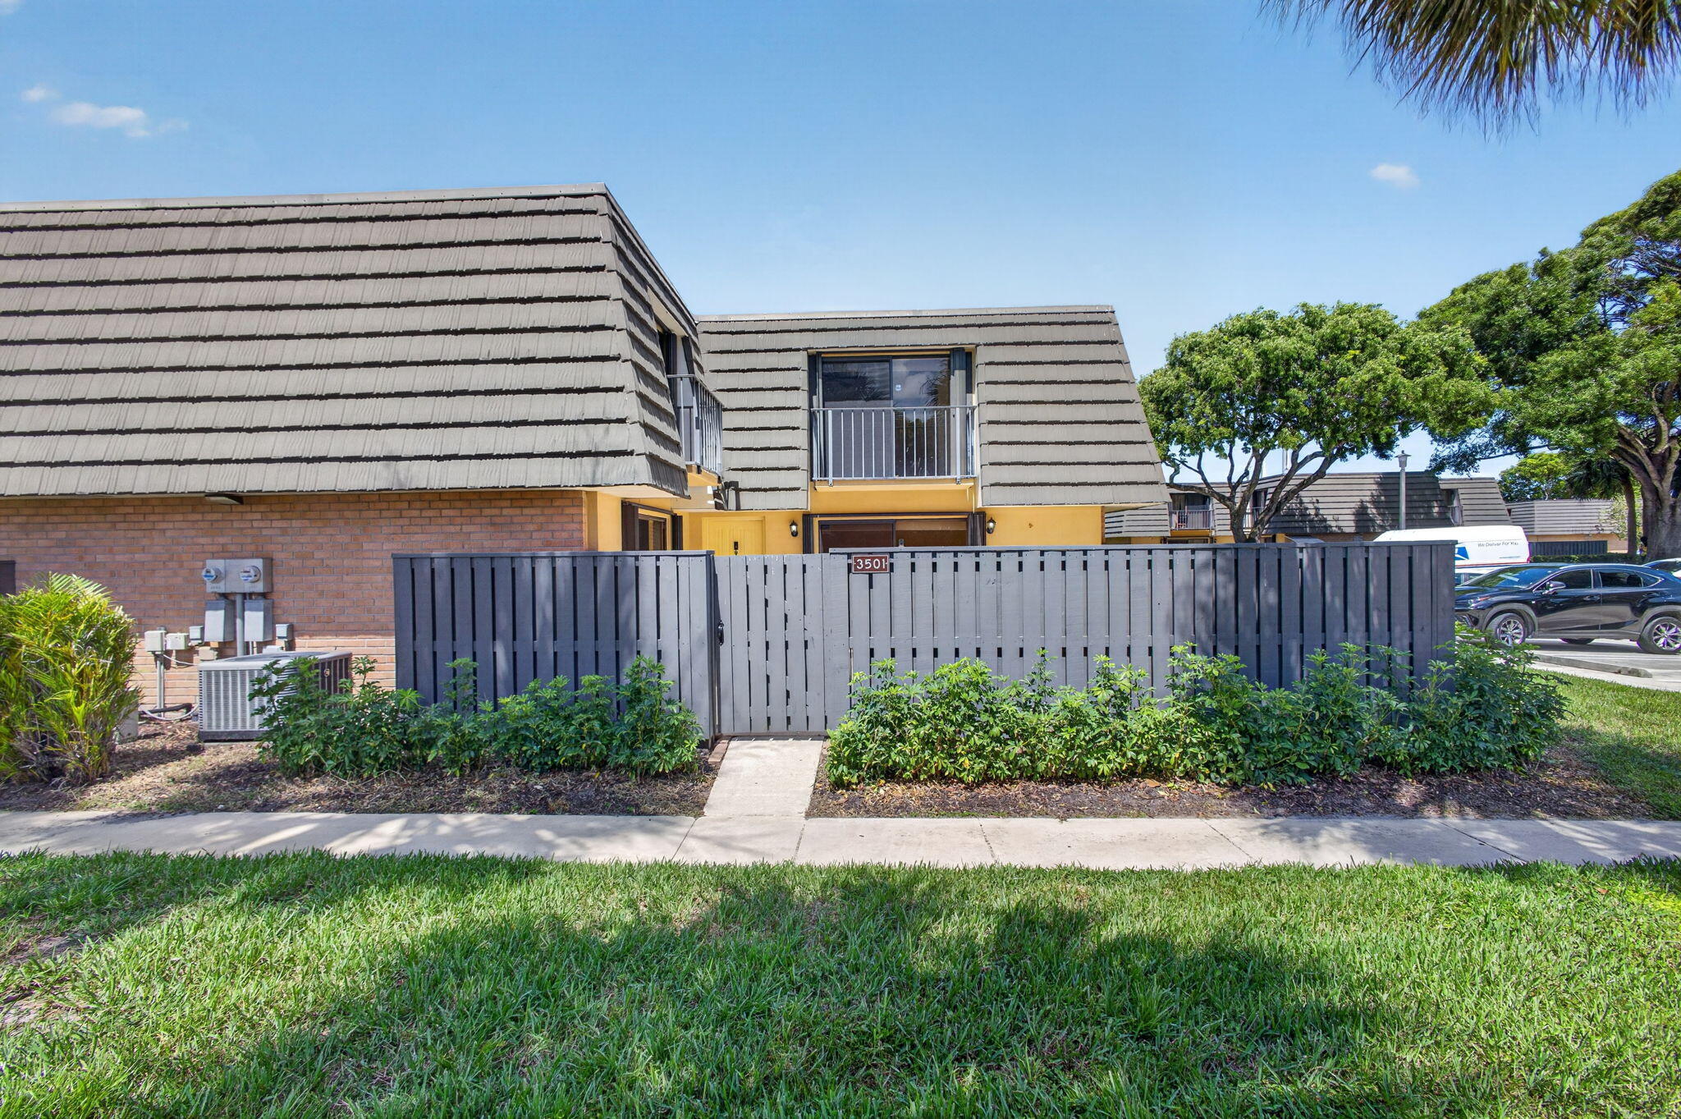
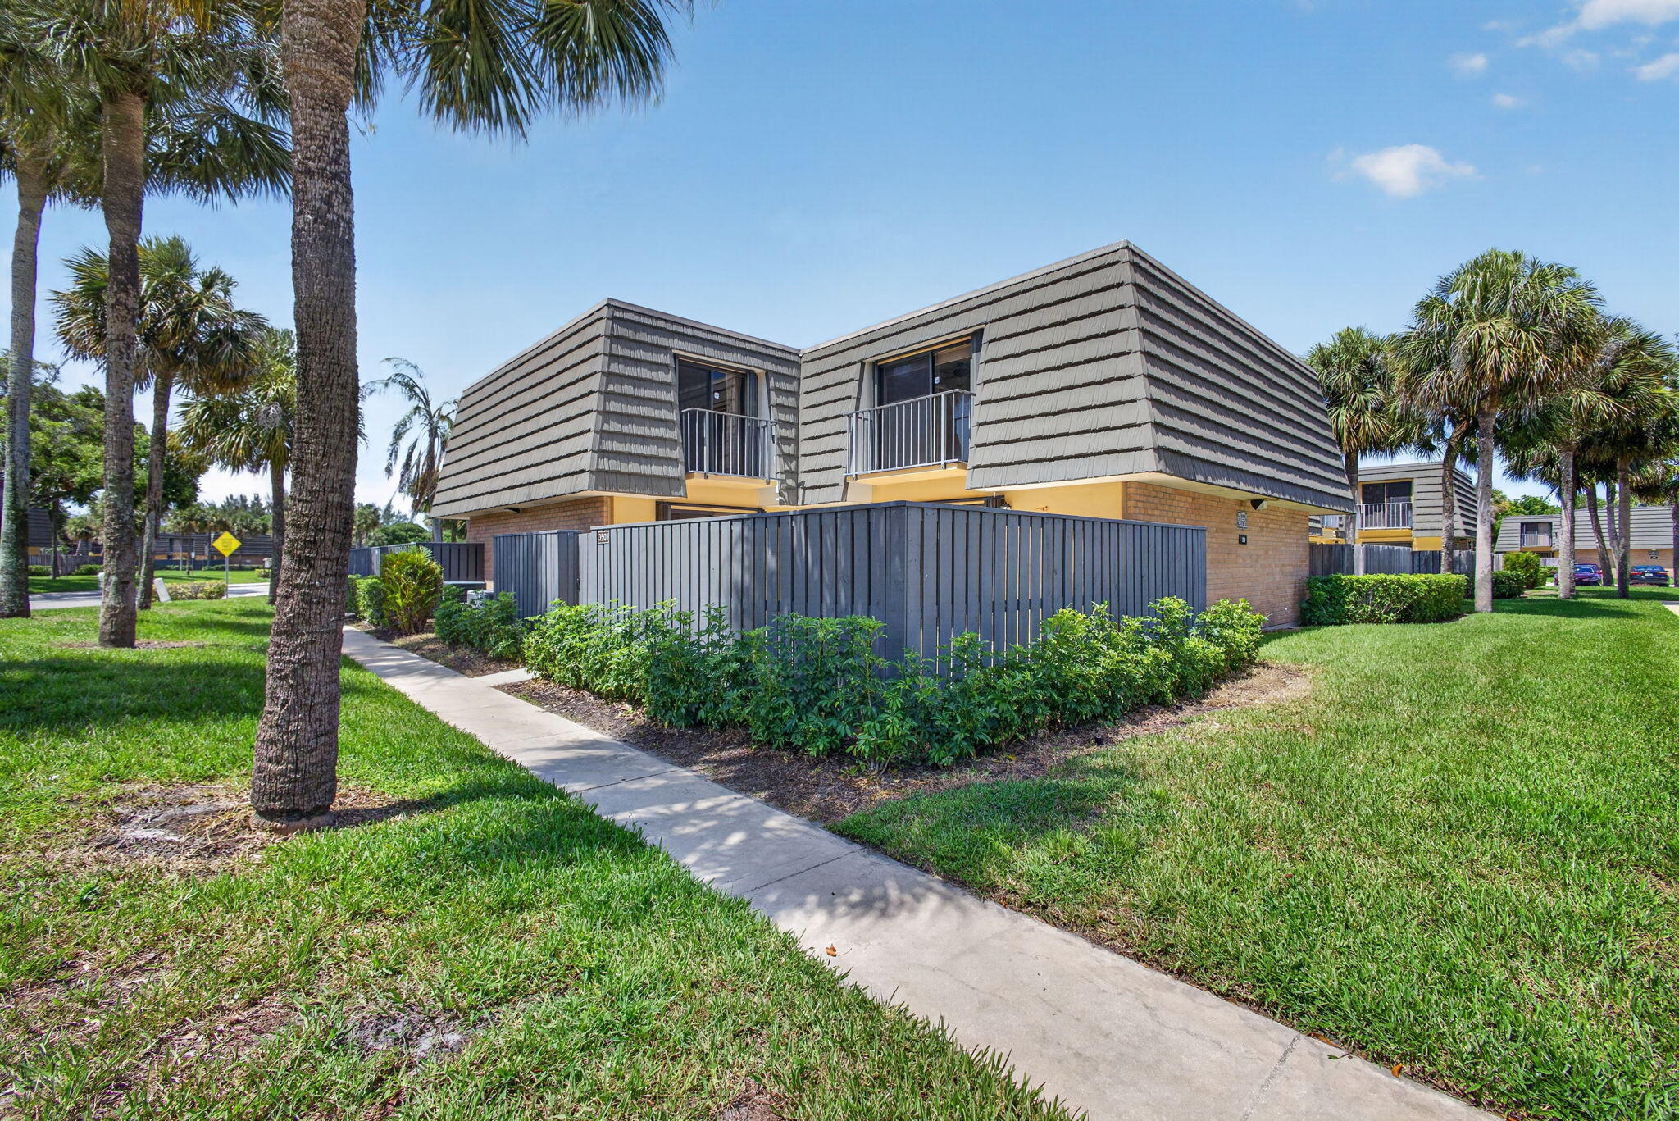
Spacious and well kept town home featuring a newer (2022) AC with UV lights, accordion hurricane shutters on all windows and fresh paint throughout. This two-story residence with courtyard offers 1,236 square feet of finished living space, making excellent use of every square foot. Built solid by Divosta and well established, the community offers 3 saltwater pools, tennis, bocce ball, Racquetball, playgrounds, green spaces, walking/jogging/exercise trails and lakes. HOA includes insurance, roof, water, sewer, trash and cable. The Ballpark of the Palm Beaches is next door - MLB spring training with the Houston Astros and Washington Nationals.

Listed by Michelle A Zwart

·

License #670671

·

Continental Properties, Inc.

·

5619061263

Listed by Ezell Richard Lindsey III

·

License #3409571

·

Continental Properties, Inc.

Last updated July 20, 2026

·

Source: BeachesMLS #B26039568

Listing Facts

  • TypeSingle-family
  • NeighborhoodThe Villages of Palm Beach Lakes
  • Bedrooms2
  • Bathrooms2.5
  • Days on Prevu51
  • HOA/Maint. Fees$635/month
  • Taxes$1,142.28/year
  • Size1,236 sqft
  • Price per sqft$194

Amenities

  • Dishwasher
  • Private Outdoor Space
  • Washer/Dryer
  • Pets Allowed
  • Air Conditioning
  • Parking
  • Swimming Pool

Location

Mortgage Calculator

Listing History

06/10/2026
Listed by Continental Properties, Inc.
$239,900

Property Details for 3501 35th Way

Association

Amenities

  • Association Amenities: Pool, Basketball Court, Maintenance, Picnic Area, Playground, Park, Parking, Tennis Court(s), Trail(s)
  • Community Features: Street Lights
  • Pets Allowed: Breed Restrictions, Dogs OK, Number Limit, Yes

Fees

  • Association Fee: $635.00 Monthly
  • Association Fee Includes: Cable TV, Insurance, Internet, Maintenance Grounds, Pest Control, Trash, Water

General

  • Association Name: Village Of Sandalwood Lakes
  • Number Of Units In Community: 888

Exterior

Construction

  • Roof: Mansard, Metal
  • Stories: 2
  • Stories Total: 2
  • Structure Type: Townhouse
  • Year Built: 1984
  • Architectural Style: Fourplex
  • Builder Name: Di Vosta Homes
  • Construction Materials: Block
  • Entry Level: 1
  • Exterior Features: Balcony, Courtyard, Uncovered Courtyard

Features

  • Direction Faces: Southwest
  • Fencing: Fenced, Privacy
  • Other Structures: Storage
  • Patio And Porch Features: Patio
  • Pool Features: Association
  • View: Garden

Measurements

  • Building Area Total: 1,236
  • Lot Size Acres: 0.03
  • Lot Size Area: 1,346

Financial

Taxes

  • Parcel Number: 74424301090001694
  • Tax Annual Amount: $1,142.28
  • Tax Assessed Value: $74,523.00
  • Tax Year: 2025

Interior

Features

  • Appliances: Dryer, Dishwasher, Electric Range, Electric Water Heater, Ice Maker, Microwave, Range, Refrigerator, Water Heater, Washer
  • Flooring: Carpet, Tile, Vinyl, Wood
  • Interior Features: Storage, Walk-In Closet(s)

Measurements

  • Living Area: 1,236
  • Living Area Source: Public Records

Rooms

  • Bathrooms Full: 2
  • Bathrooms Half: 1
  • Bathrooms Total Integer: 3
  • Bedrooms Total: 2
  • Main Level Bathrooms: 1

Other

Location

  • Subdivision Name: VILLAGE OF SANDALWOOD LAKES 3

Parking

Parking

  • Open Parking Spaces: 2
  • Parking Features: Assigned, Guest
  • Parking Total: 2

Schools

Elementary School

  • Elementary School: Egret Lake

High School

  • High School: Palm Beach Lakes

Middle or Junior School

  • Middle Or Junior School: Bear Lakes

Utilities

Equipment

  • Cooling: Central Air, Ceiling Fan(s), Electric
  • Has Cooling: Yes
  • Heating: Central, Electric
  • Has Heating: Yes
  • Laundry Features: Inside, In Bathroom, Laundry Closet, Lower Level
  • Sewer: Public Sewer
  • Utilities: Cable Available, Electricity Available, Sewer Available, Water Available
  • Water Source: Public

Frequently Asked Questions

How many bedrooms and bathrooms does this single-family home have?

There are 2 bedrooms and 2.5 bathrooms in this single-family home at 3501 35th Way.

What schools are nearby to 3501 35th Way?

Nearby schools include the Egret Lake Elementary School, Bear Lakes Middle School, and Palm Beach Lakes High School.

Does this single-family home have parking?

Yes, there are 2 parking spaces available for 3501 35th Way.

What are the annual taxes for 3501 35th Way?

Annual taxes for this single-family home are estimated at $1,142.

How does 3501 35th Way compare to other single-family homes in The Villages of Palm Beach Lakes?

This single-family home is listed 52% below the average price for single-family homes in The Villages of Palm Beach Lakes and has been on the market for 66 less days than the typical home in this area.

What building or home owners association is the single-family home part of?

This single-family home is part of the Village Of Sandalwood Lakes home owners association.

What is the square footage on this single-family home?

According to the MLS, this listing is 1,236 sqft.

3501 35th Way is a 2-bedroom, 2.5-bath single-family home for sale in West Palm Beach FL 33407. Listed on Prevu for 51 days at $239,900. This residence features 1,236 square feet of living space, located in The Villages of Palm Beach Lakes. The median listing price for single-family homes in this area is $249,700. Nearby schools include Egret Lake Elementary School, Bear Lakes Middle School, and Palm Beach Lakes High School. Property amenities include private outdoor space, dishwasher, pets allowed, air conditioning, parking, swimming pool, and washer/dryer. Browse more single-family home listings in West Palm Beach.

Based on information from Beaches MLS and/or other sources. All data, including all measurements and calculations of area, is obtained from various sources and has not been, and will not be, verified by Prevu or the MLS. Information is provided exclusively for consumer's personal, non-commercial use and may not be used for any purpose other than to identify prospective properties consumer may be interested in purchasing.

Full MLS Disclaimers

Rebate estimate is indicative only and based on listing price and estimated buyer's agent commission paid by owner, if applicable. Final rebates are subject to Terms of Use and may vary due to final negotiated transaction terms.