

Prevu by reAlpha
BuySellBlogBrowse Listings

3500 Enfield RD DAustin, TX 78703

For Sale

$634,900

Smart Buyer Rebate $6,349

Nestled in one of Austin's most sought-after neighborhoods, this updated 2-bedroom, 1.5 bath condo offers the perfect blend of comfort and style. It's just minutes from Lake Austin, the hike and bike trails, downtown and offers effortless airport access — perfect for a lock-and-leave lifestyle.
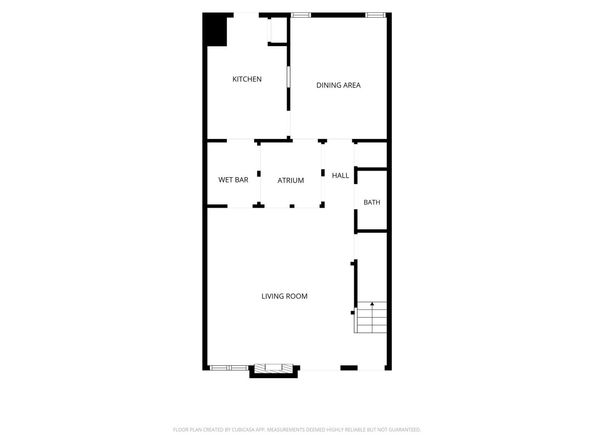
Step inside to a warm, move-in-ready feel. Freshly painted interior, plush new carpet upstairs, and laminate flooring downstairs. The two-story atrium with skylights at the center of the home adds character to this unique property.
The updated kitchen and bathrooms shine with granite countertops and updated cabinetry. There is recessed lighting throughout the home, adding a touch of sophistication to everyday living. Enjoy your morning coffee or evening wind-down in the private, cozy courtyard, or on your own balcony.
Two reserved parking spaces offer added convenience, while a dedicated storage room gives you extra space to keep things organized and clutter-free.
With tree-lined streets, scenic trails, water access, and an easy commute to downtown's dining, shopping, and nightlife, this home offers the best of Austin living in a truly unbeatable location.

Listed by Steve Baker

·

License #556687

·

Coldwell Banker Realty

·

(512) 343-7500

Last updated September 12, 2026

·

Source: ACTRIS #6687508

Listing Facts

  • TypeCondo
  • NeighborhoodTarrytown
  • Bedrooms2
  • Bathrooms2
  • Days on Prevu26
  • HOA/Maint. Fees$475/month
  • Taxes$13,000/year
  • Size1,520 sqft
  • Price per sqft$418

Amenities

  • Dishwasher
  • Private Outdoor Space
  • Air Conditioning
  • Parking
  • Swimming Pool

Location

Mortgage Calculator

Listing History

09/12/2026
Price Decreased
$634,900
08/20/2026
Listed by Coldwell Banker Realty
$649,000
  1. 09/12/2026$634,900
    Price Decreased
  2. 08/20/2026$649,000
    Listed by Coldwell Banker Realty

Property Details for 3500 Enfield RD D

Association

Amenities

  • Community Features: Laundry Facility(s), Sidewalks, Storage

Fees

  • Association Fee: $475.00 Monthly
  • Association Fee Includes: Common Area Maintenance, Insurance

General

  • Association Name: Enfield Condo Assn

Exterior

Construction

  • Property Condition: Resale
  • Roof: Membrane
  • Window Features: Blinds
  • Year Built: 1971
  • Construction Materials: Stucco
  • Exterior Features: Balcony, Uncovered Courtyard

Features

  • Direction Faces: East
  • Fencing: Partial
  • Patio And Porch Features: Enclosed, Porch

Measurements

  • Lot Features: Landscaped
  • Lot Size Acres: 0.04
  • Lot Size Area: 0
  • Lot Size Square Feet: 1,925

Financial

Taxes

  • Parcel Number: 01160910170000
  • Tax Annual Amount: $13,000.00
  • Tax Assessed Value: $619,000.00
  • Tax Year: 2026

Interior

Features

  • Appliances: Dishwasher, Disposal, Microwave, Free-Standing Range, Free-Standing Refrigerator, Washer/Dryer Stacked
  • Fireplace Features: Gas Log
  • Fireplaces Total: 1
  • Flooring: Carpet, Laminate, Tile
  • Interior Features: Bar, Ceiling Fan(s), Beamed Ceilings, Granite Counters, French Doors, High Speed Internet, Open Floorplan, Pantry, Recessed Lighting, Stackable W/D Connections, Storage, Walk-In Closet(s), Wet Bar

Measurements

  • Living Area: 1,520
  • Living Area Source: Public Records

Rooms

  • Bathrooms Full: 1
  • Bathrooms Half: 1
  • Bathrooms Total Integer: 2
  • Bedrooms Total: 2

Other

Location

  • Subdivision Name: Thirty 05 Hundred Enfield
  • Tax Lot: D

Parking

Parking

  • Parking Features: Parking Lot
  • Parking Total: 2

Schools

Elementary School

  • Elementary School: Casis
  • Elementary School District: Austin ISD

High School

  • High School: Austin
  • High School District: Austin ISD

Middle or Junior School

  • Middle Or Junior School: O Henry
  • Middle Or Junior School District: Austin ISD

Utilities

Equipment

  • Cooling: Ceiling Fan(s), Central Air
  • Heating: Central
  • Sewer: Public Sewer
  • Utilities: Cable Connected, Electricity Connected, Natural Gas Connected, Sewer Connected, Water Connected
  • Water Source: Public

Frequently Asked Questions

How many bedrooms and bathrooms does this condo have?

There are 2 bedrooms and 2 bathrooms in this condo at 3500 Enfield RD D.

What schools are nearby to 3500 Enfield RD D?

Nearby schools include the Casis Elementary School, O Henry Middle School, and Austin High School.

Does this condo have parking?

Yes, there are 2 parking spaces available for 3500 Enfield RD D.

What are the annual taxes for 3500 Enfield RD D?

Annual taxes for this condo are estimated at $13,000.

How does 3500 Enfield RD D compare to other condos in Tarrytown?

This condo is listed 1% above the average price for condos in Tarrytown and has been on the market for 52 less days than the typical home in this area.

What building or home owners association is the condo part of?

This condo is part of the Enfield Condo Assn home owners association.

What is the square footage on this condo?

According to the MLS, this listing is 1,520 sqft.

3500 Enfield RD D is a 2-bedroom, 2-bath condo for sale in Austin TX 78703. Available on Prevu for 26 days at $634,900. This includes a recent price decrease of $14,100. This residence features 1,520 square feet of living space, located in Tarrytown. The median listing price for condos in this area is $1,292,000. Nearby schools include Casis Elementary School, O Henry Middle School, and Austin High School. Property amenities include private outdoor space, dishwasher, air conditioning, parking, and swimming pool. Explore more condo listings in Austin.

Based on information from ACTRIS and/or other sources. All data, including all measurements and calculations of area, is obtained from various sources and has not been, and will not be, verified by Prevu or the MLS. Information is provided exclusively for consumer's personal, non-commercial use and may not be used for any purpose other than to identify prospective properties consumer may be interested in purchasing.

Full MLS Disclaimers

Rebate estimate is indicative only and based on listing price and estimated buyer's agent commission paid by owner, if applicable. Final rebates are subject to Terms of Use and may vary due to final negotiated transaction terms.