

Prevu by reAlpha
BuySellBlogBrowse Listings

350 W Elm Street 3213Conshohocken, PA 19428

For Sale

$304,500

Smart Buyer Rebate $2,613

Welcome to the Grand at Riverview. This unit is a beautifully kept one bedroom with an open floor plan. An
in unit washer/dryer. An additional versatile bonus room that provides flexibility to fit your lifestyle. The
kitchen showcases granite countertops, a breakfast bar and recently update stainless steel appliances.
This floorplan flows seamlessly into the dining area and a sun filled living room with recently updated floors throughout. Unwind on your private access balcony through sliding glass doors. Next, step into the
generously sized bedroom with a walk-in closet with convenient access to a nice sized full bathroom with
updated floors and ceramic tile.

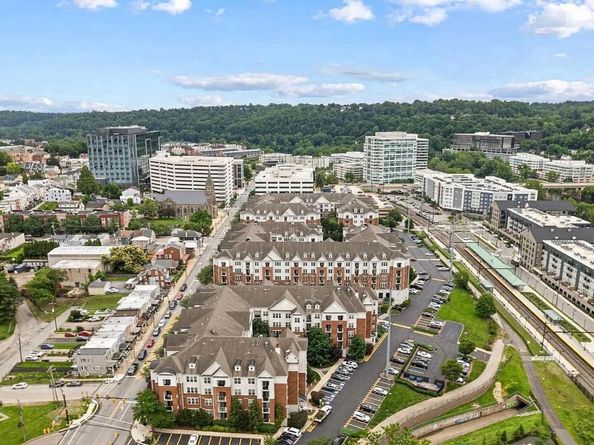
This unit includes a designated parking space and ample parking for guests. Residents have access to
beautifully maintained walking areas, exceptional community amenities, including a swimming pool, fitness
center and outdoor gathering area complete with grilling stations. Ideally located just steps from
Conshohocken train station, Schuylkill River Trail systems, this location places you within short distance
to vibrant shopping, dinning and night life. This home offers easy access to Center City Philadelphia, King
of Prussia and major roadways including I-76, I-476, I-95 and Kelly Drive.

Listed by Derek J. Greene

·

License #SBR004802

·

The Greene Realty Group

·

8882785840

Last updated July 23, 2026

·

Source: BrightMLS #PAMC2185970

Listing Facts

  • TypeCondo
  • NeighborhoodConshohocken
  • Bedrooms1
  • Bathrooms1
  • Days on Prevu32
  • HOA/Maint. Fees$524/month
  • Taxes$3,102/year
  • Size825 sqft
  • Price per sqft$369

Amenities

  • Dishwasher
  • Washer/Dryer
  • Elevator
  • Pool - Outdoor
  • Fitness Center

Location

Mortgage Calculator

Listing History

07/15/2026
Price Decreased
$304,500
06/30/2026
Listed by The Greene Realty Group
$309,500

Property Details for 350 W Elm Street 3213

Association

Amenities

  • Association Amenities: Bike Trail, Common Grounds, Elevator, Exercise Room, Fitness Center, Jog/Walk Path, Picnic Area, Pool - Outdoor, Reserved/Assigned Parking, Swimming Pool, Other
  • Pets Allowed: Number Limit

Fees

  • Association Fee: $524.00 Monthly
  • Association Fee Includes: All Ground Fee, Common Area Maintenance, Custodial Services Maintenance, Ext Bldg Maint, Lawn Care Front, Lawn Care Rear, Lawn Maintenance, Management, Parking Fee, Pool(s), Recreation Facility, Road Maintenance, Sewer, Snow Removal, Trash, Water

Exterior

Construction

  • New Construction: No
  • Property Condition: Excellent
  • Roof: Shingle
  • Year Built: 2011
  • Architectural Style: Other
  • Building Name: NONE AVAILABLE
  • Construction Materials: Block, Brick, Brick Front, Concrete, Vinyl Siding
  • Exterior Features: BBQ Grill

Features

  • Other Structures: Above Grade, Below Grade
  • Patio And Porch Features: Balcony
  • Waterfront: No

Measurements

  • Lot Dimensions Source: Assessor
  • Lot Size Dimensions: 0

Financial

Taxes

  • Tax Annual Amount: $3,102.00
  • Tax Year: 2025

Interior

Features

  • Appliances: Built-In Microwave, Built-In Range, Dishwasher, Disposal, Dryer - Electric, Energy Efficient Appliances, Freezer, Icemaker, Microwave, Oven - Self Cleaning, Oven - Single, Oven/Range - Gas, Refrigerator, Stainless Steel Appliances, Stove, Washer, Washer - Front Loading, Washer/Dryer Stacked, Water Heater
  • Fireplace: No
  • Flooring: Ceramic Tile, Luxury Vinyl Plank
  • Interior Features: Combination Dining/Living, Combination Kitchen/Dining, Combination Kitchen/Living, Floor Plan - Open, Kitchen - Eat-In, Pantry, Primary Bath(s), Recessed Lighting, Sprinkler System, Bathroom - Tub Shower, Upgraded Countertops, Walk-in Closet(s), Window Treatments

Measurements

  • Living Area: 825
  • Living Area Source: Assessor

Rooms

  • Has Basement: No
  • Bathrooms Full: 1
  • Bathrooms Total Integer: 1
  • Bedrooms Total: 1

Other

Features

  • Accessibility Features: 2+ Access Exits, Doors - Swing In, Elevator, Low Bathroom Mirrors

General

  • Senior Community: No

Location

  • Subdivision Name: THE GRANDE AT RIVERVIEW
  • Tax Lot: 055

Parking

Parking

  • Garage: No

Utilities

Equipment

  • Cooling: Central A/C
  • Electric: 100 Amp Service, Circuit Breakers
  • Heating: Forced Air
  • Has Heating: Yes
  • Sewer: Public Sewer
  • Utilities: Above Ground, Cable TV, Cable TV Available, Electric Available, Natural Gas Available, Phone Available, Sewer Available, Water Available
  • Water Source: Public,Community

Frequently Asked Questions

How many bedrooms and bathrooms does this condo have?

There is 1 bedroom and 1 bathroom in this condo at 350 W Elm Street 3213.

What are the annual taxes for 350 W Elm Street 3213?

Annual taxes for this condo are estimated at $3,102.

How does 350 W Elm Street 3213 compare to other condos in Conshohocken?

This condo is listed 33% below the average price for condos in Conshohocken and has been on the market for 20 less days than the typical home in this area.

What building or home owners association is the condo part of?

This condo is in the NONE AVAILABLE building.

What is the square footage on this condo?

According to the MLS, this listing is 825 sqft.

350 W Elm Street 3213 is a 1-bedroom, 1-bath condo for sale in CONSHOHOCKEN PA 19428. Listed on Prevu for 32 days at $304,500. This includes a recent price decrease of $5,000. This property features 825 square feet of living space, located in Conshohocken. The median listing price for condos in this area is $499,990. Property amenities include dishwasher, elevator, fitness center, pool - outdoor, and washer. View other condo listings in Pennsylvania.

The data relating to real estate for sale on this website appears in part through the BRIGHT Internet Data Exchange program, a voluntary cooperative exchange of property listing data between licensed real estate brokerage firms in which participates, and is provided by BRIGHT through a licensing agreement. The information provided by this website is for the personal, non-commercial use of consumers and may not be used for any purpose other than to identify prospective properties consumers may be interested in purchasing. Copyright BRIGHT, All Rights Reserved.

Full MLS Disclaimers

Rebate estimate is indicative only and based on listing price and estimated buyer's agent commission paid by owner, if applicable. Final rebates are subject to Terms of Use and may vary due to final negotiated transaction terms.