

Prevu by reAlpha
BuySellBlogBrowse Listings

350 High Point Drive C103Longmont, CO 80504

For Sale

$472,000

Smart Buyer Rebate $4,720

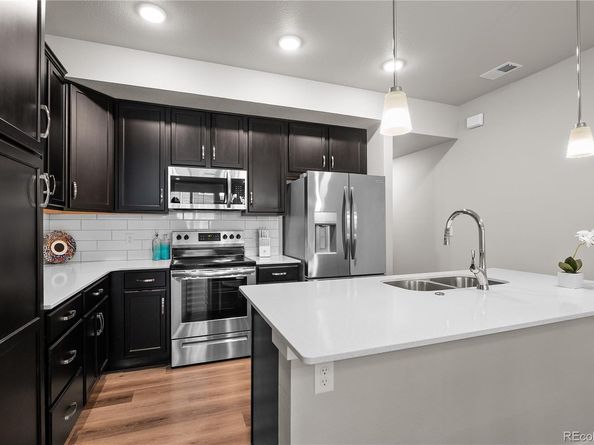
Brand new and never lived in! This stunning 2023-built townhome in the sought-after Highlands at Foxhill community offers the rare opportunity to own a home that has never been occupied — everything is pristine and untouched. This move-in ready 2-bedroom, 3-bathroom residence offers 1,629 sq ft of thoughtfully designed living space across two levels.
The open-concept main floor is filled with natural light and flows effortlessly for both everyday living and entertaining. Both bedrooms feature their own private full bathroom, offering excellent privacy and flexibility for roommates, guests, or a home office setup. A convenient half bath completes the main level. Enjoy the ease of an attached 1-car garage, forced air heating, and central air conditioning for year-round comfort.
Built with durable frame and stone construction and topped with a composition roof, this home combines brand-new construction quality with low-maintenance living. The HOA is professionally managed by Vintage Corporation, covering exterior maintenance so you can spend more time enjoying Longmont's parks, trails, and vibrant downtown just minutes away.
Vacant and easy to show! A true blank slate — be the very first to call this beautiful townhome home. Don't miss this rare opportunity in one of Longmont's growing communities.
Schedule your showing today!

Listed by Esrefcan Ciciek

·

License #155068335

·

Coldwell Banker Realty 18

·

720-582-6947

Last updated July 22, 2026

·

Source: REcolorado #7748090

Listing Facts

  • TypeCondo
  • NeighborhoodEast Side
  • Bedrooms2
  • Bathrooms3
  • Days on Prevu10
  • HOA/Maint. Fees$300/month
  • Taxes$3,257/year
  • Size1,629 sqft
  • Price per sqft$290

Amenities

  • Air Conditioning
  • Parking

Location

Mortgage Calculator

Listing History

07/21/2026
Listed by Coldwell Banker Realty 18
$472,000

Property Details for 350 High Point Drive C103

Association

Fees

  • Association Fee: $300.00 Monthly

General

  • Association Name: Vintage Corporation Professionally Managed

Exterior

Construction

  • Property Attached: Yes
  • Roof: Composition
  • Structure Type: Townhouse
  • Year Built: 2023
  • Common Walls: 2+ Common Walls
  • Construction Materials: Frame, Stone
  • Entry Level: 1
  • Entry Location: Ground

Measurements

  • Building Area Total: 1,703

Financial

Taxes

  • Parcel Number: R0616917
  • Tax Annual Amount: $3,257.00
  • Tax Year: 2025

Interior

Measurements

  • Living Area: 1,629

Rooms

  • Bathrooms Full: 2
  • Bathrooms Half: 1
  • Bathrooms Total Integer: 3
  • Bedrooms Total: 2
  • Main Level Bathrooms: 1

Other

General

  • Exclusions: n/a

Location

  • Subdivision Name: Highlands At Foxhill Discovery Bldg 3

Parking

Parking

  • Attached Garage: Yes
  • Garage Spaces: 1
  • Parking Total: 1

Schools

Elementary School

  • Elementary School: Alpine
  • Elementary School District: St. Vrain Valley RE-1J

High School

  • High School: Frederick
  • High School District: St. Vrain Valley RE-1J

Middle or Junior School

  • Middle Or Junior School: Carbon Valley Academy
  • Middle Or Junior School District: St. Vrain Valley RE-1J

Utilities

Equipment

  • Cooling: Central Air
  • Heating: Forced Air
  • Sewer: Public Sewer

Frequently Asked Questions

How many bedrooms and bathrooms does this condo have?

There are 2 bedrooms and 3 bathrooms in this condo at 350 High Point Drive C103.

What schools are nearby to 350 High Point Drive C103?

Nearby schools include the Alpine Elementary School, Carbon Valley Academy Middle School, and Frederick High School.

Does this condo have parking?

Yes, there is 1 parking space available for 350 High Point Drive C103.

What are the annual taxes for 350 High Point Drive C103?

Annual taxes for this condo are estimated at $3,257.

How does 350 High Point Drive C103 compare to other condos in East Side?

This condo is listed 23% above the average price for condos in East Side and has been on the market for 42 less days than the typical home in this area.

What building or home owners association is the condo part of?

This condo is part of the Vintage Corporation Professionally Managed home owners association.

What is the square footage on this condo?

According to the MLS, this listing is 1,629 sqft.

350 High Point Drive C103 is a 2-bedroom, 3-bath condo for sale in Longmont CO 80504. Listed on Prevu for 10 days at $472,000. This property features 1,629 square feet of living space, located in East Side. The median listing price for condos in this area is $524,900. Nearby schools include Alpine Elementary School, Carbon Valley Academy Middle School, and Frederick High School. Additional amenities include air conditioning and parking. Explore more condo listings in Longmont.

The content relating to real estate for sale in this Web site comes in part from the Internet Data eXchange ("IDX") program of METROLIST, INC., DBA RECOLORADO® Real estate listings held by brokers other than Prevu are marked with the IDX Logo. This information is being provided for the consumers' personal, non-commercial use and may not be used for any other purpose. All information subject to change and should be independently verified.

Full MLS Disclaimers

Rebate estimate is indicative only and based on listing price and estimated buyer's agent commission paid by owner, if applicable. Final rebates are subject to Terms of Use and may vary due to final negotiated transaction terms.