

Prevu by reAlpha
BuySellBlogBrowse Listings

350 Circuit WayMountain View, CA 94043

For Sale

$1,798,000

Smart Buyer Rebate $17,980

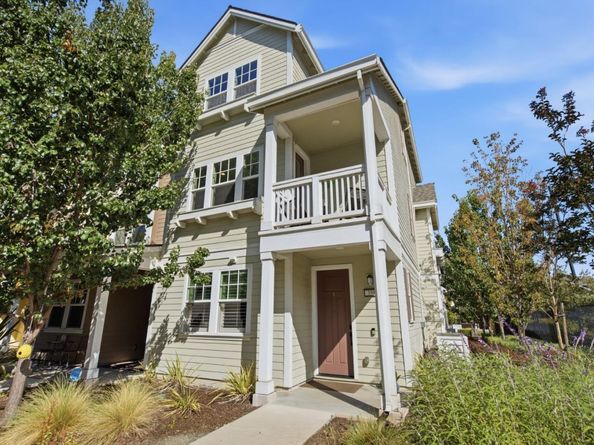
Welcome to 350 Circuit Way, a beautifully upgraded modern home in the heart of Mountain View. Featuring 4 bedrooms, 3.5 bathrooms, and 1,884 square feet of thoughtfully designed living space, this home blends comfort, style, and convenience.

The home offers two master suites, including a first-floor suite with an upgraded walk-in closet organizer, perfect for guests or added privacy. The owners suite features a spa-inspired bath with eStone Glacier White countertops, upgraded sinks, and a frameless glass shower enclosure.

The chefs kitchen showcases Level 3 leathered granite/quartz countertops, full-height backsplash, Oregon Pine cabinetry with decorative hardware, a farmhouse-style stainless steel apron-front sink, and stainless steel appliances with a gas range.

Additional highlights include upgraded flooring, Craftsman-style stair railing, and a two-tone paint palette. The open layout is elevated by 9-foot ceilings, dual-zone HVAC, keyless entry, recessed LED lighting, two private balconies, and an attached two-car garage with EV charger pre-wiring.

Located near parks, shopping, dining, major commute routes, and Silicon Valley employers, 350 Circuit Way offers a thoughtfully upgraded home designed for modern living.

Listed by Jane Konovalova

·

License #02087004

·

JetSet Homes

·

415-350-6012

Last updated July 21, 2026

·

Source: MLSListings #ML82054282

Listing Facts

  • TypeSingle-family
  • NeighborhoodMoffett-Whisman
  • Bedrooms4
  • Days on Prevu17
  • HOA/Maint. Fees$354/
  • Size1,884 sqft
  • Price per sqft$954

Amenities

  • Pets Allowed
  • Parking

Location

Mortgage Calculator

Listing History

07/15/2026
Listed by JetSet Homes
$1,798,000

Property Details for 350 Circuit Way

Association

General

  • Association Name: Radius At Whisman Station Owners Assoc

Exterior

Construction

  • Roof: Composition
  • Stories: 3
  • Year Built: 2018
  • Year Built Details: 2

Measurements

  • Building Area Total: 1,884
  • Lot Size Source: Other

Financial

Taxes

  • Parcel Number: 160-88-033

Interior

Features

  • Appliances: Oven Range - Gas, Washer/Dryer
  • Flooring: Laminate, Tile

Measurements

  • Living Area: 1,884

Rooms

  • Bathrooms Full: 3
  • Bathrooms Half: 1
  • Bedrooms Total: 4

Parking

Parking

  • Attached Garage: Yes
  • Garage Spaces: 2
  • Garage: Yes
  • Parking Features: Attached Garage

Schools

Elementary School

  • Elementary School District: Mountain View Whisman

High School

  • High School District: Mountain View-Los Altos Union High

Utilities

Equipment

  • Cooling: Central Forced Air
  • Heating: Central Forced Air - Gas
  • Sewer: Public Sewer
  • Utilities: Public Utilities, Water - Public
  • Water Source: Public

Frequently Asked Questions

How many bedrooms does this single-family home have?

There are 4 bedrooms in this single-family home at 350 Circuit Way.

Does this single-family home have parking?

Yes, there are 2 parking spaces available for 350 Circuit Way.

How does 350 Circuit Way compare to other single-family homes in Moffett-Whisman?

This single-family home is listed 14% above the average price for single-family homes in Moffett-Whisman and has been on the market for 67 less days than the typical home in this area.

What building or home owners association is the single-family home part of?

This single-family home is part of the Radius At Whisman Station Owners Assoc home owners association.

What is the square footage on this single-family home?

According to the MLS, this listing is 1,884 sqft.

350 Circuit Way is a 4-bedroom single-family home for sale in Mountain View CA 94043. Listed on Prevu for 17 days at $1,798,000. This home features 1,884 square feet of living space, located in Moffett-Whisman. The median listing price for single-family homes in this area is $1,389,400. The home offers pets allowed and parking. View other single-family home listings in Mountain View.

The data relating to real estate for sale on this display comes in part from the Internet Data Exchange program of the MLSListings™️ MLS system. Real estate listings held by brokerage firms other than Prevu Real Estate are marked with the Internet Data Exchange and detailed information about them includes the names of the listing brokers and listing agents. Based on information from the MLSListings MLS) as of 07/21/2026. All data, including all measurements and calculations of area, is obtained from various sources and has not been, and will not be, verified by broker or MLS. All information should be independently reviewed and verified for accuracy. Properties may or may not be listed by the office/agent presenting the information. IDX display powered by Prevu Real Estate. Copyright 2026 MLSListings Inc. All rights reserved.

Full MLS Disclaimers

Rebate estimate is indicative only and based on listing price and estimated buyer's agent commission paid by owner, if applicable. Final rebates are subject to Terms of Use and may vary due to final negotiated transaction terms.