

Prevu by reAlpha
BuySellBlogBrowse Listings

35 Westgate Lane DBoynton Beach, FL 33436

For Sale

$299,900

Smart Buyer Rebate $2,498

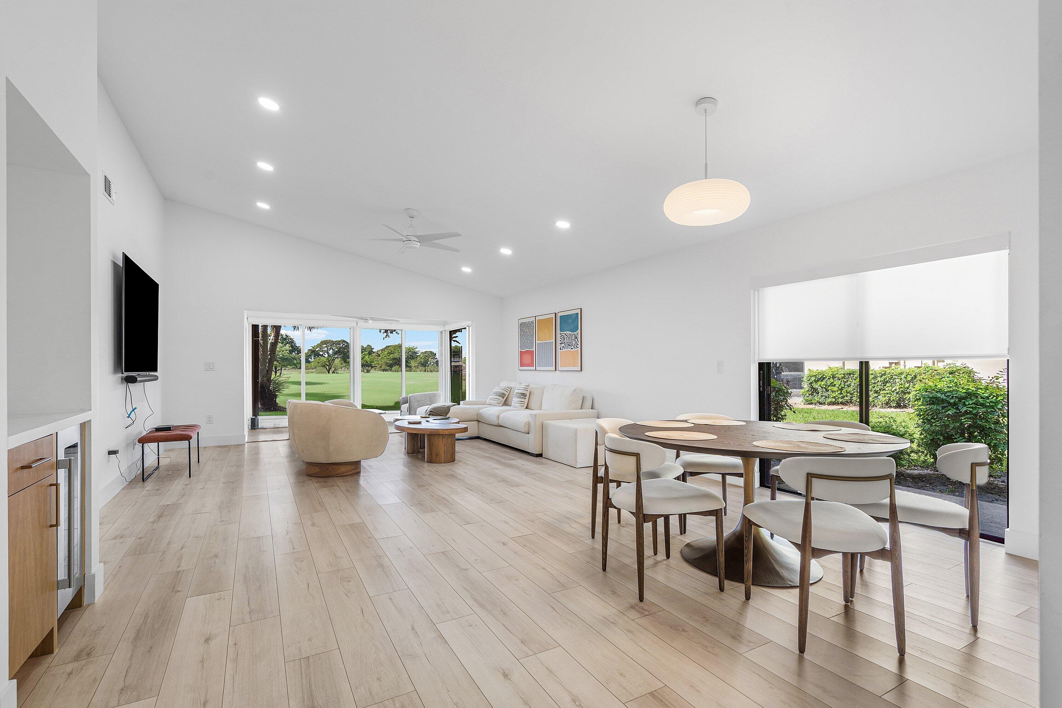
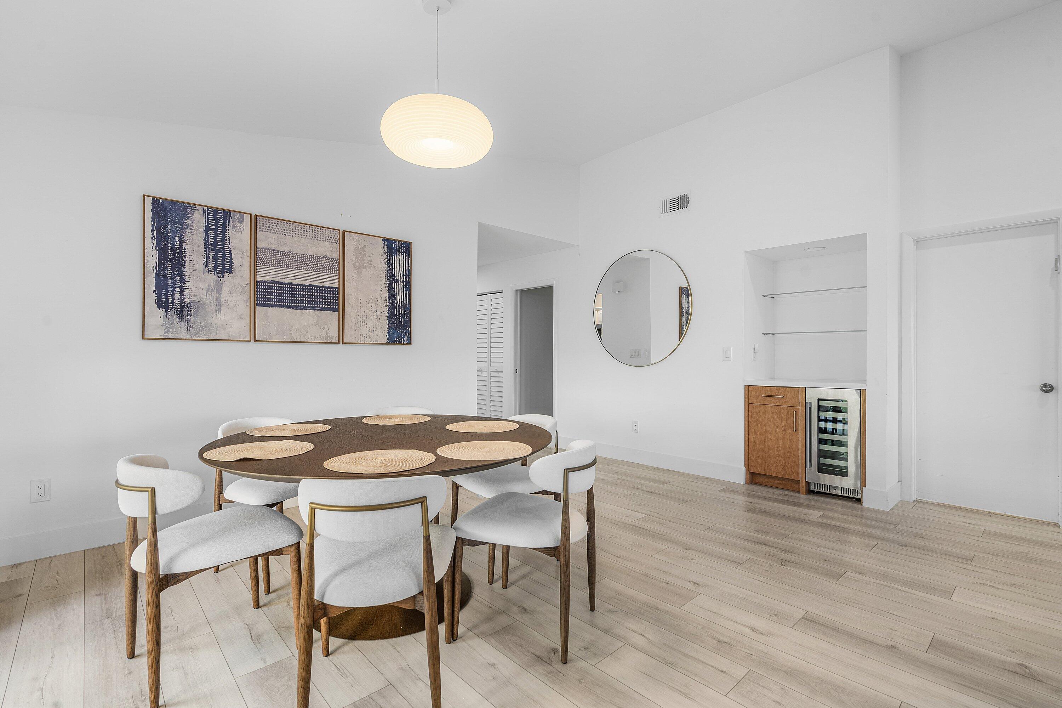
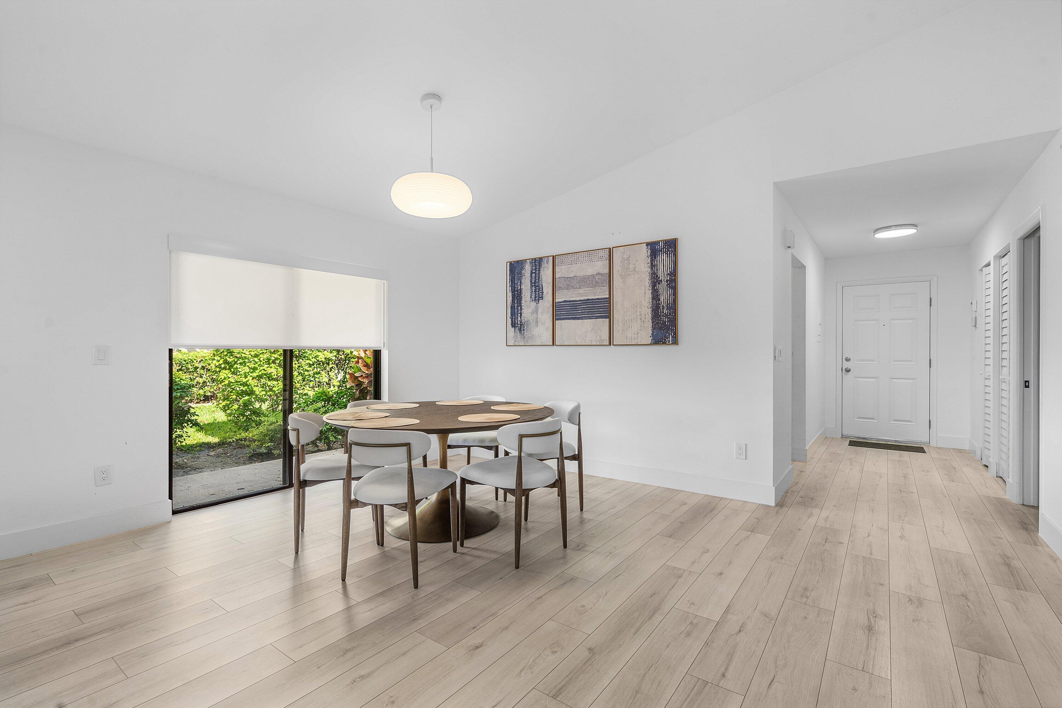
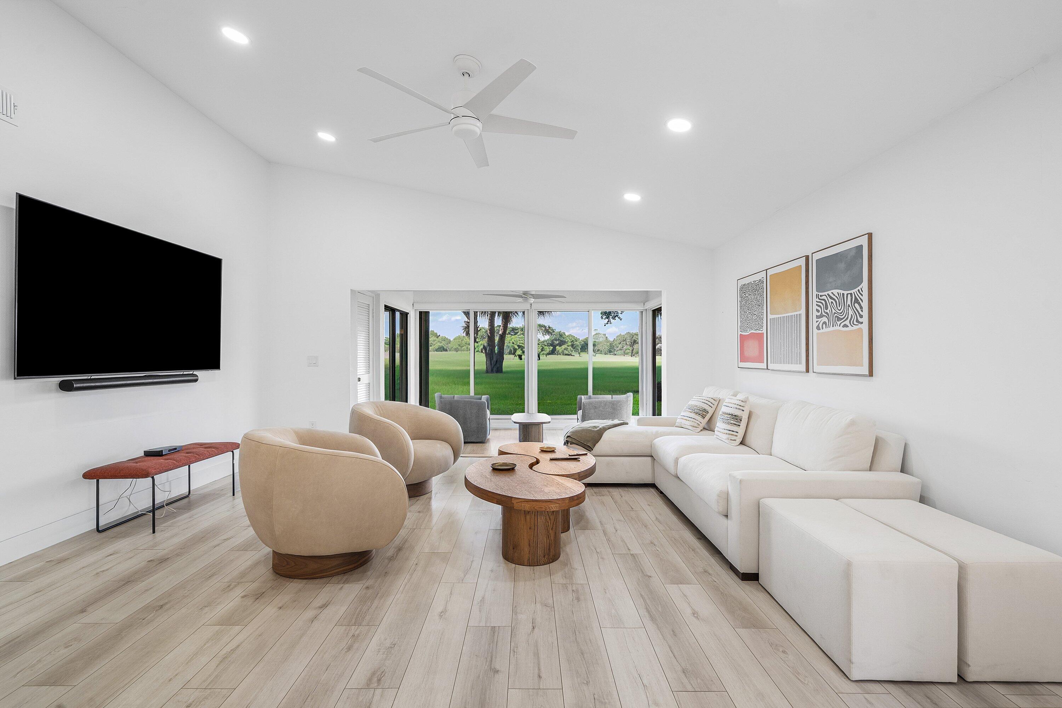
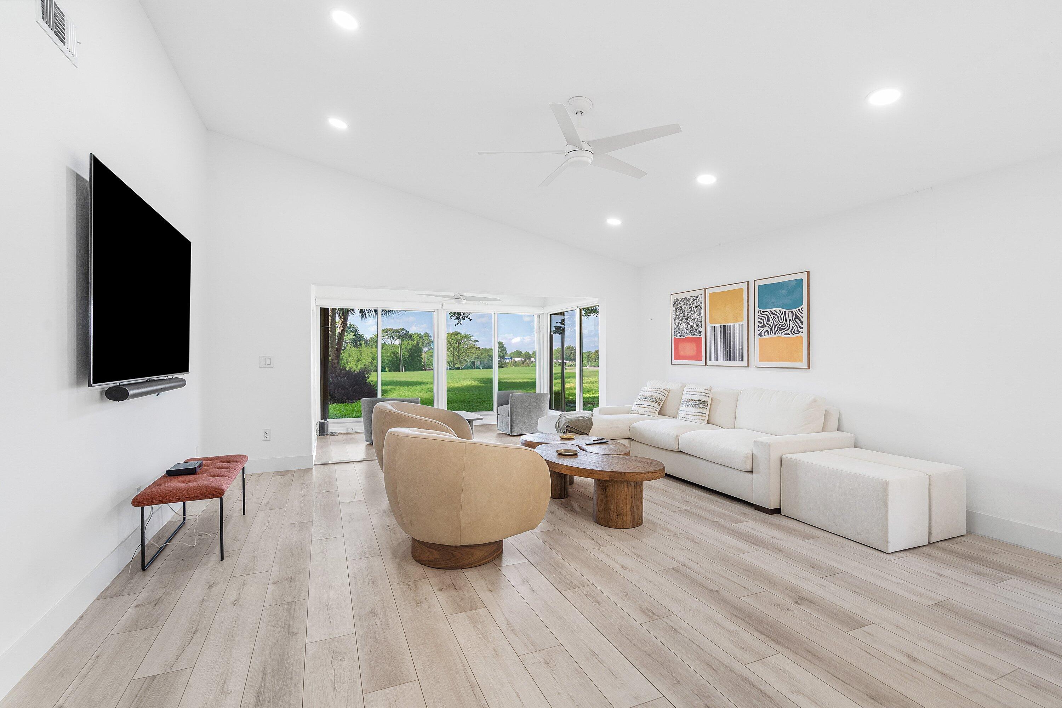
Move-in ready, updated mini-villa in Westgate at Hunters Run with an airy, spacious layout and stylish finishes throughout. Eat-in kitchen offers updated suite of appliances and opens to a bright living room with vaulted ceiling with recessed LED lighting. The glass-enclosed Florida room offers extended flexible living space, ideal for an office or den. Two oversized bedrooms include a spacious primary suite with en-suite bath featuring tub, separate shower, and three large closets. The open-air side patio is perfect for outdoor dining or golf cart parking. Stunning RH furniture negotiable. Act now and save $25,000 on the Hunters Run initiation fee by going under contract before May 1 and closing before June 30. Experience the modern standard of refined country club living at Hunters Run. With over $60M of capital improvements, members enjoy an exceptional array of world class amenities including three championship golf courses, top-rated practice facilities, premier tennis & pickleball, with upcoming state of the art racquet sports center, resort-style clubhouse and pool, salon & spa, full service fitness center, and six dining venues. The best of private club living can be yours today! Membership is mandatory.

Listed by Jonathan Ross Goldman

·

License #3462847

·

Compass Florida LLC

·

9542142393

Last updated March 31, 2026

·

Source: BeachesMLS #B26009203

Listing Facts

  • TypeSingle-family
  • NeighborhoodHunters Run
  • Bedrooms2
  • Bathrooms2
  • Days on Prevu122
  • HOA/Maint. Fees$806/month
  • Taxes$3,158.64/year
  • Size1,610 sqft
  • Price per sqft$186

Amenities

  • Dishwasher
  • Private Outdoor Space
  • Washer/Dryer
  • Pets Allowed
  • Air Conditioning
  • Parking
  • Swimming Pool
  • Fitness Center

Location

Mortgage Calculator

Listing History

03/31/2026
Listed by Compass Florida LLC
$299,900

Property Details for 35 Westgate Lane D

Association

Amenities

  • Association Amenities: Pool, Clubhouse, Fitness Center, Golf Course, Maintenance Grounds, Gated, Management, Parking, Sauna, Spa/Hot Tub, Security, Tennis Court(s), Trail(s)
  • Community Features: Gated
  • Pets Allowed: Number Limit, Size Limit, Yes

Fees

  • Association Fee: $3,185.00 Quarterly
  • Association Fee 2: $806.00 Monthly
  • Association Fee Includes: Cable TV, Insurance, Maintenance Grounds, Maintenance Structure, Pest Control, Security, Internet

General

  • Association Name: WESTGATE AT HUNTERS RUN COND

Exterior

Construction

  • Property Condition: Updated/Remodeled
  • Roof: Barrel
  • Stories: 1
  • Stories Total: 1
  • Year Built: 1982
  • Architectural Style: Fourplex
  • Building Name: 35
  • Construction Materials: Block
  • Entry Level: 1

Features

  • Direction Faces: North
  • Patio And Porch Features: Patio
  • Pool Features: Association, Heated
  • View: Golf Course

Measurements

  • Building Area Total: 1,792
  • Lot Features: On Golf Course

Financial

Taxes

  • Parcel Number: 08424601150000354
  • Tax Annual Amount: $3,158.64
  • Tax Assessed Value: $142,500.00
  • Tax Year: 2025

Interior

Features

  • Appliances: Dryer, Dishwasher, Electric Range, Electric Water Heater, Disposal, Ice Maker, Microwave, Refrigerator, Water Heater, Wine Refrigerator, Washer
  • Flooring: Tile, Vinyl
  • Interior Features: Eat-in Kitchen, Soaking Tub, Vaulted Ceiling(s), Walk-In Closet(s), Bar

Measurements

  • Living Area: 1,610
  • Living Area Source: Public Records

Rooms

  • Bathrooms Full: 2
  • Bathrooms Total Integer: 2
  • Bedrooms Total: 2
  • Main Level Bathrooms: 2
  • Main Level Bedrooms: 2

Other

Location

  • Subdivision Name: WESTGATE AT HUNTERS RUN CONDO

Parking

Parking

  • Open Parking: Yes
  • Parking Features: Open
  • Parking Total: 2

Schools

Elementary School

  • Elementary School: Crosspointe

High School

  • High School: Atlantic

Middle or Junior School

  • Middle Or Junior School: Carver Community

Utilities

Equipment

  • Cooling: Central Air, Electric
  • Has Cooling: Yes
  • Heating: Central, Electric
  • Has Heating: Yes
  • Laundry Features: In Unit
  • Sewer: Public Sewer
  • Utilities: Cable Available, Sewer Available, Water Available
  • Water Source: Public

Frequently Asked Questions

How many bedrooms and bathrooms does this single-family home have?

There are 2 bedrooms and 2 bathrooms in this single-family home at 35 Westgate Lane D.

What schools are nearby to 35 Westgate Lane D?

Nearby schools include the Crosspointe Elementary School, Carver Community Middle School, and Atlantic High School.

Does this single-family home have parking?

Yes, there are 2 parking spaces available for 35 Westgate Lane D.

What are the annual taxes for 35 Westgate Lane D?

Annual taxes for this single-family home are estimated at $3,158.

How does 35 Westgate Lane D compare to other single-family homes in Hunters Run?

This single-family home is listed 27% below the average price for single-family homes in Hunters Run and has been on the market for 1 more day than the typical home in this area.

What building or home owners association is the single-family home part of?

This single-family home is in the 35 building and is part of the WESTGATE AT HUNTERS RUN COND home owners association.

What is the square footage on this single-family home?

According to the MLS, this listing is 1,610 sqft.

35 Westgate Lane D is a 2-bedroom, 2-bath single-family home for sale in Boynton Beach FL 33436. Available on Prevu for 122 days at $299,900. This property features 1,610 square feet of living space, located in Hunters Run. The median listing price for single-family homes in this area is $154,900. Nearby schools include Crosspointe Elementary School, Carver Community Middle School, and Atlantic High School. Property amenities include private outdoor space, dishwasher, pets allowed, air conditioning, fitness center, parking, swimming pool, and washer/dryer. Explore more single-family home listings in Boynton Beach.

Based on information from Beaches MLS and/or other sources. All data, including all measurements and calculations of area, is obtained from various sources and has not been, and will not be, verified by Prevu or the MLS. Information is provided exclusively for consumer's personal, non-commercial use and may not be used for any purpose other than to identify prospective properties consumer may be interested in purchasing.

Full MLS Disclaimers

Rebate estimate is indicative only and based on listing price and estimated buyer's agent commission paid by owner, if applicable. Final rebates are subject to Terms of Use and may vary due to final negotiated transaction terms.