

Prevu by reAlpha
BuySellBlogBrowse Listings

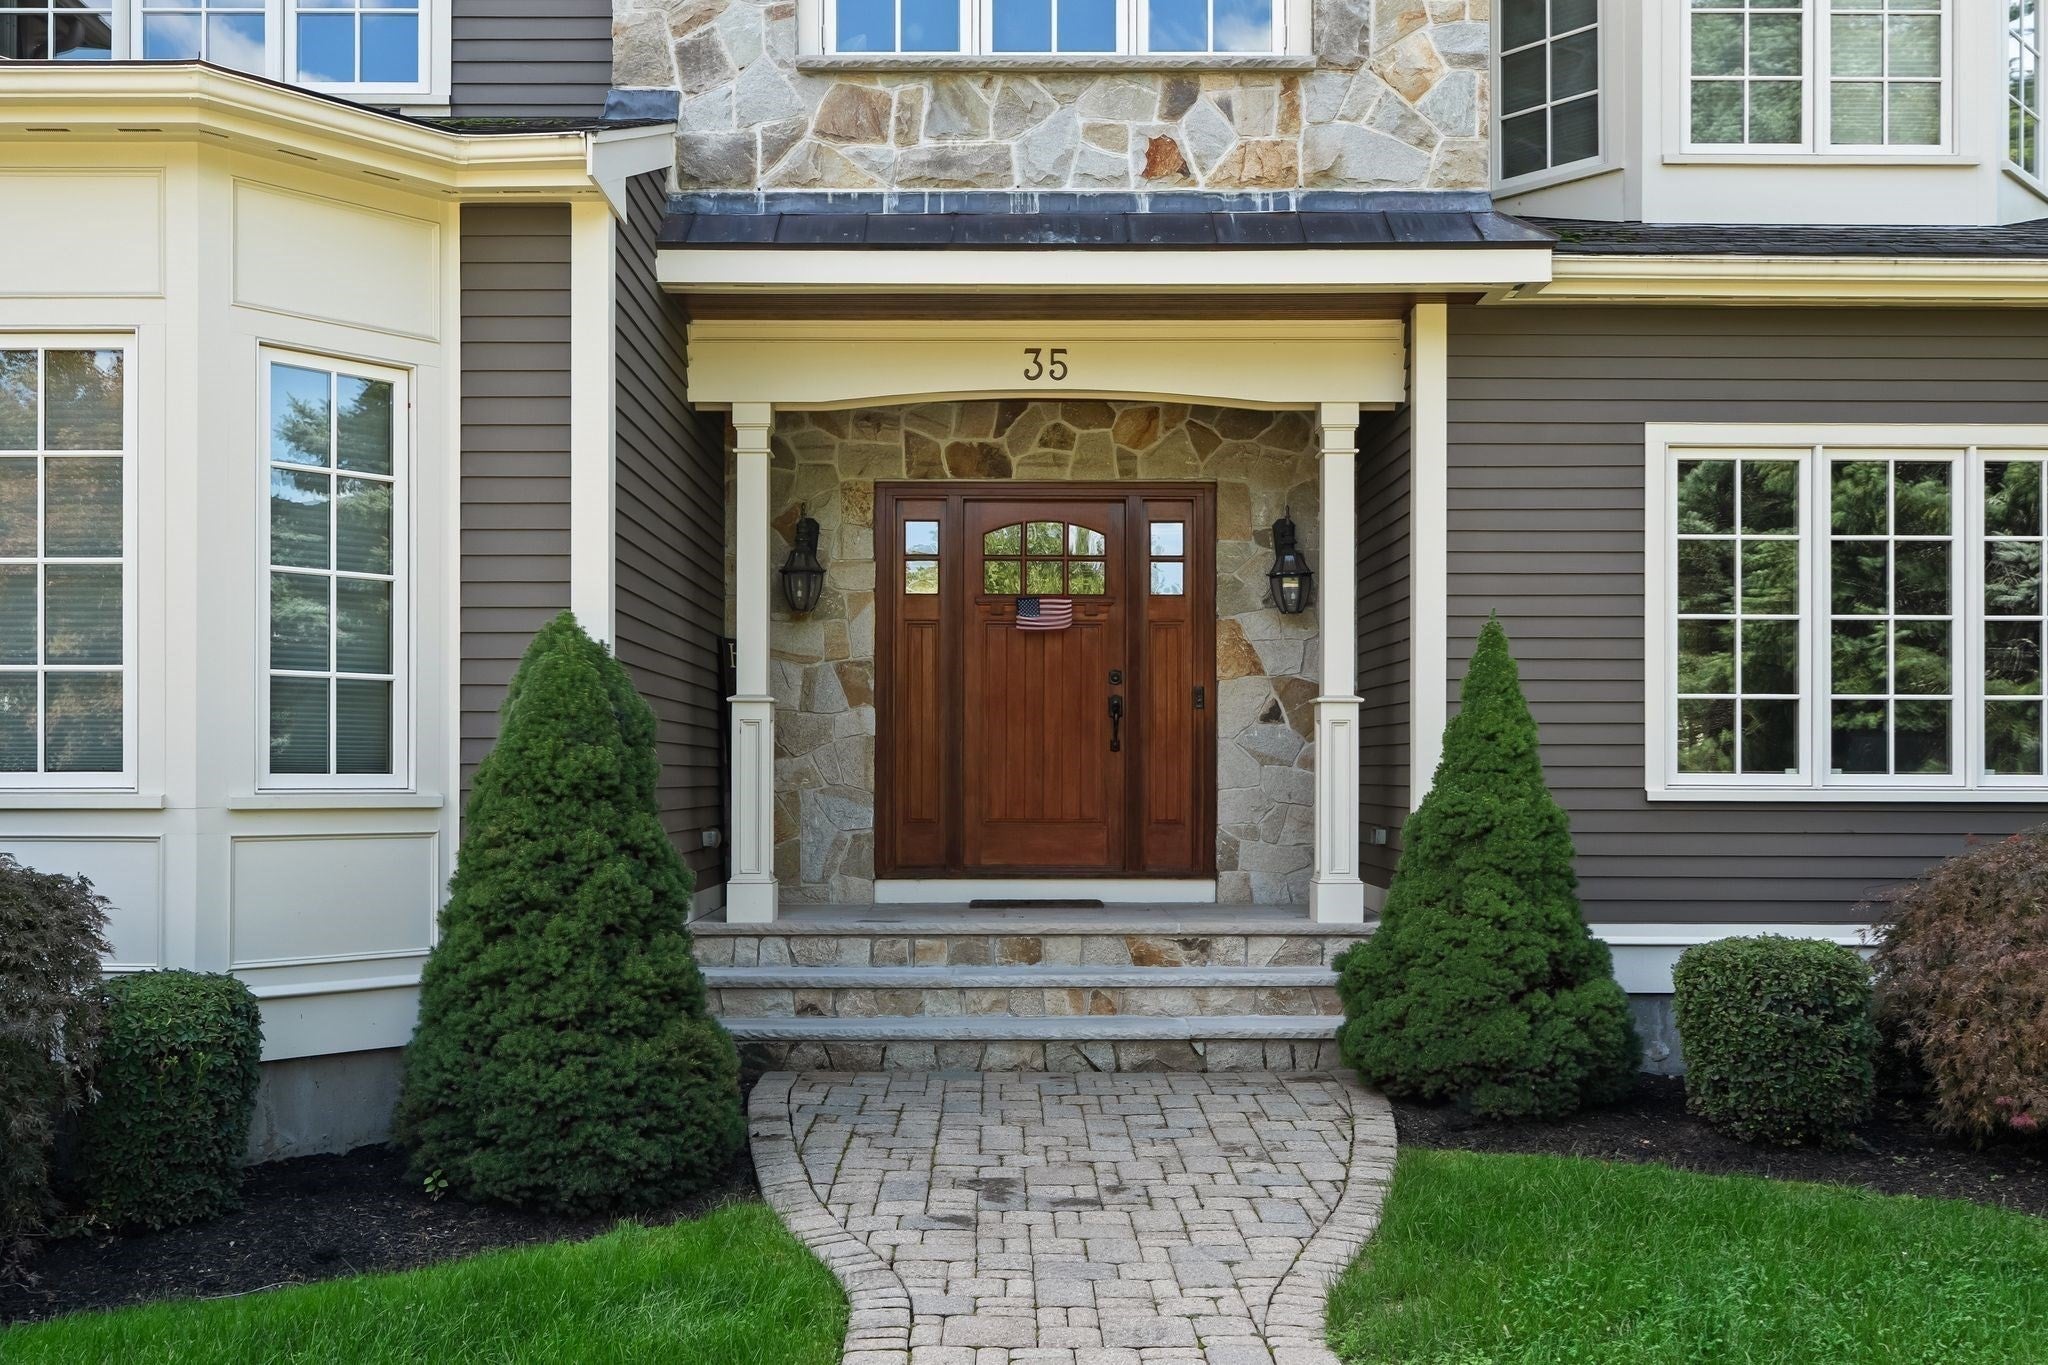
35 Sullivan WayCanton, MA 02021

For Sale

$2,699,999

Smart Buyer Rebate $13,500

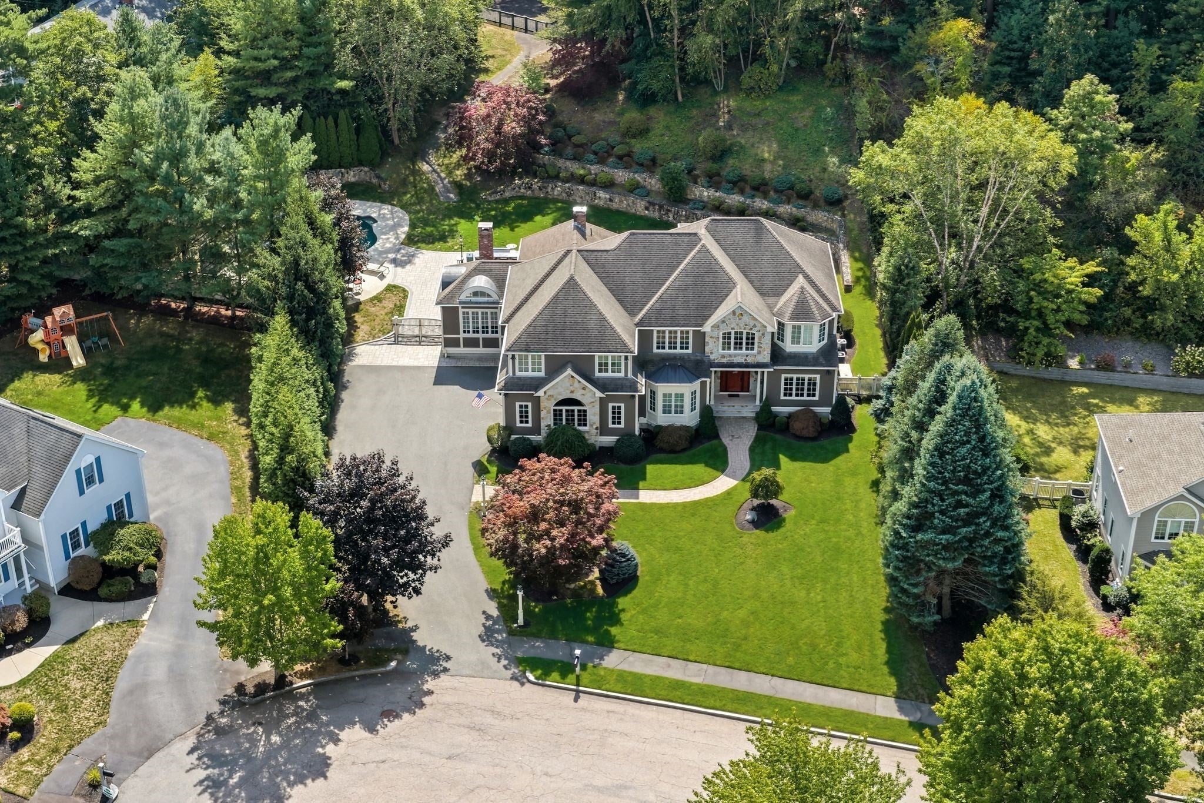
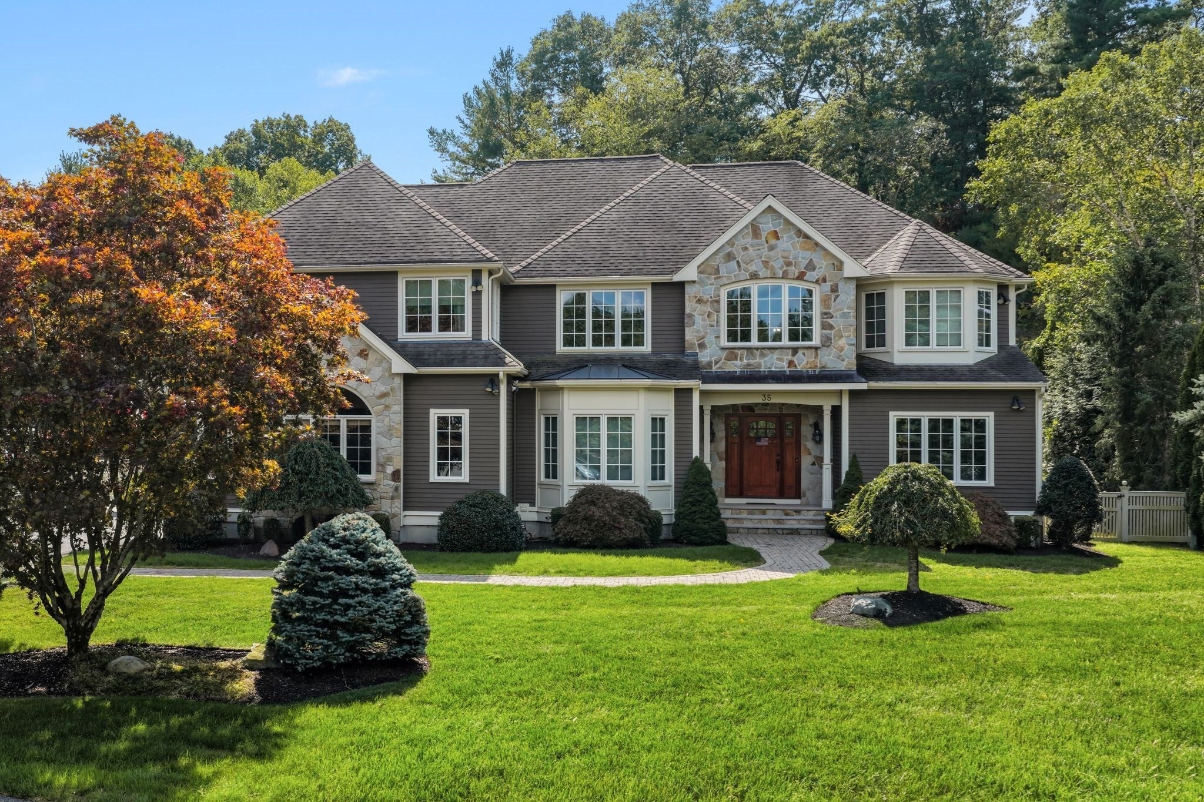
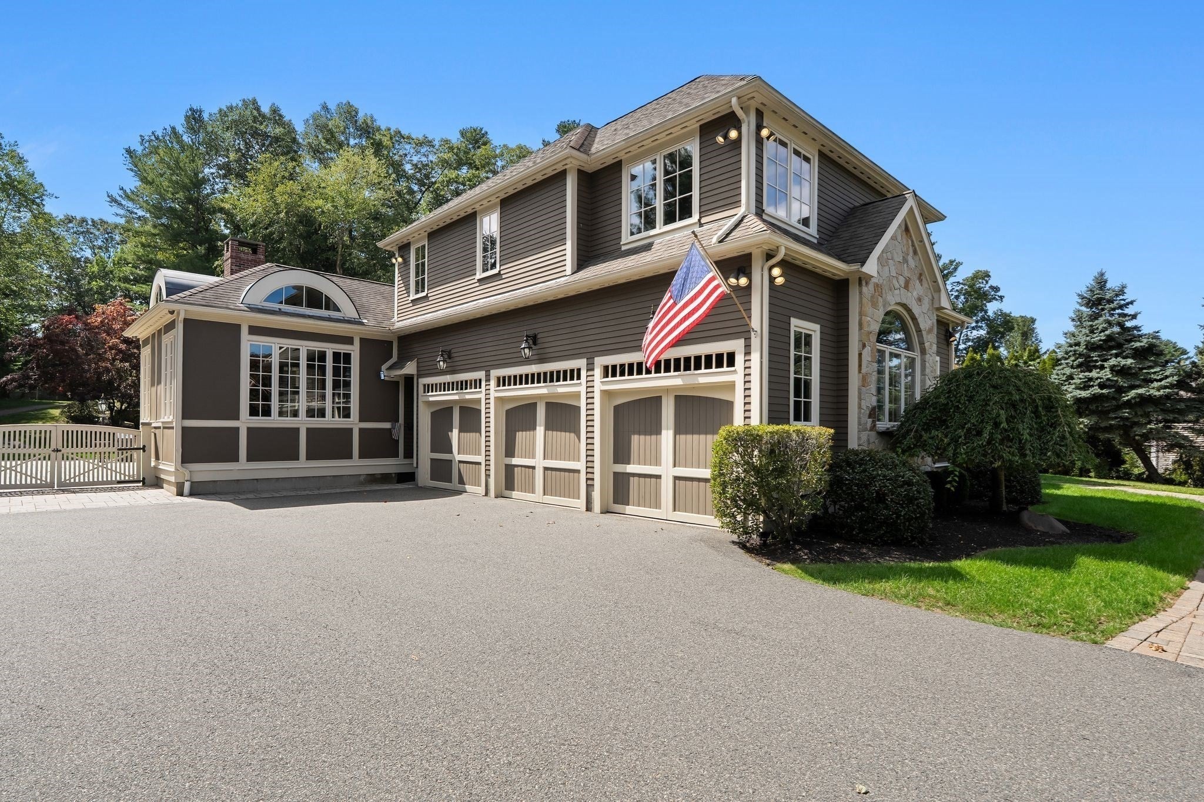
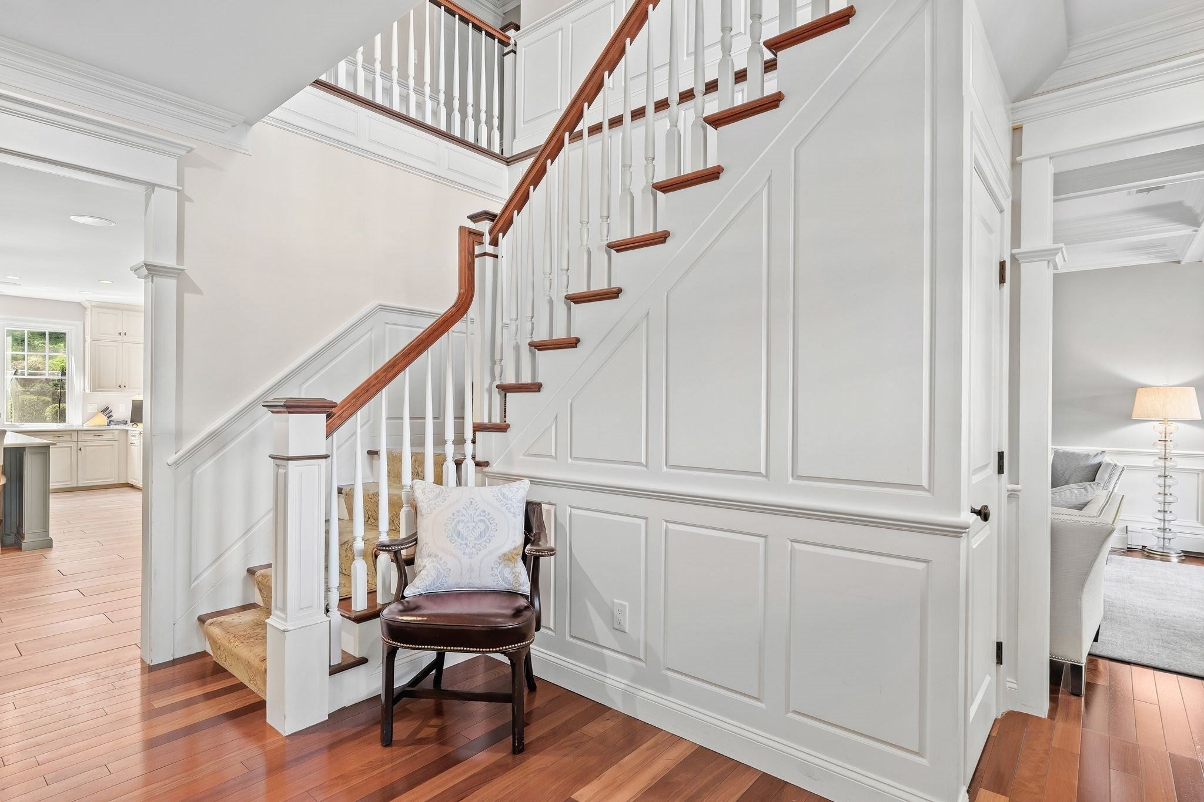
Welcome to 35 Sullivan Way, a distinctive 5 bedroom 6 bath estate set at the end of a cul-de-sac on nearly two fully fenced acres. Rebuilt & substantially expanded in 2012, this exceptional home offers beautifully designed living spaces, incredible amenities & year-round recreation.The heart of the home is a spectacular chef's kitchen featuring professional grade appliances, expansive center island, dining area, custom cabinetry & multiple beverage refrigerators. The kitchen opens to a family room with soaring ceilings, exposed beams & floor to ceiling stone fireplace. The glass wrapped sunroom overlooks the backyard & fills the first level with abundant natural light. Formal living & dining rooms with detailed millwork & coffered ceilings offer extensive entertaining space. An impressive mahogany office with double french doors, a first floor bedroom with private half bath, a sizable walk-in mudroom/"locker room" with custom built ins & an additional 1/2 bath complete the main level. 3 separate family rooms-1 on each level-provide wonderful spaces to gather or unwind. The finished lower level offers recreation, fitness and entertainment space, 1/2 bath & laundry. Primary suite features vaulted ceiling, spacious custom dressing room, beautifully tiled bath with rain shower, soaking tub, double vanity, window seat & private toilet room. 3 additional bedrooms, tiled full bath with two separate showers, 2nd floor family room, additional laundry room and sunlit second floor foyer with gorgeous window seat complete this level. Outside is where this property truly sets itself apart. Extensive stonework surrounds the in ground pool, patios, outdoor fireplace, stone grill area, pool house with kitchen & half bath, outdoor shower & separately enclosed poolside urinal. Step up to an incredible private sports complex with full court basketball, room for pickle ball courts & built in drainage for a winter skating/hockey rink. The sports court area is surrounded by gorgeous custom fencing, while the entire property is fully fenced. Heated 3 car garage, 2 irrigation systems, whole house generator & radiant heat inside & out are among the many thoughtful amenities. Convenient commuter location. University Station for shopping, dining & commuter rail/Amtrak, Norwood Airport, Gillette Stadium, Boston & Providence are all easily accessible from this fabulous home. SHOWINGS ARE BY APPOINTMENT. NO OPEN HOUSES.

Listed by Colleen FitzPatrick

·

Colleen FitzPatrick Realty Group

·

6178284133

Listed by Colleen FitzPatrick

·

Colleen FitzPatrick Realty Group

Last updated October 19, 2026

·

Source: MLSPin #73583563

Listing Facts

  • TypeSingle-family
  • NeighborhoodCanton
  • Bedrooms5
  • Bathrooms6
  • Days on Prevu19
  • Taxes$19,853/year
  • Size6,755 sqft
  • Price per sqft$400

Amenities

  • Dishwasher
  • Private Outdoor Space
  • Washer/Dryer
  • Air Conditioning
  • Parking
  • Swimming Pool

Location

Mortgage Calculator

Listing History

10/12/2026
Listed by Colleen FitzPatrick Realty Group
$2,699,999
  1. 10/12/2026$2,699,999
    Listed by Colleen FitzPatrick Realty Group

Property Details for 35 Sullivan Way

Association

Amenities

  • Community Features: Pool, Tennis Court(s), Stable(s), Golf

Exterior

Construction

  • Roof: Shingle
  • Window Features: Screens
  • Year Built: 1999
  • Year Built Details: Renovated Since
  • Architectural Style: Colonial
  • Construction Materials: Frame, Stone
  • Exterior Features: Tennis Court(s), Rain Gutters, Storage, Outdoor Shower, Other, Outdoor Grill, Gas Grill, Lighting

Features

  • Fencing: Fenced, Stone
  • Other Structures: Cabana, Storage
  • Patio And Porch Features: Patio
  • Pool Features: In Ground, Heated, Private
  • Pool Private: Yes

Measurements

  • Building Area Total: 6,755
  • Building Area Units: Square Feet
  • Lot Features: Cul-De-Sac, Wooded, Cleared, Landscaped
  • Lot Size Acres: 1.88
  • Lot Size Area: 1
  • Lot Size Square Feet: 82,000
  • Lot Size Units: Acres

Financial

Taxes

  • Parcel Number: M:0065 B:0000 L:01440,3277964
  • Tax Annual Amount: $19,853.00
  • Tax Assessed Value: $2,036,200.00
  • Tax Year: 2026

Interior

Features

  • Appliances: Gas Water Heater, Water Heater, Range, Dishwasher, Disposal, Microwave, Refrigerator, Freezer, Washer, Dryer, Wine Refrigerator, Range Hood, Plumbed For Ice Maker
  • Fireplace Features: Family Room
  • Fireplace: Yes
  • Fireplaces Total: 2
  • Flooring: Carpet, Hardwood
  • Interior Features: Soaking Tub, Vaulted Ceiling(s), Ceiling Fan(s), Coffered Ceiling(s), Wired For Sound, Pantry, Walk-In Closet(s), Crown Molding, Cathedral Ceiling(s), Beamed Ceilings, Open Floorplan

Measurements

  • Living Area: 6,755
  • Living Area Source: Other

Rooms

  • Basement: Full, Finished, Interior Entry, Concrete
  • Has Basement: Yes
  • Bathrooms Full: 2
  • Bathrooms Half: 4
  • Bathrooms Total Integer: 6
  • Bedrooms Total: 5
  • Rooms Total: 13

Other

Environmental

  • Green Energy Efficient: Thermostat

General

  • Exclusions: Sellers Personal Property, Including Stone Monument On Hill In Backyard & Pool House Refrigerator.

Parking

Parking

  • Attached Garage: Yes
  • Covered Spaces: 3
  • Garage Spaces: 3
  • Garage: Yes
  • Open Parking Spaces: 8
  • Open Parking: Yes
  • Parking Features: Paved, Attached, Garage Door Opener, Heated Garage, Storage, Workshop In Garage, Garage Faces Side, Oversized, Off Street, Garage
  • Parking Total: 11

Schools

Elementary School

  • Elementary School: Hansen

High School

  • High School: Chs

Middle or Junior School

  • Middle Or Junior School: Galvin

Utilities

Equipment

  • Cooling: Central Air, Ductless, Ceiling Fan(s), Zoned
  • Has Cooling: Yes
  • Electric: Generator
  • Heating: Natural Gas, Forced Air, Ductless, Zoned
  • Has Heating: Yes
  • Laundry Features: Gas Dryer Hookup, Washer Hookup, In Basement
  • Sewer: Public Sewer
  • Water Source: Public

Frequently Asked Questions

How many bedrooms and bathrooms does this single-family home have?

There are 5 bedrooms and 6 bathrooms in this single-family home at 35 Sullivan Way.

What schools are nearby to 35 Sullivan Way?

Nearby schools include the Hansen Elementary School, Galvin Middle School, and Chs High School.

Does this single-family home have parking?

Yes, there are 3 parking spaces available for 35 Sullivan Way.

What are the annual taxes for 35 Sullivan Way?

Annual taxes for this single-family home are estimated at $19,853.

How does 35 Sullivan Way compare to other single-family homes in Canton?

This single-family home is listed 128% above the average price for single-family homes in Canton and has been on the market for 55 less days than the typical home in this area.

What is the square footage on this single-family home?

According to the MLS, this listing is 6,755 sqft.

35 Sullivan Way is a 5-bedroom, 6-bath single-family home for sale in Canton MA 02021. On Prevu for 19 days at $2,699,999. This property features 6,755 square feet of living space, located in Canton. The median listing price for single-family homes in this area is $699,450. Nearby schools include Hansen Elementary School, Galvin Middle School, and Chs High School. Property amenities include private outdoor space, dishwasher, air conditioning, parking, swimming pool, and washer/dryer. Browse more single-family home listings in Norfolk County.

The property listing data and information, or the Images, set forth herein were provided to MLS Property Information Network, Inc. from third party sources, including sellers, lessors, landlords and public records, and were compiled by MLS Property Information Network, Inc. The property listing data and information, and the Images, are for the personal, non commercial use of consumers having a good faith interest in purchasing, leasing or renting listed properties of the type displayed to them and may not be used for any purpose other than to identify prospective properties which such consumers may have a good faith interest in purchasing, leasing or renting. MLS Property Information Network, Inc. and its subscribers disclaim any and all representations and warranties as to the accuracy of the property listing data and information, or as to the accuracy of any of the Images, set forth herein.

Full MLS Disclaimers

Rebate estimate is indicative only and based on listing price and estimated buyer's agent commission paid by owner, if applicable. Final rebates are subject to Terms of Use and may vary due to final negotiated transaction terms.