Prevu by reAlpha
BuySellBlogBrowse Listings

35 Rinehart RDLadera Ranch, CA 92694

For Sale

$999,000

Smart Buyer Rebate $9,990

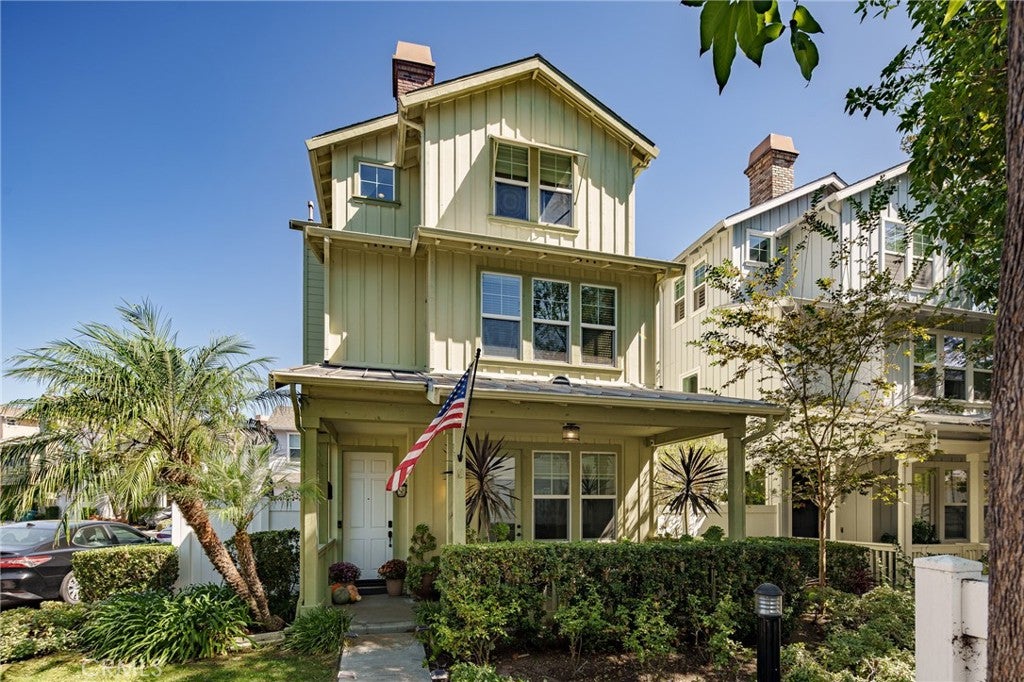
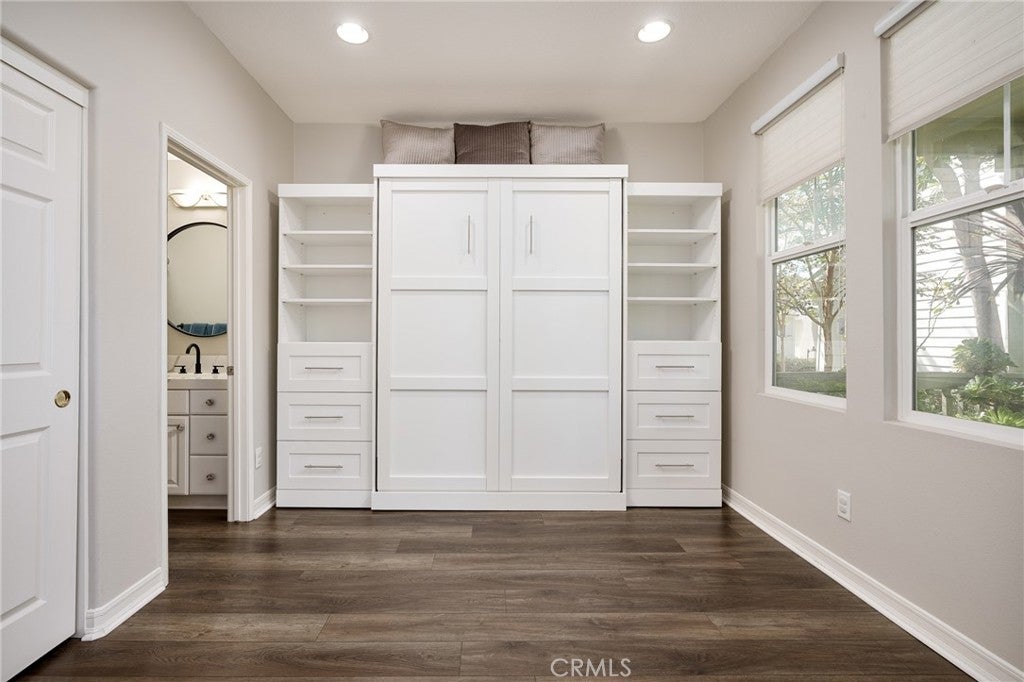
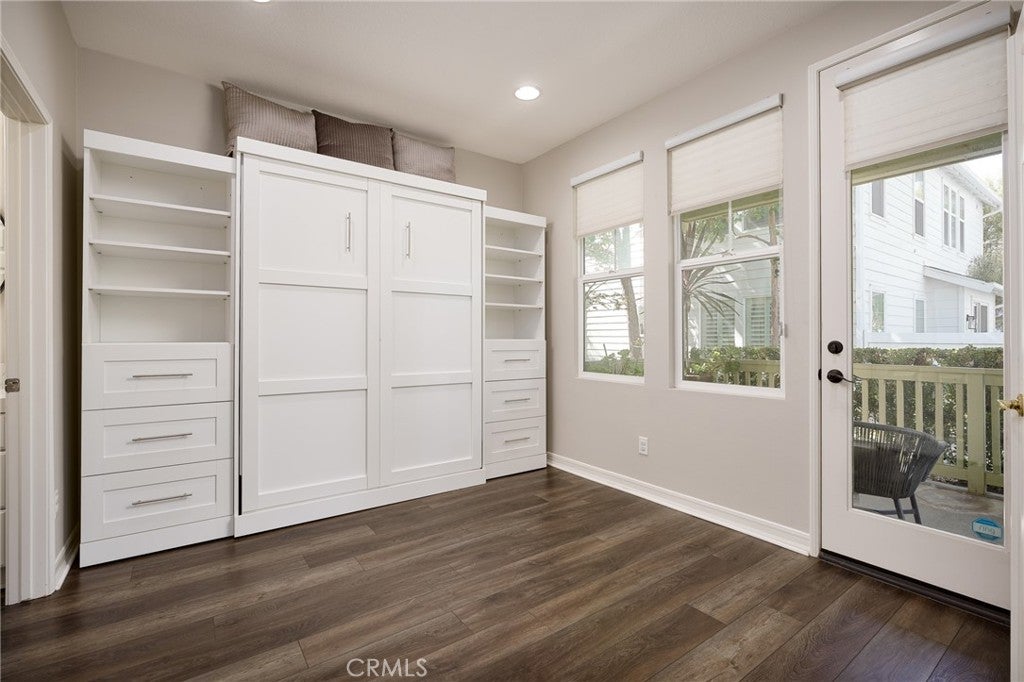
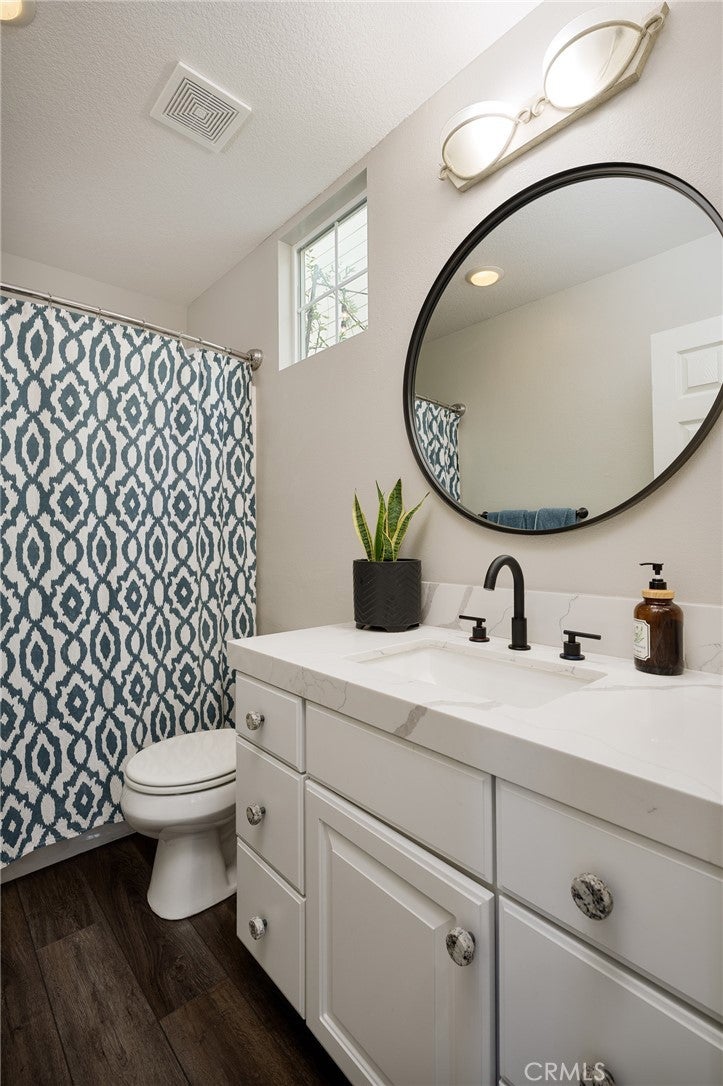
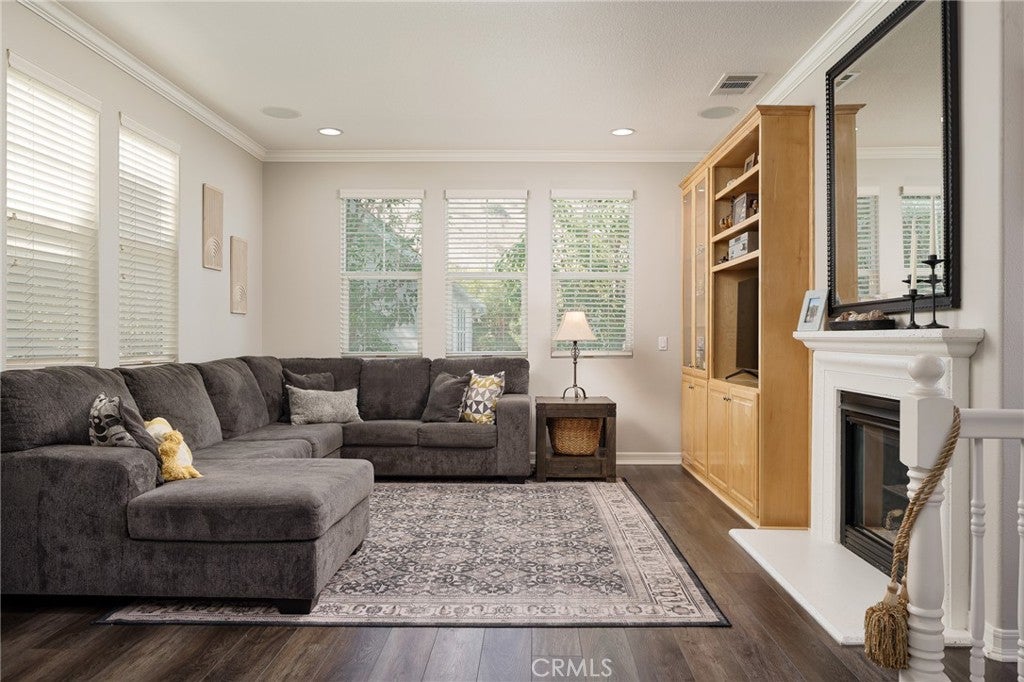
Beautifully updated and move-in ready, this detached corner residence in Ladera Ranch offers a thoughtfully designed floor plan with hardwood flooring, fresh interior paint, and extensive upgrades throughout. Upon entry, the main level features a full bedroom with an ensuite bathroom, along with a dedicated laundry room. Upstairs, the spacious family room features a fireplace, built-in cabinetry, and a custom dry bar with a wine and beverage refrigerator. The updated kitchen is appointed with quartz countertops, new sinks and faucets, upgraded appliances, and an under-sink reverse osmosis water filtration system. A separate dining room sits just off the kitchen, while a powder room is conveniently located for guests. The third level is home to the primary suite, featuring high ceilings, a custom-designed walk-in closet with built-ins, and an updated ensuite bathroom with dual sinks, quartz countertops, and updated fixtures. An additional bedroom on this level also features its own ensuite bathroom. Additional highlights include a new water heater and updated, fully paid solar panels. The finished two-car garage has been fully upgraded with built-in cabinetry, a workbench, overhead storage racks, and fresh paint. Outside, the private paver patio provides an inviting setting for barbecuing, dining, and entertaining. Ideally situated within the highly sought-after Ladera Ranch community, residents enjoy an exceptional array of amenities, including multiple clubhouses, swimming pools, splash parks, tennis and pickleball courts, sports fields, skate parks, playgrounds, dog parks, scenic walking and biking trails, community gardens, and beautifully maintained parks and green spaces.


Listed by Sean Stanfield

·

License #01024996

·

Pacific Sotheby's Int'l Realty

·

7144213377

Listed by Lauren Greer

·

License #01941581

·

Pacific Sotheby's Int'l Realty

Last updated October 28, 2026

·

Source: CRMLS #OC26213451

Listing Facts

  • TypeCondo
  • NeighborhoodTerramor Village
  • Bedrooms3
  • Bathrooms3.5
  • Days on Prevu29
  • HOA/Maint. Fees$392/month
  • Size1,919 sqft
  • Price per sqft$521

Amenities

  • Private Outdoor Space
  • Air Conditioning
  • Parking
  • Swimming Pool

Location

Mortgage Calculator

Listing History

10/29/2026
Price Decreased
$999,000
10/02/2026
Listed by Pacific Sotheby's Int'l Realty
$1,020,000
  1. 10/29/2026$999,000
    Price Decreased
  2. 10/02/2026$1,020,000
    Listed by Pacific Sotheby's Int'l Realty

Property Details for 35 Rinehart RD

Association

Amenities

  • Association Amenities: Dog Park, Playground, Pool, Spa/Hot Tub, Security
  • Community Features: Curbs, Street Lights, Suburban, Sidewalks, Pool

Fees

  • Association Fee: $392.00 Monthly

General

  • Association Name: Larmac
  • Number Of Units In Community: 107

Exterior

Construction

  • Number Of Units Total: 1
  • Stories Total: 3
  • Structure Type: House
  • Window Features: Double Pane Windows
  • Year Built: 2004
  • Architectural Style: Cape Cod, Traditional
  • Common Walls: No Common Walls
  • Construction Materials: Stucco, Wood Siding
  • Entry Level: 1
  • Entry Location: 1

Features

  • Fencing: Privacy, Vinyl
  • Patio And Porch Features: Covered, Front Porch
  • Pool Features: Community, Association

Measurements

  • Lot Features: Corner Lot
  • Lot Size Acres: 4.72
  • Lot Size Area: 205,903
  • Lot Size Source: Assessor
  • Lot Size Square Feet: 205,903
  • Lot Size Units: Square Feet

Financial

Taxes

  • Parcel Number: 93057444

Interior

Features

  • Appliances: Freezer, Gas Oven, Gas Range, Microwave, Water Heater, Water Purifier
  • Fireplace Features: Living Room
  • Fireplace: Yes
  • Flooring: Tile, Wood
  • Interior Features: High Ceilings, Recessed Lighting, Storage
  • Spa Features: Community
  • Spa: Yes

Measurements

  • Living Area: 1,919
  • Living Area Source: Assessor
  • Living Area Units: Square Feet

Rooms

  • Bathrooms Full: 3
  • Bathrooms Half: 1
  • Bathrooms Total Integer: 4
  • Bedrooms Total: 3
  • Main Level Bathrooms: 1
  • Main Level Bedrooms: 1

Other

Location

  • Subdivision Name: Tarleton (TARL)
  • Tax Lot: 2

Parking

Parking

  • Attached Garage: Yes
  • Garage Spaces: 2
  • Garage: Yes
  • Parking Features: Attached, Garage
  • Parking Total: 2

Schools

Elementary School

  • Elementary School: Oso Grande

High School

  • High School: San Juan Hills
  • High School District: Capistrano Unified

Middle or Junior School

  • Middle Or Junior School: Ladera Ranch

Utilities

Equipment

  • Cooling: Central Air
  • Has Cooling: Yes
  • Heating: Central
  • Has Heating: Yes
  • Laundry Features: Laundry Room, Upper Level
  • Sewer: Public Sewer
  • Utilities: Cable Available, Natural Gas Connected, Phone Available, Sewer Connected, Water Connected
  • Water Source: Public

Frequently Asked Questions

How many bedrooms and bathrooms does this condo have?

There are 3 bedrooms and 3.5 bathrooms in this condo at 35 Rinehart RD.

What schools are nearby to 35 Rinehart RD?

Nearby schools include the Oso Grande Elementary School, Ladera Ranch Middle School, and San Juan Hills High School.

Does this condo have parking?

Yes, there are 2 parking spaces available for 35 Rinehart RD.

How does 35 Rinehart RD compare to other condos in Terramor Village?

This condo is listed 16% above the average price for condos in Terramor Village and has been on the market for 55 less days than the typical home in this area.

What building or home owners association is the condo part of?

This condo is part of the Larmac home owners association.

What is the square footage on this condo?

According to the MLS, this listing is 1,919 sqft.

35 Rinehart RD is a 3-bedroom, 3.5-bath condo for sale in Ladera Ranch CA 92694. On Prevu for 29 days at $999,000. This includes a recent price decrease of $21,000. This residence features 1,919 square feet of living space, located in Terramor Village. The median listing price for condos in this area is $999,499. Nearby schools include Oso Grande Elementary School, Ladera Ranch Middle School, and San Juan Hills High School. The home offers private outdoor space, air conditioning, parking, and swimming pool. Explore more condo listings in Orange County.

Based on information from California Regional Multiple Listing Service, Inc. and/or other sources. All data, including all measurements and calculations of area, is obtained from various sources and has not been, and will not be, verified by Prevu or the MLS. Information is provided exclusively for consumer's personal, non-commercial use and may not be used for any purpose other than to identify prospective properties consumer may be interested in purchasing.

Full MLS Disclaimers

Rebate estimate is indicative only and based on listing price and estimated buyer's agent commission paid by owner, if applicable. Final rebates are subject to Terms of Use and may vary due to final negotiated transaction terms.