

Prevu by reAlpha
BuySellBlogBrowse Listings

35 RestonLadera Ranch, CA 92694

For Sale

$1,595,000

Smart Buyer Rebate $15,950

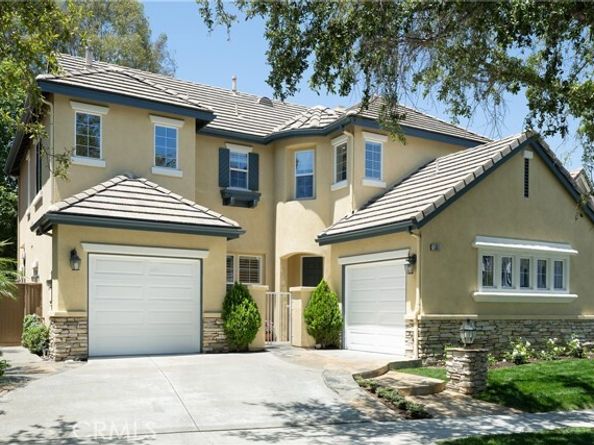
Welcome to 35 Reston Way. This beautifully refreshed 4-bedroom, 2.5-bath home is located on a desirable cul-de-sac in the heart of Ladera Ranch. Featuring new carpet, laminate flooring, fresh interior paint, updated lighting, and stylish fixtures, this move-in-ready home offers a bright and inviting feel throughout. Primary suite includes large soaking tub, double vanity and large walk-in closet. The spacious private backyard is surrounded by mature trees and provides plenty of room for a pool, outdoor kitchen, play area, or entertaining space. Ideally located within walking distance to the Ladera Ranch Town Center, award-winning schools, parks, and community amenities, this home combines comfort, convenience, and an unbeatable location.

Listed by Elicia Hartanov

·

License #01771014

·

Berkshire Hathaway HomeService

·

949-433-5951

Last updated July 31, 2026

·

Source: bridgeMLS #CROC26161702

Listing Facts

  • TypeSingle-family
  • NeighborhoodFlintridge Village
  • Bedrooms4
  • Bathrooms3
  • Days on Prevu8
  • HOA/Maint. Fees$287/month
  • Size2,202 sqft
  • Price per sqft$724

Amenities

  • Air Conditioning
  • Swimming Pool

Location

Mortgage Calculator

Listing History

07/24/2026
Listed by Berkshire Hathaway HomeService
$1,595,000

Property Details for 35 Reston

Association

Amenities

  • Association Amenities: Clubhouse, Playground, Pool, Other, Barbecue, Picnic Area

Fees

  • Association Fee: $287.00 Monthly

Exterior

Construction

  • Stories: 2
  • Window Features: Double Pane Windows
  • Year Built: 2001
  • Architectural Style: Traditional
  • Exterior Features: Other

Features

  • View: Trees/Woods

Measurements

  • Building Area Total: 2,202
  • Lot Features: Street Light(s)
  • Lot Size Acres: 0.09
  • Lot Size Area: 0
  • Lot Size Square Feet: 4,210
  • Lot Size Units: Acres

Financial

Taxes

  • Parcel Number: 75942120

Interior

Features

  • Appliances: Gas Range
  • Fireplace Features: Family Room
  • Fireplace: Yes
  • Flooring: Laminate, Carpet
  • Interior Features: Breakfast Nook
  • Spa Features: Heated
  • Spa: Yes

Measurements

  • Living Area: 2,202
  • Living Area Units: Square Feet

Rooms

  • Bathrooms Full: 2
  • Bathrooms Partial: 1
  • Bathrooms Total Integer: 3
  • Bedrooms Total: 4

Parking

Parking

  • Covered Spaces: 2
  • Garage Spaces: 2
  • Parking Features: Attached, Other, On Street

Schools

High School

  • High School District: Capistrano Unified

Utilities

Equipment

  • Cooling: Central Air
  • Heating: Central
  • Has Heating: Yes
  • Laundry Features: Laundry Room
  • Sewer: Public Sewer
  • Water Source: Public

Frequently Asked Questions

How many bedrooms and bathrooms does this single-family home have?

There are 4 bedrooms and 3 bathrooms in this single-family home at 35 Reston.

Does this single-family home have parking?

Yes, there are 2 parking spaces available for 35 Reston.

How does 35 Reston compare to other single-family homes in Flintridge Village?

This single-family home is listed 4% below the average price for single-family homes in Flintridge Village and has been on the market for 7 more days than the typical home in this area.

What is the square footage on this single-family home?

According to the MLS, this listing is 2,202 sqft.

35 Reston is a 4-bedroom, 3-bath single-family home for sale in Ladera Ranch CA 92694. On Prevu for 8 days at $1,595,000. This residence features 2,202 square feet of living space, located in Orange County. The median listing price for single-family homes in this area is $1,595,000. Additional amenities include air conditioning and swimming pool. View other single-family home listings in Orange County.

Based on information from bridgeMLS and/or other sources. All data, including all measurements and calculations of area, is obtained from various sources and has not been, and will not be, verified by Prevu or the MLS. Information is provided exclusively for consumer's personal, non-commercial use and may not be used for any purpose other than to identify prospective properties consumer may be interested in purchasing.

Full MLS Disclaimers

Rebate estimate is indicative only and based on listing price and estimated buyer's agent commission paid by owner, if applicable. Final rebates are subject to Terms of Use and may vary due to final negotiated transaction terms.