

Prevu by reAlpha
BuySellBlogBrowse Listings

35 Parker StActon, MA 01720

For Sale

$1,080,000

Smart Buyer Rebate $5,400

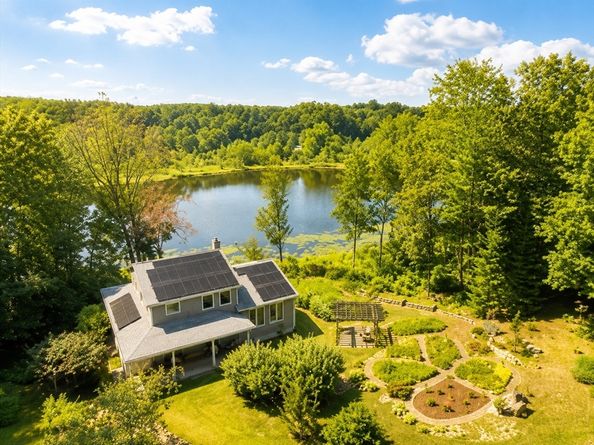
Once in a lifetime, a truly magical property comes along. This custom-built, expansive cottage overlooks a spectacular and exceptionally private pond, creating a setting that feels entirely removed from the everyday world. Set on 10 acres of natural beauty, the property offers something new to discover around every bend. Wild gardens, woodland paths, and a lovingly created nature trail wind through the landscape, complete with a boardwalk and intimate overlooks. Creating this oasis was a true labor of love. Open and airy gathering spaces include a vaulted great room with book shelf surrounded seating area and an inviting dining room - all surrounded by walls of windows overlooking the pond.The thoughtfully designed kitchen is both functional and welcoming. A flexible main-level room serves beautifully as either a private home office or a first-floor bedroom, with a full bathroom conveniently located nearby. Covered front and rear porches invite you to relax with a morning coffee, entertain friends, or simply while away a summer afternoon surrounded by nature. Upstairs are two inviting bedrooms and a full bathroom. The primary bedroom enjoys romantic views across the pond, offering a peaceful retreat at the end of the day. A detached two-car garage with an adjoining oversized bonus room offers a world of possibilities, whether as a workshop, artist's studio, bunk room, recreation space, or even a potential accessory dwelling unit (subject to local regulations). Rarely does a property combine such extraordinary natural beauty with a home designed to embrace it. This is a place to explore, reflect, gather, and create lasting memories—a truly one-of-a-kind retreat.

Listed by Brigitte Senkler

·

Coldwell Banker Realty - Concord

·

508-935-7496

Listed by Senkler, Pasley & Whitney

·

Coldwell Banker Realty - Concord

Last updated July 31, 2026

·

Source: MLSPin #73556644

Listing Facts

  • TypeSingle-family
  • NeighborhoodActon
  • Bedrooms3
  • Bathrooms2
  • Days on Prevu2
  • Taxes$17,129/year
  • Size1,921 sqft
  • Price per sqft$562

Amenities

  • Dishwasher
  • Private Outdoor Space
  • Washer/Dryer
  • Parking

Location

Mortgage Calculator

Listing History

07/29/2026
Listed by Coldwell Banker Realty - Concord
$1,080,000

Property Details for 35 Parker St

Association

Amenities

  • Community Features: Public Transportation, Shopping, Park, Walk/Jog Trails, Bike Path, Conservation Area, House Of Worship, Public School

Exterior

Construction

  • Roof: Shingle
  • Window Features: Insulated Windows, Screens
  • Year Built: 2000
  • Year Built Details: Actual
  • Architectural Style: Cottage
  • Construction Materials: Frame
  • Exterior Features: Deck - Composite, Patio, Covered Patio/Deck, Rain Gutters, Screens, Stone Wall

Features

  • Patio And Porch Features: Deck - Composite, Patio, Covered
  • Road Frontage Type: Public
  • View: Scenic View(s)
  • Waterfront Features: Waterfront, Pond
  • Waterfront: Yes

Measurements

  • Building Area Total: 1,921
  • Building Area Units: Square Feet
  • Lot Features: Level
  • Lot Size Acres: 10.21
  • Lot Size Area: 10
  • Lot Size Square Feet: 444,597
  • Lot Size Units: Acres

Financial

Taxes

  • Parcel Number: M:00H3 B:0181 L:0000,312671
  • Tax Annual Amount: $17,129.00
  • Tax Assessed Value: $1,055,400.00
  • Tax Year: 2026

Interior

Features

  • Appliances: Gas Water Heater, Water Heater, Dishwasher, Microwave, Range, Refrigerator, Washer, Dryer
  • Flooring: Tile, Carpet, Hardwood, Flooring - Stone/Ceramic Tile
  • Interior Features: Closet/Cabinets - Custom Built, Lighting - Overhead, Mud Room, Exercise Room, Internet Available - Unknown

Measurements

  • Living Area: 1,921
  • Living Area Source: Public Record

Rooms

  • Basement: Full, Interior Entry, Unfinished
  • Bathrooms Full: 2
  • Bathrooms Total Integer: 2
  • Bedrooms Total: 3
  • Rooms Total: 5

Parking

Parking

  • Covered Spaces: 2
  • Garage Spaces: 2
  • Garage: Yes
  • Open Parking Spaces: 6
  • Open Parking: Yes
  • Parking Features: Detached, Storage, Garage Faces Side, Paved Drive, Off Street, Paved
  • Parking Total: 8

Schools

High School

  • High School: Ab

Middle or Junior School

  • Middle Or Junior School: Rj Grey

Utilities

Equipment

  • Cooling: Ductless
  • Has Cooling: Yes
  • Electric: Circuit Breakers, 200+ Amp Service
  • Heating: Baseboard, Natural Gas, Ductless
  • Has Heating: Yes
  • Laundry Features: Electric Dryer Hookup, Washer Hookup, Second Floor
  • Sewer: Private Sewer
  • Utilities: For Electric Range, For Electric Dryer, Washer Hookup
  • Water Source: Public

Frequently Asked Questions

How many bedrooms and bathrooms does this single-family home have?

There are 3 bedrooms and 2 bathrooms in this single-family home at 35 Parker St.

What schools are nearby to 35 Parker St?

Nearby schools include the Rj Grey Middle School and Ab High School.

Does this single-family home have parking?

Yes, there are 2 parking spaces available for 35 Parker St.

What are the annual taxes for 35 Parker St?

Annual taxes for this single-family home are estimated at $17,129.

How does 35 Parker St compare to other single-family homes in Acton?

This single-family home is listed 17% below the average price for single-family homes in Acton and has been on the market for 43 less days than the typical home in this area.

What is the square footage on this single-family home?

According to the MLS, this listing is 1,921 sqft.

35 Parker St is a 3-bedroom, 2-bath single-family home for sale in Acton MA 01720. Available on Prevu for 2 days at $1,080,000. This property features 1,921 square feet of living space, located in Acton. The median listing price for single-family homes in this area is $869,900. Nearby schools include Rj Grey Middle School and Ab High School. The home offers private outdoor space, dishwasher, parking, and washer/dryer. View other single-family home listings in Middlesex County.

The property listing data and information, or the Images, set forth herein were provided to MLS Property Information Network, Inc. from third party sources, including sellers, lessors, landlords and public records, and were compiled by MLS Property Information Network, Inc. The property listing data and information, and the Images, are for the personal, non commercial use of consumers having a good faith interest in purchasing, leasing or renting listed properties of the type displayed to them and may not be used for any purpose other than to identify prospective properties which such consumers may have a good faith interest in purchasing, leasing or renting. MLS Property Information Network, Inc. and its subscribers disclaim any and all representations and warranties as to the accuracy of the property listing data and information, or as to the accuracy of any of the Images, set forth herein.

Full MLS Disclaimers

Rebate estimate is indicative only and based on listing price and estimated buyer's agent commission paid by owner, if applicable. Final rebates are subject to Terms of Use and may vary due to final negotiated transaction terms.