Prevu by reAlpha
BuySellBlogBrowse Listings

35 Edmonton Way WAYRancho Santa Margarita, CA 92688

For Sale

$1,389,000

Smart Buyer Rebate $13,890

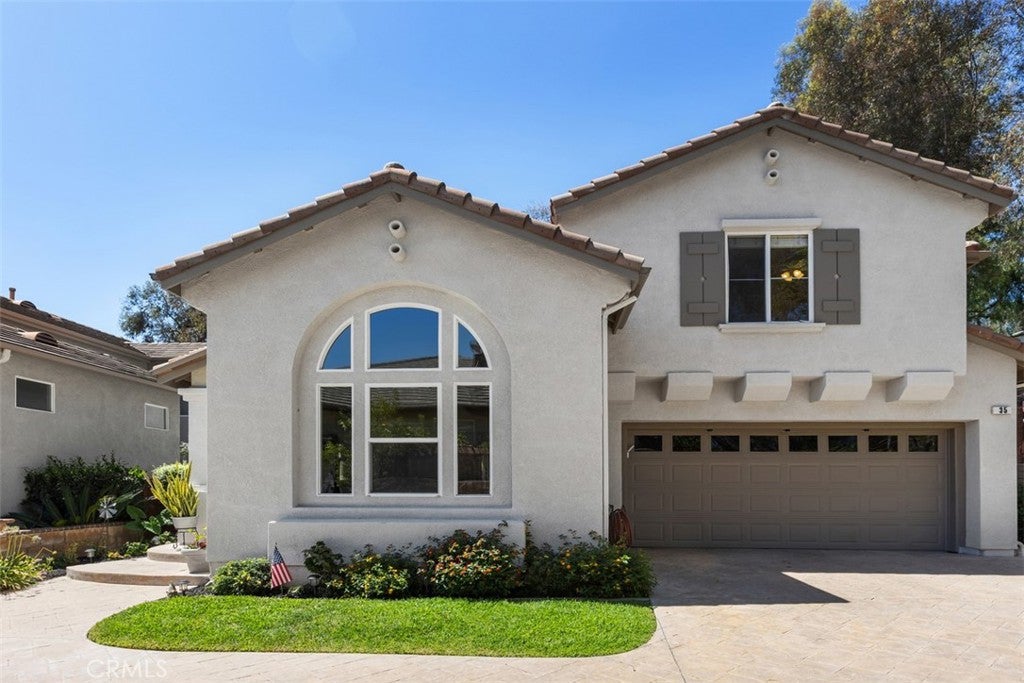
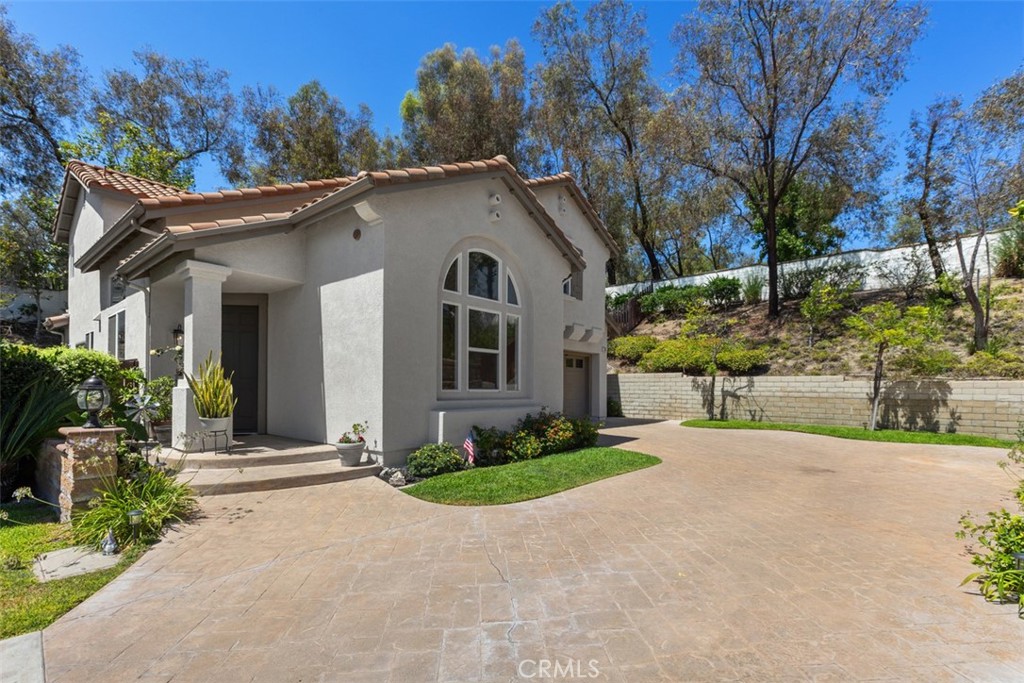
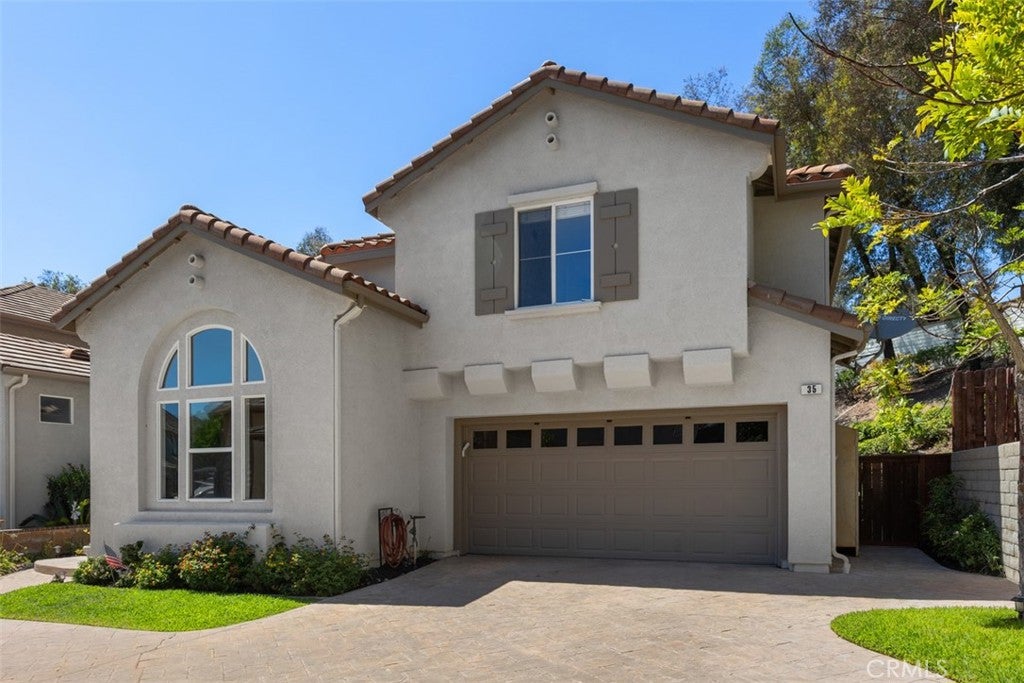
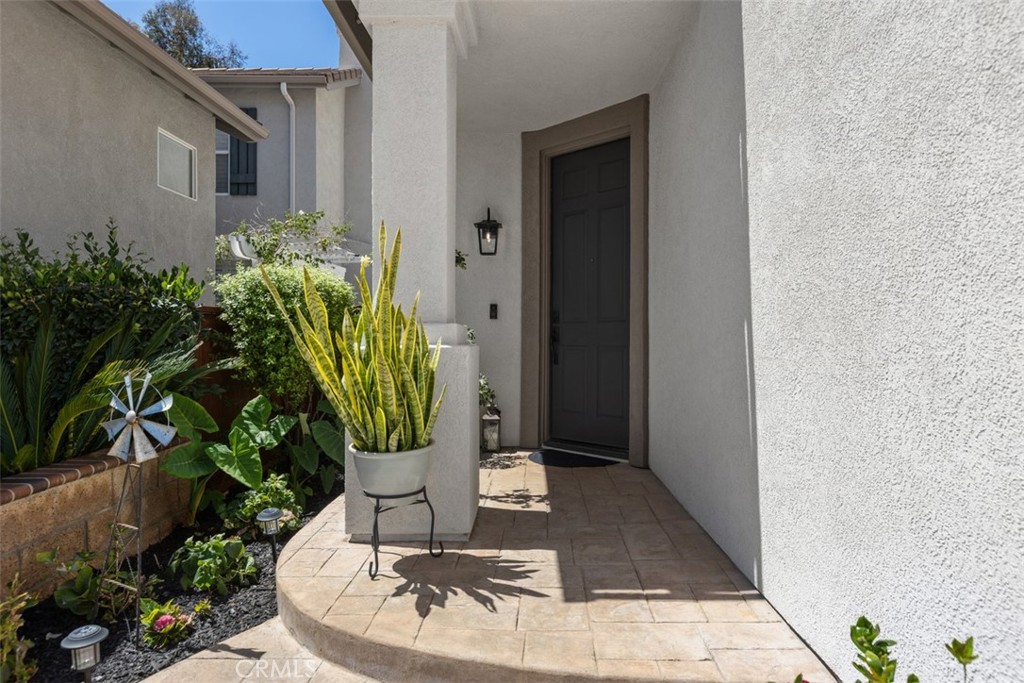
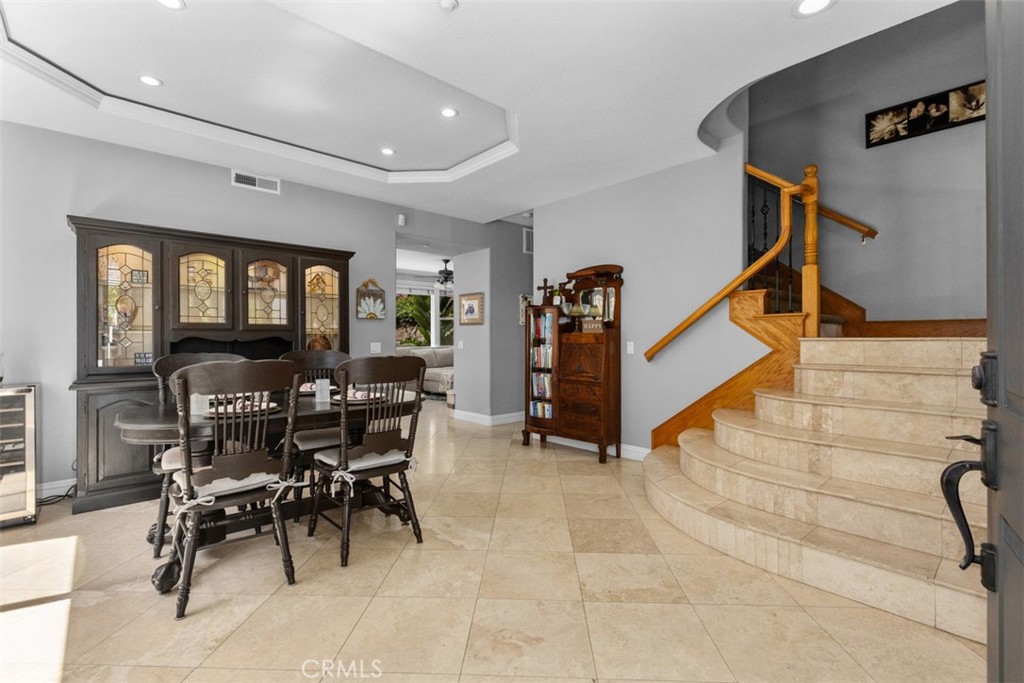
PRICE REDUCTION! Welcome home to 35 Edmonton Way in the Las Flores community of Rancho Santa Margarita. From the moment you step inside, you'll be welcomed by an abundance of natural light, elevated ceilings, and a unique tray ceiling that sets the tone for the charm found throughout this beautiful home. Offering 4 bedrooms, 2.5 bathrooms, a dedicated office, and spacious loft that also boasts additional storage, this thoughtfully designed home provides exceptional flexibility for today's lifestyle. The open concept living spaces feature beautiful stone flooring, solid wood cabinetry, and detailed touches throughout. The bright kitchen showcases granite counterops and tumbled stone backsplash and opens to the family room with a fireplace & raised stone hearth views of the backyard with largest lot on the market. The backyard has mature trees with tasteful landscape making it an ideal setting to host your family and friends, relax after a long day or enjoy a friendly game of corn hole. This house is situated on a flag lot and effortlessly accommodates extra parking and only adds to the overall privacy this house enjoys. The downstairs room is currently being utilized as an office but it offers ideal flexibility to meet your needs. This space can be reimagined as a 5th bedroom with its own en-suite or by transforming the space to a tandem 3rd car garage. Upstairs, the spacious primary suite is complete spa-inspired bathroom featuring a soaking tub, separate shower, dual vanities, and a generous walk-in closet. Three additional bedrooms share a full bathroom with dual sinks. The laundry room is conveniently located upstairs. Thoughtful upgrades and amenities that provide both comfort and peace of mind include a full-house PEX repipe, a whole house fan and a fire sprinkler system. Ideally located in the heart of Las Flores, residents enjoy amenities that are resort inspired including a pool, spa, splash pad, playgrounds, scenic hiking and biking trails, pickleball and tennis courts and sports courts. Year-round community events are also an incredible part of the Las Flores lifestyle. The Las Flores bridge will take you up and over Oso Parkway leading to the community pool, parks and to the highly rated Las Flores TK–8 school. Award winning Tesoro High School is also located just a short distance away. This home offers the perfect blend of comfort, convenience, and community. Don't miss the opportunity to make this exceptional property your next home.


Listed by Laurie Terhorst

·

License #01276605

·

Bullock Russell RE Services

·

949-293-7122

Last updated July 28, 2026

·

Source: CRMLS #OC26154708

Listing Facts

  • TypeSingle-family
  • NeighborhoodLas Flores
  • Bedrooms4
  • Bathrooms2.5
  • Days on Prevu15
  • HOA/Maint. Fees$174/month
  • Size2,425 sqft
  • Price per sqft$573

Amenities

  • Dishwasher
  • Washer/Dryer
  • Air Conditioning
  • Parking
  • Swimming Pool

Location

Mortgage Calculator

Listing History

07/29/2026
Price Decreased
$1,389,000
07/16/2026
Listed by Bullock Russell RE Services
$1,475,000

Property Details for 35 Edmonton Way WAY

Association

Amenities

  • Association Amenities: Sport Court, Barbecue, Picnic Area, Playground, Pool, Spa/Hot Tub, Tennis Court(s)
  • Community Features: Curbs, Park, Street Lights, Sidewalks, Pool

Fees

  • Association Fee: $174.00 Monthly

General

  • Association Name: Las Flores Maintenance Corporation

Exterior

Construction

  • Number Of Units Total: 1
  • Stories: 2
  • Stories Total: 2
  • Structure Type: House
  • Window Features: Window Coverings, Blinds, Double Pane Windows, Drapes, Screens
  • Year Built: 1999
  • Common Walls: No Common Walls
  • Construction Materials: Stone
  • Exterior Features: Lighting, Rain Gutters

Features

  • Pool Features: Community, Fenced, In Ground, Association

Measurements

  • Lot Features: Corner Lot, Flag Lot, Front Yard, Sprinklers In Rear, Sprinklers In Front, Landscaped
  • Lot Size Acres: 0.24
  • Lot Size Area: 10,606
  • Lot Size Source: Assessor
  • Lot Size Square Feet: 10,606
  • Lot Size Units: Square Feet

Financial

Taxes

  • Parcel Number: 78021115

Interior

Features

  • Appliances: Convection Oven, Dishwasher, Electric Oven, Gas Cooktop, Disposal, Gas Water Heater, Microwave, Refrigerator, Self Cleaning Oven, Water Heater, Dryer, Washer
  • Fireplace Features: Family Room, Gas, Raised Hearth
  • Fireplace: Yes
  • Flooring: Carpet, Stone
  • Interior Features: Tray Ceiling(s), Ceiling Fan(s), Crown Molding, Eat-in Kitchen, Granite Counters, High Ceilings, Open Floorplan, Pantry, Recessed Lighting, Storage, Walk-In Closet(s)
  • Spa Features: Community, In Ground
  • Spa: Yes

Measurements

  • Living Area: 2,425
  • Living Area Source: Assessor
  • Living Area Units: Square Feet

Rooms

  • Bathrooms Full: 2
  • Bathrooms Half: 1
  • Bathrooms Total Integer: 3
  • Bedrooms Total: 4
  • Main Level Bathrooms: 1

Other

General

  • Exclusions: Kitchen Refrigerator

Location

  • Subdivision Name: Wyngate (WYNG)
  • Tax Lot: 9

Parking

Parking

  • Attached Garage: Yes
  • Garage Spaces: 2
  • Garage: Yes
  • Parking Features: Attached, Concrete, Direct Access, Driveway, Garage
  • Parking Total: 2

Schools

Elementary School

  • Elementary School: Las Flores

High School

  • High School: Tesoro
  • High School District: Capistrano Unified

Middle or Junior School

  • Middle Or Junior School: Las Flores

Utilities

Equipment

  • Cooling: Central Air, Whole House Fan
  • Has Cooling: Yes
  • Heating: Central, Fireplace(s), Natural Gas
  • Has Heating: Yes
  • Laundry Features: Washer Hookup, Gas Dryer Hookup, Laundry Room, Upper Level
  • Utilities: Cable Available, Electricity Connected, Natural Gas Connected, Phone Available, Sewer Connected, Water Connected
  • Water Source: Public

Frequently Asked Questions

How many bedrooms and bathrooms does this single-family home have?

There are 4 bedrooms and 2.5 bathrooms in this single-family home at 35 Edmonton Way WAY.

What schools are nearby to 35 Edmonton Way WAY?

Nearby schools include the Las Flores Elementary School, Las Flores Middle School, and Tesoro High School.

Does this single-family home have parking?

Yes, there are 2 parking spaces available for 35 Edmonton Way WAY.

How does 35 Edmonton Way WAY compare to other single-family homes in Las Flores?

This single-family home is listed 2% above the average price for single-family homes in Las Flores and has been on the market for 72 less days than the typical home in this area.

What building or home owners association is the single-family home part of?

This single-family home is part of the Las Flores Maintenance Corporation home owners association.

What is the square footage on this single-family home?

According to the MLS, this listing is 2,425 sqft.

35 Edmonton Way WAY is a 4-bedroom, 2.5-bath single-family home for sale in Rancho Santa Margarita CA 92688. Listed on Prevu for 15 days at $1,389,000. This includes a recent price decrease of $86,000. This residence features 2,425 square feet of living space, located in Las Flores. The median listing price for single-family homes in this area is $1,362,500. Nearby schools include Las Flores Elementary School, Las Flores Middle School, and Tesoro High School. Property amenities include dishwasher, air conditioning, parking, swimming pool, and washer/dryer. Explore more single-family home listings in Orange County.

Based on information from California Regional Multiple Listing Service, Inc. and/or other sources. All data, including all measurements and calculations of area, is obtained from various sources and has not been, and will not be, verified by Prevu or the MLS. Information is provided exclusively for consumer's personal, non-commercial use and may not be used for any purpose other than to identify prospective properties consumer may be interested in purchasing.

Full MLS Disclaimers

Rebate estimate is indicative only and based on listing price and estimated buyer's agent commission paid by owner, if applicable. Final rebates are subject to Terms of Use and may vary due to final negotiated transaction terms.