

Prevu by reAlpha
BuySellBlogBrowse Listings

35 Catania CommonFremont, CA 94536

For Sale

$1,230,000

Smart Buyer Rebate $12,300

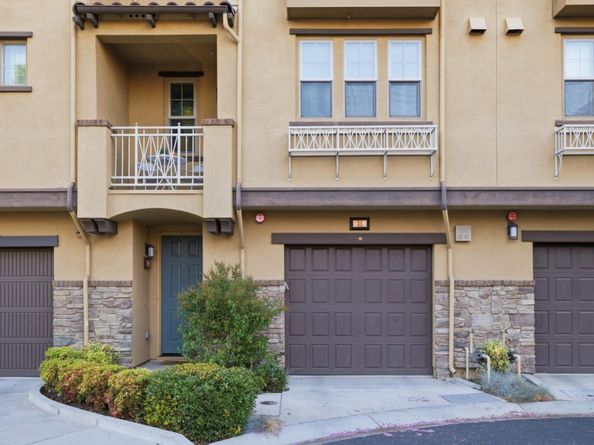
Welcome to this beautifully appointed 2018-built PUD home in highly sought-after central Fremont, within top-rated school boundaries. This move-in-ready residence offers modern design, privacy, a private backyard, and a rare three-car garage. Filled with abundant natural light, the home is ideally positioned to enjoy both sunrise and sunset views, creating a warm, inviting atmosphere. The open-concept layout features 3 bedrooms and 2.5 bathrooms, with hardwood flooring in the main living areas and bedrooms. The spacious living and dining areas flow into a chefs kitchen with a large island, pantry, ample cabinetry, and pull-out drawersperfect for everyday living and entertaining.
The primary suite offers a walk-in closet, dual vanities, and a spacious shower. Two additional bedrooms provide flexibility for guests, family, or a home office. Upgrades include custom closets, water softener and filtration systems, custom window coverings, and a low-maintenance paved backyard. Enjoy a prime location near Fremont Central Park, BART, shopping, dining, and major highways for easy commuting. Close to parks, BASIS School, Whole Foods, Trader Joes, cafes, and the farmers market.

Listed by Robert Luecke

·

License #01881220

·

ShopProp Inc.

·

888-821-0556

Last updated July 30, 2026

·

Source: MLSListings #ML82051559

Listing Facts

  • TypeSingle-family
  • NeighborhoodCherry-Guardino
  • Bedrooms3
  • Days on Prevu44
  • HOA/Maint. Fees$356/month
  • Size1,799 sqft
  • Price per sqft$684

Amenities

  • Pets Allowed
  • Parking

Location

Mortgage Calculator

Listing History

07/30/2026
Price Decreased
$1,230,000
07/15/2026
Price Decreased
$1,245,000
06/18/2026
Listed by ShopProp Inc.
$1,260,000

Property Details for 35 Catania Common

Association

Fees

  • Association Fee: $356.00 Monthly

General

  • Association Name: The Manor Association

Exterior

Construction

  • Roof: Tile
  • Stories: 3
  • Year Built: 2018
  • Year Built Details: 2

Measurements

  • Building Area Total: 1,799
  • Lot Size Source: Other

Financial

Taxes

  • Parcel Number: 507-0831-017

Interior

Measurements

  • Living Area: 1,799

Rooms

  • Bathrooms Full: 2
  • Bathrooms Half: 1
  • Bedrooms Total: 3

Parking

Parking

  • Attached Garage: Yes
  • Garage Spaces: 3
  • Garage: Yes
  • Parking Features: Attached Garage

Schools

Elementary School

  • Elementary School District: Fremont Unified

High School

  • High School District: Fremont Unified

Utilities

Equipment

  • Cooling: Central Forced Air
  • Heating: Central Forced Air
  • Sewer: Public Sewer
  • Utilities: Public Utilities, Water - Public
  • Water Source: Public

Frequently Asked Questions

How many bedrooms does this single-family home have?

There are 3 bedrooms in this single-family home at 35 Catania Common.

Does this single-family home have parking?

Yes, there are 3 parking spaces available for 35 Catania Common.

How does 35 Catania Common compare to other single-family homes in Cherry-Guardino?

This single-family home is listed 1% below the average price for single-family homes in Cherry-Guardino and has been on the market for 20 less days than the typical home in this area.

What building or home owners association is the single-family home part of?

This single-family home is part of the The Manor Association home owners association.

What is the square footage on this single-family home?

According to the MLS, this listing is 1,799 sqft.

35 Catania Common is a 3-bedroom single-family home for sale in Fremont CA 94536. Listed on Prevu for 44 days at $1,230,000. This includes a recent price decrease of $15,000. This property features 1,799 square feet of living space, located in Cherry-Guardino. The median listing price for single-family homes in this area is $725,000. Property amenities include pets allowed and parking. Explore more single-family home listings in Fremont.

The data relating to real estate for sale on this display comes in part from the Internet Data Exchange program of the MLSListings™️ MLS system. Real estate listings held by brokerage firms other than Prevu Real Estate are marked with the Internet Data Exchange and detailed information about them includes the names of the listing brokers and listing agents. Based on information from the MLSListings MLS) as of 07/30/2026. All data, including all measurements and calculations of area, is obtained from various sources and has not been, and will not be, verified by broker or MLS. All information should be independently reviewed and verified for accuracy. Properties may or may not be listed by the office/agent presenting the information. IDX display powered by Prevu Real Estate. Copyright 2026 MLSListings Inc. All rights reserved.

Full MLS Disclaimers

Rebate estimate is indicative only and based on listing price and estimated buyer's agent commission paid by owner, if applicable. Final rebates are subject to Terms of Use and may vary due to final negotiated transaction terms.