


Prevu by reAlpha
BuySellBlogBrowse Listings

35 Arden RoadWatertown, MA 02472

For Sale

$1,999,900

Smart Buyer Rebate $10,000

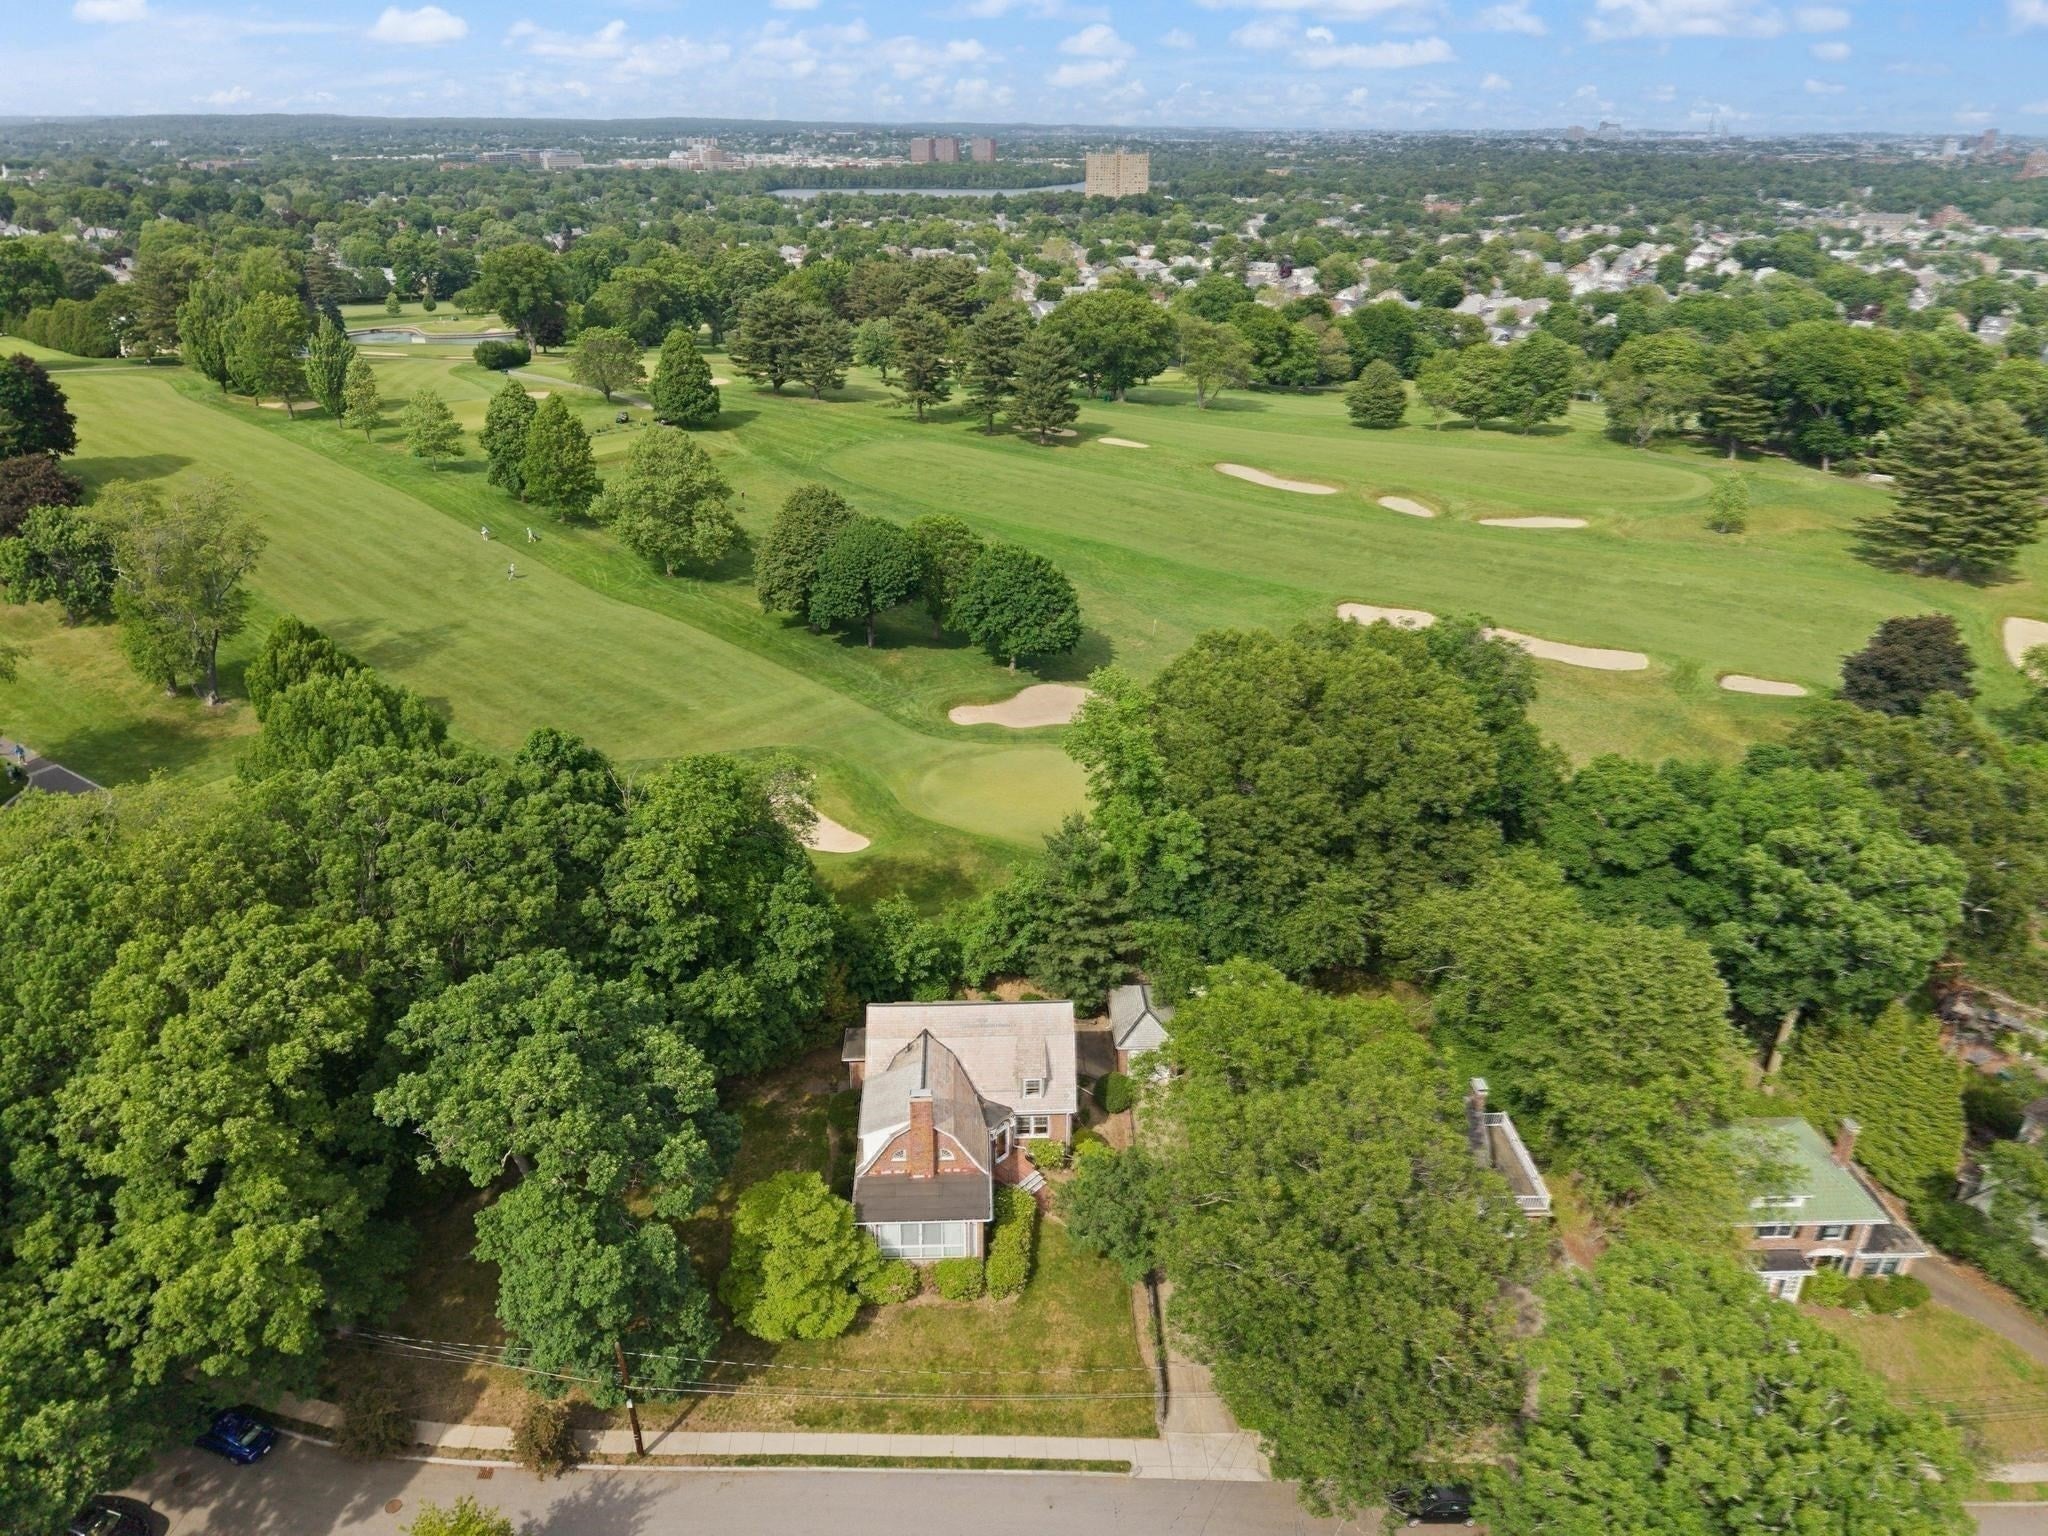
*Rare opportunity to one of the area’s most exceptional properties in the highly sought after Oakley Country Club Location. Move in ready, this stately brick 1926 Gambrel Colonial blends timeless craftsmanship with thoughtful updates. Located on a private cut de sac this enchanting home features fireplaced living room with french doors leading to spectacular- inviting sunroom with floor to ceiling windows so not to miss all the beauty that surrounds it, generously sized rooms, hard to find first floor bedroom that can double as in home office, The spacious finished lower level family room offers over 1000 sf of living space and the potential for a separate work area. Wonderfull patio overlooking (12,731 sf) offering the potential for expansion or the possibility of an accessory dwelling unit (*ADU). A commuters paradise conveniently located just minutes to Cambridge, Harvard Sq, Boston and steps to the finest shops and restaurants only add to its appeal. Don't miss this one!

Listed by David Divecchia

·

Berkshire Hathaway HomeServices Commonwealth Real Estate

·

617-908-6870

Last updated July 31, 2026

·

Source: MLSPin #73540374

Listing Facts

  • TypeSingle-family
  • NeighborhoodEast Watertown
  • Bedrooms4
  • Bathrooms2
  • Days on Prevu38
  • Taxes$19,003/year
  • Size3,561 sqft
  • Price per sqft$562

Amenities

  • Dishwasher
  • Private Outdoor Space
  • Air Conditioning
  • Parking

Location

Mortgage Calculator

Listing History

06/23/2026
Listed by Berkshire Hathaway HomeServices Commonwealth Real Estate
$1,999,900

Property Details for 35 Arden Road

Association

Amenities

  • Community Features: Public Transportation, Golf, Sidewalks

Exterior

Construction

  • Roof: Slate
  • Window Features: Window(s) - Bay/Bow/Box
  • Year Built: 1926
  • Year Built Details: Approximate
  • Construction Materials: Frame, Stone
  • Exterior Features: Patio, Professional Landscaping, Sprinkler System, Garden

Features

  • Patio And Porch Features: Patio
  • Road Frontage Type: Public

Measurements

  • Building Area Total: 3,561
  • Building Area Units: Square Feet
  • Frontage Length: 150
  • Lot Features: Cul-De-Sac, Corner Lot
  • Lot Size Acres: 0.29
  • Lot Size Area: 0
  • Lot Size Square Feet: 12,731
  • Lot Size Units: Acres

Financial

Taxes

  • Parcel Number: 853721
  • Tax Annual Amount: $19,003.00
  • Tax Assessed Value: $1,627,000.00
  • Tax Year: 2025

Interior

Features

  • Appliances: Gas Water Heater, Range, Dishwasher, Trash Compactor
  • Fireplace Features: Living Room
  • Fireplace: Yes
  • Fireplaces Total: 1
  • Flooring: Wood, Tile, Flooring - Stone/Ceramic Tile, Flooring - Hardwood
  • Interior Features: Lighting - Overhead, Sun Room, Home Office, Play Room

Measurements

  • Living Area: 3,561
  • Living Area Source: Measured

Rooms

  • Basement: Full, Finished, Interior Entry
  • Bathrooms Full: 2
  • Bathrooms Total Integer: 2
  • Bedrooms Total: 4
  • Rooms Total: 8

Other

Location

  • Subdivision Name: Oakley Country Club
  • Tax Block: 0024
  • Tax Lot: 0003

Parking

Parking

  • Covered Spaces: 1
  • Garage Spaces: 1
  • Garage: Yes
  • Open Parking Spaces: 4
  • Parking Features: Detached, Tandem, Deeded
  • Parking Total: 5

Schools

Elementary School

  • Elementary School: Whs

High School

  • High School: Hosmer

Middle or Junior School

  • Middle Or Junior School: Wms

Utilities

Equipment

  • Cooling: Central Air
  • Has Cooling: Yes
  • Electric: Circuit Breakers
  • Heating: Natural Gas
  • Has Heating: Yes
  • Laundry Features: Flooring - Stone/Ceramic Tile, In Basement
  • Sewer: Public Sewer
  • Utilities: For Electric Range
  • Water Source: Public

Frequently Asked Questions

How many bedrooms and bathrooms does this single-family home have?

There are 4 bedrooms and 2 bathrooms in this single-family home at 35 Arden Road.

What schools are nearby to 35 Arden Road?

Nearby schools include the Whs Elementary School, Wms Middle School, and Hosmer High School.

Does this single-family home have parking?

Yes, there is 1 parking space available for 35 Arden Road.

What are the annual taxes for 35 Arden Road?

Annual taxes for this single-family home are estimated at $19,003.

How does 35 Arden Road compare to other single-family homes in East Watertown?

This single-family home is listed 19% above the average price for single-family homes in East Watertown and has been on the market for 8 less days than the typical home in this area.

What is the square footage on this single-family home?

According to the MLS, this listing is 3,561 sqft.

35 Arden Road is a 4-bedroom, 2-bath single-family home for sale in Watertown MA 02472. Listed on Prevu for 38 days at $1,999,900. This home features 3,561 square feet of living space, located in East Watertown. The median listing price for single-family homes in this area is $1,150,000. Nearby schools include Whs Elementary School, Wms Middle School, and Hosmer High School. Property amenities include private outdoor space, dishwasher, air conditioning, and parking. Browse more single-family home listings in Watertown Town.

The property listing data and information, or the Images, set forth herein were provided to MLS Property Information Network, Inc. from third party sources, including sellers, lessors, landlords and public records, and were compiled by MLS Property Information Network, Inc. The property listing data and information, and the Images, are for the personal, non commercial use of consumers having a good faith interest in purchasing, leasing or renting listed properties of the type displayed to them and may not be used for any purpose other than to identify prospective properties which such consumers may have a good faith interest in purchasing, leasing or renting. MLS Property Information Network, Inc. and its subscribers disclaim any and all representations and warranties as to the accuracy of the property listing data and information, or as to the accuracy of any of the Images, set forth herein.

Full MLS Disclaimers

Rebate estimate is indicative only and based on listing price and estimated buyer's agent commission paid by owner, if applicable. Final rebates are subject to Terms of Use and may vary due to final negotiated transaction terms.