

Prevu by reAlpha
BuySellBlogBrowse Listings

34A Wensley DriveGreat Neck, NY 11021

For Sale

$2,425,000

Smart Buyer Rebate $24,250

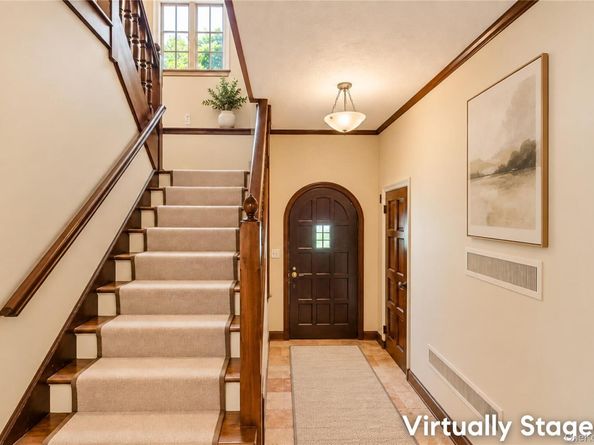
Welcome to 34A Wensley Drive, a distinguished residence offering an unparalleled blend of space, elegance, and lifestyle in the heart of the prestigious Village of Russell Gardens. Poised on a rare double lot (17,000+ square feet), this expansive landscaped property provides a sense of scale and privacy that is truly hard to find. Inside, the home is designed for both entertaining and comfortable daily living. With five spacious bedrooms and a thoughtful layout, the residence offers incredible flexibility. The fifth bedroom is perfectly positioned away from other bedrooms, to serve as a private guest suite, complete with its own full bathroom, ensuring comfort for visitors or a quiet retreat for a home office. The home has 5 heating zones and 2 AC zones. Residents of Russel Gardens enjoy access to a private pool and tennis courts, fostering a vibrant social atmosphere just moments from your front door. The lifestyle extends even further with access to the Great Neck Park District amenities, including the Parkwood pool and tennis complex, a year-round ice skating rink, and the breathtaking waterfront at Steppingstone Park. The location is mid block and an easy distance to the LIRR and town. This home is situated within the boundaries for Lakeville Elementary School and Great Neck South Middle and High Schools. 34A Wensley is more than just a home; it’s an invitation to experience the very best of Great Neck living close to town and train, yet with a large private outdoor space to enjoy.

Listed by Terri Levin

·

Compass Greater NY LLC

·

516-607-4544

Listed by Michael T. Hsu

·

Compass Greater NY LLC

Last updated October 31, 2026

·

Source: OneKey #1067588

Listing Facts

  • TypeSingle-family
  • NeighborhoodNorth Hempstead
  • Bedrooms5
  • Bathrooms5
  • Days on Prevu2
  • HOA/Maint. Fees$1,400/annual
  • Taxes$35,919/year
  • Size3,123 sqft
  • Price per sqft$776

Amenities

  • Dishwasher
  • Private Outdoor Space
  • Washer/Dryer
  • Air Conditioning
  • Parking
  • Swimming Pool

Location

Mortgage Calculator

Listing History

10/29/2026
Listed by Compass Greater NY LLC
$2,425,000
  1. 10/29/2026$2,425,000
    Listed by Compass Greater NY LLC

Property Details for 34A Wensley Drive

Association

Amenities

  • Association Amenities: Pool, Tennis Court(s)

Fees

  • Association Fee: $1,400.00 Annually
  • Association Fee Includes: Other

Exterior

Construction

  • Year Built: 1920
  • Architectural Style: Colonial
  • Construction Materials: Frame

Features

  • Patio And Porch Features: Patio

Measurements

  • Building Area Units: Square Feet
  • Lot Size Acres: 0.40
  • Lot Size Square Feet: 17,219

Financial

Taxes

  • Parcel Number: 2247-02-244-00-0008-0
  • Tax Annual Amount: $35,919.00
  • Tax Year: 2026

Interior

Features

  • Appliances: Dishwasher, Dryer, Freezer, Oven, Refrigerator, Washer
  • Fireplace Features: Basement, Living Room, Wood Burning
  • Fireplace: Yes
  • Fireplaces Total: 2
  • Flooring: Hardwood
  • Interior Features: Breakfast Bar, Chefs Kitchen, Eat-in Kitchen, Formal Dining, Granite Counters, Kitchen Island, Primary Bathroom

Measurements

  • Living Area: 3,123
  • Living Area Source: Other

Rooms

  • Basement: Finished, Full
  • Has Basement: Yes
  • Bathrooms Full: 3
  • Bathrooms Half: 2
  • Bathrooms Total Integer: 5
  • Bedrooms Total: 5
  • Rooms Total: 9

Parking

Parking

  • Garage Spaces: 2
  • Garage: Yes
  • Parking Features: Attached

Schools

Elementary School

  • Elementary School: Lakeville Elementary School
  • Elementary School District: Great Neck

High School

  • High School: Great Neck South High School
  • High School District: Great Neck

Middle or Junior School

  • Middle Or Junior School: Great Neck South Middle School
  • Middle Or Junior School District: Great Neck

Utilities

Equipment

  • Cooling: Central Air
  • Heating: Natural Gas
  • Sewer: Public Sewer
  • Utilities: Electricity Connected, Natural Gas Connected, Sewer Connected, Water Connected
  • Water Source: Public

Frequently Asked Questions

How many bedrooms and bathrooms does this single-family home have?

There are 5 bedrooms and 5 bathrooms in this single-family home at 34A Wensley Drive.

What schools are nearby to 34A Wensley Drive?

Nearby schools include the Lakeville Elementary School, Great Neck South Middle School, and Great Neck South High School.

Does this single-family home have parking?

Yes, there are 2 parking spaces available for 34A Wensley Drive.

What are the annual taxes for 34A Wensley Drive?

Annual taxes for this single-family home are estimated at $35,919.

How does 34A Wensley Drive compare to other single-family homes in North Hempstead?

This single-family home is listed 7% below the average price for single-family homes in North Hempstead and has been on the market for 84 less days than the typical home in this area.

What is the square footage on this single-family home?

According to the MLS, this listing is 3,123 sqft.

34A Wensley Drive is a 5-bedroom, 5-bath single-family home for sale in Great Neck NY 11021. On Prevu for 2 days at $2,425,000. This property features 3,123 square feet of living space, located in North Hempstead. The median listing price for single-family homes in this area is $1,398,500. Nearby schools include Lakeville Elementary School, Great Neck South Middle School, and Great Neck South High School. The home offers private outdoor space, dishwasher, air conditioning, parking, swimming pool, and washer/dryer. Browse more single-family home listings in Nassau County.

The data relating to real estate for sale on this website comes in part from the IDX Program of OneKey™ MLS. The source of the displayed data is either the property owner or public record provided by non-governmental third parties. It is believed to be reliable but not guaranteed. This information is provided exclusively for consumers’ personal, non-commercial use. Information Copyright 2026, OneKey™ MLS. All Rights Reserved.

Full MLS Disclaimers

Rebate estimate is indicative only and based on listing price and estimated buyer's agent commission paid by owner, if applicable. Final rebates are subject to Terms of Use and may vary due to final negotiated transaction terms.