Prevu by reAlpha
BuySellBlogBrowse Listings

3499 Anchor PlaceOceanside, NY 11572

For Sale

$3,650,000

Smart Buyer Rebate $36,500

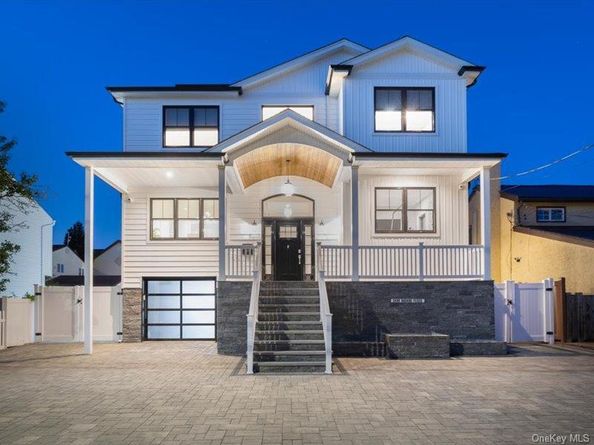
Introducing 3499 Anchor Place this amazing, and FEMA compliant custom built smart waterfront accessible home on a massive 65x260 Property with a 15'x45' Custom built salt water, heated in ground pool. Built with unmatched quality, precision, and durability, the exterior boasts a sophisticated blend of premium vinyl siding, stone accents, black Andersen windows, and matching black gutters and downspouts. Inside, 9-foot ceilings, wide-plank porcelain floors with radiant heat on the 1st floor and wide plank hardwood floors on the second level, intricate millwork, coffered ceilings, and custom moldings set an elegant tone throughout. As you enter the main level with its grand entrance hall, formal dining room, designer eat in kitchen featuring shaker cabinets, an island, stainless steel appliances, double oven and quartz counter tops, an oversized living room, a bar area with a wine fridge, half bathroom and 2 sliders to a huge balcony sitting area with a gas fireplace and trex decks. An additional accessible primary bedroom with a barrier free full bathroom and own heating zone and an elevator which accesses all 3 floors completes this level. The second level features wide plank hardwood floors throughout starting with a main hallway, a primary bedroom with its own bathroom, 2 additional bedrooms, with a shared full bathroom, a laundry area and a massive grand primary suite with an expansive his & her wardrobe closet and a spa-inspired bath complete with a 2 sink vanity and a large step in shower, a gas fireplace, and sliders to your own private balcony with a trex deck. The ground level features a front to back 2 car garage, a large room and a gym/therapy room with it's own ductless cac/heat. The over $1,000,000 outdoor oasis features a covered patio which features a cultured stone outdoor kitchen with stone tops, full service sink, barbeque, 2 refrigerators, a freezer, icemaker, cabinets and a tv. The pool area has it's own private professional bar with 10 person seating, tv and wet bar. The in ground accessible pool features a spill over spa hot tub, a sun ledge, ramp, fountains, underwater seating, an accessible hoist and led lighting. There is also a private bathroom and a cabana, an accent wall with cascading waterfall, huge lawn and private trex dock with new bulkhead and aluminum ramp to accommodate your yacht. Energy efficiency is optimized with spray foam insulation and high-end multi-zone HVAC systems. A Fire suppression system, Generac whole house gas generator, 2 Navien gas boilers supply heat and hot water. The over $200,000 Savant smart home system controls everything from window shades to heating and air conditioning systems to tv's outdoor lighting the changes colors. Two DJ hookup’s one in the house and one in the cabana area. Video surveillance inside and out, a surround audio system inside and out. 2 car garage plus 4 car plus outdoor parking and so much more.


Listed by John C. Gandolfo

·

Coldwell Banker American Homes

·

516-223-2525

Listed by Barbara L. Gandolfo

·

Coldwell Banker American Homes

Last updated September 11, 2026

·

Source: OneKey #1044851

Listing Facts

  • TypeSingle-family
  • NeighborhoodOceanside
  • Bedrooms5
  • Bathrooms5
  • Days on Prevu5
  • Taxes$13,064.55/year
  • Size3,743 sqft
  • Price per sqft$975

Amenities

  • Dishwasher
  • Washer/Dryer
  • Air Conditioning
  • Elevator
  • Parking

Location

Mortgage Calculator

Listing History

09/10/2026
Listed by Coldwell Banker American Homes
$3,650,000
  1. 09/10/2026$3,650,000
    Listed by Coldwell Banker American Homes

Property Details for 3499 Anchor Place

Exterior

Construction

  • Year Built: 2020
  • Architectural Style: Colonial
  • Construction Materials: Frame
  • Exterior Features: Balcony, Boat Slip, Lighting, Speakers

Features

  • Fencing: Fenced, Vinyl
  • Pool Private: Yes
  • View: Water
  • Waterfront Features: Bulkhead, Canal Access, Waterfront
  • Waterfront: Yes

Measurements

  • Building Area Total: 4,148
  • Building Area Units: Square Feet
  • Lot Features: Back Yard, Landscaped, Level, Sprinklers In Rear, Waterfront
  • Lot Size Acres: 0.28
  • Lot Size Dimensions: 55,255
  • Lot Size Square Feet: 14,025

Financial

Taxes

  • Parcel Number: 2089-54-441-00-0020-0
  • Tax Annual Amount: $13,064.55
  • Tax Assessed Value: $1,401.00
  • Tax Year: 2026

Interior

Features

  • Appliances: Convection Oven, Dishwasher, Dryer, Electric Oven, ENERGY STAR Qualified Appliances, Gas Oven, Gas Range, Microwave, Refrigerator, Tankless Water Heater, Washer, Water Purifier Owned
  • Fireplace Features: Bedroom, Gas, Living Room
  • Fireplace: Yes
  • Flooring: Hardwood, Tile
  • Interior Features: First Floor Bedroom, Cathedral Ceiling(s), Chefs Kitchen, Crown Molding, Double Vanity, Eat-in Kitchen, Elevator, Entrance Foyer, Formal Dining, His And Hers Closets, Kitchen Island, Open Kitchen, Primary Bathroom, Master Downstairs, Quartz/Quartzite Counters, Recessed Lighting, Smart Thermostat, Sound System, Walk-In Closet(s), Washer/Dryer Hookup, Whole House Entertainment System
  • Spa: Yes

Measurements

  • Living Area: 3,743
  • Living Area Source: CubiCasa

Rooms

  • Bathrooms Full: 4
  • Bathrooms Half: 1
  • Bathrooms Total Integer: 5
  • Bedrooms Total: 5
  • Rooms Total: 9

Other

Features

  • Accessibility Features: Accessible Bedroom, Accessible Central Living Area, Accessible Common Area, Accessible Doors, Accessible Entrance, Accessible Full Bath, Accessible Hallway(s), Accessible Kitchen, Adaptable For Elevator, Customized Wheelchair Accessible, Smart Technology

Parking

Parking

  • Garage Spaces: 2
  • Garage: Yes
  • Parking Features: Driveway, Garage
  • Parking Total: 6

Schools

Elementary School

  • Elementary School: School 3
  • Elementary School District: Oceanside

High School

  • High School: School 7-Oceanside Senior Hs
  • High School District: Oceanside

Middle or Junior School

  • Middle Or Junior School: School 9M-Oceanside Middle School
  • Middle Or Junior School District: Oceanside

Utilities

Equipment

  • Cooling: Central Air
  • Heating: Forced Air, Radiant Floor
  • Laundry Features: Laundry Room
  • Other Equipment: Generator, Pool Equip/Cover
  • Sewer: Public Sewer
  • Utilities: Cable Connected, Electricity Connected, Natural Gas Connected, Phone Connected, Sewer Available, Trash Collection Private, Water Connected
  • Water Source: Public

Frequently Asked Questions

How many bedrooms and bathrooms does this single-family home have?

There are 5 bedrooms and 5 bathrooms in this single-family home at 3499 Anchor Place.

What schools are nearby to 3499 Anchor Place?

Nearby schools include the School 3 Elementary School, School 9M-Oceanside Middle School, and School 7-Oceanside Senior Hs High School.

Does this single-family home have parking?

Yes, there are 2 parking spaces available for 3499 Anchor Place.

What are the annual taxes for 3499 Anchor Place?

Annual taxes for this single-family home are estimated at $13,064.

How does 3499 Anchor Place compare to other single-family homes in Oceanside?

This single-family home is listed 306% above the average price for single-family homes in Oceanside and has been on the market for 50 less days than the typical home in this area.

What is the square footage on this single-family home?

According to the MLS, this listing is 3,743 sqft.

3499 Anchor Place is a 5-bedroom, 5-bath single-family home for sale in Oceanside NY 11572. On Prevu for 5 days at $3,650,000. This residence features 3,743 square feet of living space, located in Oceanside. The median listing price for single-family homes in this area is $824,000. Nearby schools include School 3 Elementary School, School 9M-Oceanside Middle School, and School 7-Oceanside Senior Hs High School. The home offers dishwasher, elevator, air conditioning, parking, and washer/dryer. Explore more single-family home listings in Nassau County.

The data relating to real estate for sale on this website comes in part from the IDX Program of OneKey™ MLS. The source of the displayed data is either the property owner or public record provided by non-governmental third parties. It is believed to be reliable but not guaranteed. This information is provided exclusively for consumers’ personal, non-commercial use. Information Copyright 2026, OneKey™ MLS. All Rights Reserved.

Full MLS Disclaimers

Rebate estimate is indicative only and based on listing price and estimated buyer's agent commission paid by owner, if applicable. Final rebates are subject to Terms of Use and may vary due to final negotiated transaction terms.