Prevu by reAlpha
BuySellBlogBrowse Listings

349 Livermore LaneAlexandria, VA 22304

For Sale

$899,900

Smart Buyer Rebate $8,999

Welcome to 349 Livermore Ln, a four-level end-unit Gatsby model townhome set within Cameron Station, one of Alexandria's most established planned communities. Spanning over 2,500 square feet, the home delivers a thoughtful multi-level layout with flexible living spaces, a fenced rear yard, and an attached one-car garage.

The entry level features a full family room centered on a gas fireplace with flanking built-in shelving. This walkout level opens directly to the fully fenced rear yard, with a half bath and interior garage access on this level.

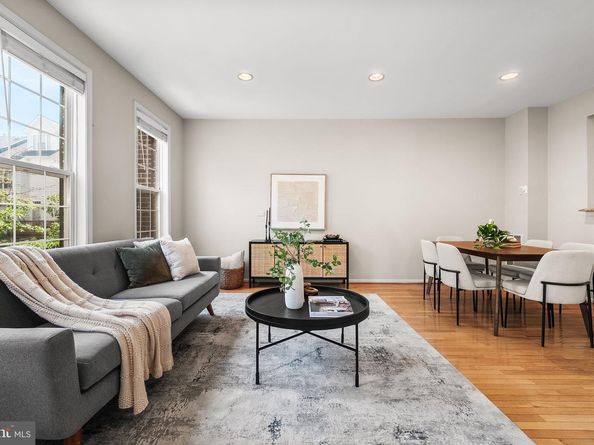
The main living level opens to a light-filled living room with windows on multiple exposures, a distinct advantage of the end-unit position. The kitchen features granite countertops, a center island, gas cooking, and stainless steel appliances, and flows into a spacious full dining area that opens directly to a private rear deck.

Two large secondary bedrooms and a full bath occupy the third level. The top-floor primary suite is a true sanctuary, featuring vaulted ceilings, a walk-in closet, and a private bath with a dual-sink vanity, soaking tub, and tile shower.

Cameron Station delivers one of Alexandria's most complete community offerings. On-site amenities include Cameron Cafe, Cameron Station Cleaners, Cameron Station Dental Care, Bright Start daycare, and dog grooming, all within walking distance. The community also features a fitness center, age-specific outdoor pools, two fenced dog parks, and a clubhouse. Adjacent Ben Brenman Park spans 59 acres and serves as the site of the West End Farmers Market, with walking trails, athletic fields, a pond, and a gazebo. A community shuttle connects to Van Dorn Metro (Blue Line) during rush hour. Quick access to I-395 and Route 236 puts Old Town Alexandria, Reagan National Airport, and the Pentagon all within minutes.

349 Livermore Ln represents a rare end-unit opportunity in one of Alexandria's most sought-after planned communities.


Listed by Blake Davenport

·

License #0225222211

·

TTR Sotheby's International Realty

·

7033508800

Last updated July 24, 2026

·

Source: BrightMLS #VAAX2062310

Listing Facts

  • TypeSingle-family
  • NeighborhoodCameron Station
  • Bedrooms3
  • Bathrooms3
  • Days on Prevu23
  • HOA/Maint. Fees$153.5/month
  • Taxes$8,976/year
  • Size2,516 sqft
  • Price per sqft$358

Amenities

  • Dishwasher
  • Washer/Dryer
  • Parking
  • Pool - Outdoor

Location

Mortgage Calculator

Listing History

07/09/2026
Listed by TTR Sotheby's International Realty
$899,900

Property Details for 349 Livermore Lane

Association

Amenities

  • Association Amenities: Basketball Courts, Common Grounds, Community Center, Exercise Room, Jog/Walk Path, Party Room, Picnic Area, Pool - Outdoor, Swimming Pool, Tennis Courts, Transportation Service

Fees

  • Association Fee: $153.50 Monthly
  • Association Fee Includes: Lawn Maintenance, Management, Pool(s), Recreation Facility, Road Maintenance, Snow Removal, Trash, Sewer, Bus Service

General

  • Association Name: CAMERON STATION COMMUNITY ASSOCIATION

Exterior

Construction

  • New Construction: No
  • Property Condition: Excellent
  • Year Built: 2001
  • Architectural Style: Colonial
  • Builder Name: Miller & Smith
  • Construction Materials: Masonry

Features

  • Other Structures: Above Grade, Below Grade
  • Patio And Porch Features: Deck(s)
  • Waterfront: No

Measurements

  • Lot Size Acres: 0.04
  • Lot Size Source: Assessor
  • Lot Size Square Feet: 1,746
  • Lot Size Units: Square Feet

Financial

Taxes

  • Tax Annual Amount: $8,976.00
  • Tax Year: 2026

Interior

Features

  • Appliances: Built-In Microwave, Dishwasher, Disposal, Oven/Range - Gas, Refrigerator, Stainless Steel Appliances, Washer, Dryer
  • Fireplace: Yes
  • Fireplaces Total: 1
  • Interior Features: Breakfast Area, Dining Area, Kitchen - Island, Kitchen - Table Space, Primary Bath(s), Recessed Lighting, Upgraded Countertops

Measurements

  • Living Area: 2,516
  • Living Area Source: Estimated

Rooms

  • Has Basement: No
  • Bathrooms Full: 2
  • Bathrooms Half: 1
  • Bathrooms Total Integer: 3
  • Bedrooms Total: 3

Other

General

  • Senior Community: No

Location

  • Subdivision Name: CAMERON STATION
  • Tax Lot: 118

Parking

Parking

  • Garage Spaces: 1
  • Garage: Yes

Utilities

Equipment

  • Cooling: Central A/C
  • Heating: Forced Air
  • Has Heating: Yes
  • Sewer: Public Sewer
  • Water Source: Public

Frequently Asked Questions

How many bedrooms and bathrooms does this single-family home have?

There are 3 bedrooms and 3 bathrooms in this single-family home at 349 Livermore Lane.

Does this single-family home have parking?

Yes, there is 1 parking space available for 349 Livermore Lane.

What are the annual taxes for 349 Livermore Lane?

Annual taxes for this single-family home are estimated at $8,976.

How does 349 Livermore Lane compare to other single-family homes in Cameron Station?

This single-family home is listed 5% below the average price for single-family homes in Cameron Station and has been on the market for 6 more days than the typical home in this area.

What building or home owners association is the single-family home part of?

This single-family home is part of the CAMERON STATION COMMUNITY ASSOCIATION home owners association.

What is the square footage on this single-family home?

According to the MLS, this listing is 2,516 sqft.

349 Livermore Lane is a 3-bedroom, 3-bath single-family home for sale in ALEXANDRIA VA 22304. Available on Prevu for 23 days at $899,900. This property features 2,516 square feet of living space, located in Cameron Station. The median listing price for single-family homes in this area is $834,999. Property amenities include dishwasher, parking, pool - outdoor, and washer. View other single-family home listings in Alexandria.

The data relating to real estate for sale on this website appears in part through the BRIGHT Internet Data Exchange program, a voluntary cooperative exchange of property listing data between licensed real estate brokerage firms in which participates, and is provided by BRIGHT through a licensing agreement. The information provided by this website is for the personal, non-commercial use of consumers and may not be used for any purpose other than to identify prospective properties consumers may be interested in purchasing. Copyright BRIGHT, All Rights Reserved.

Full MLS Disclaimers

Rebate estimate is indicative only and based on listing price and estimated buyer's agent commission paid by owner, if applicable. Final rebates are subject to Terms of Use and may vary due to final negotiated transaction terms.