Prevu by reAlpha
BuySellBlogBrowse Listings

349 Cimarron Hills TRL EGeorgetown, TX 78628

For Sale

$1,699,000

Smart Buyer Rebate $16,990

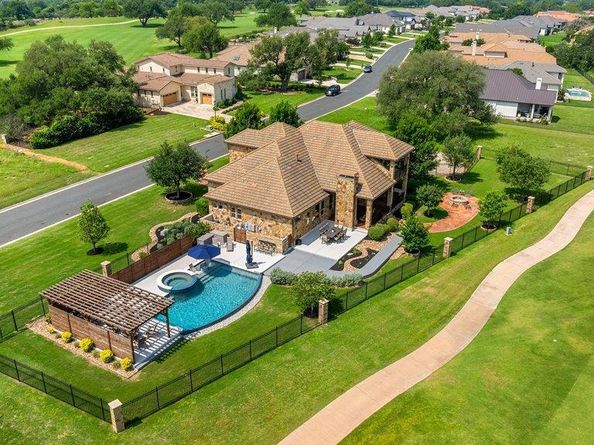
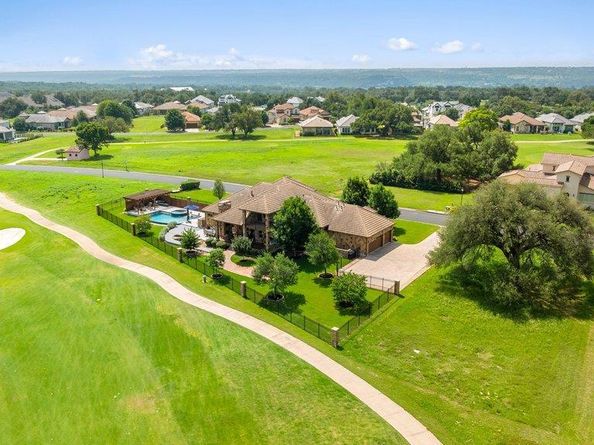
Over $540,000 in recent luxury capital improvements! Skip the construction delays and move right into a meticulously reimagined golf course estate. Positioned on an expansive, estate-sized 0.6-acre lot with over 200 feet of premium golf course frontage, this exceptional Cimarron Hills residence offers unparalleled privacy with no immediate neighbors on three sides—delivering some of the most panoramic, park-like views in the entire community.
The home features an incredible interior transformation and a brand-new backyard paradise for buyers who want a modernized, turn-key aesthetic. The crown jewel of the exterior is a private resort-style pool and spa oasis. With nearly 2,000 square feet of cool-coat decking, imported Italian tile, water features, and a 30’ x 15’ custom pergola designed for effortless Texas-style entertaining. The curated grounds are further elevated by mature trees, stone-edged garden beds, a custom masonry fire pit, recently added landscape lighting, and an extended driveway featuring a beautiful conversion to elegant brick pavers.
Inside, the transformation is just as striking. Extensively remodeled in 2024, the home’s main living spaces pair continuous hardwood flooring with an open-concept layout that effortlessly blends the entry, living, and dining areas. The culinary heart of the home is a fully gutted and remodeled chef’s kitchen, showcasing custom stain-grade maple cabinetry (including lighted upper display boxes), a premium suite of professional Thermador appliances, stunning white and gray veined quartzite counters, a massive center island, Luxe Gold fixtures, and high-end lighting.
Tucked away in a highly desirable, lower-tax section of Cimarron Hills just two minutes from the main entrance, this property delivers an elite country club lifestyle complete with a Jack Nicklaus Signature golf course, fitness facility, spa, tennis, and pickleball.


Listed by Martha StClair

·

License #619314

·

Christies Intl Real Estate Lone Star

·

(512) 270-8586

Last updated July 25, 2026

·

Source: ACTRIS #1036920

Listing Facts

  • TypeSingle-family
  • NeighborhoodCimarron Hills
  • Bedrooms4
  • Bathrooms5
  • Days on Prevu93
  • HOA/Maint. Fees$160/month
  • Taxes$24,203.37/year
  • Size4,056 sqft
  • Price per sqft$419

Amenities

  • Dishwasher
  • Private Outdoor Space
  • Air Conditioning
  • Parking
  • Swimming Pool
  • Fitness Center

Location

Mortgage Calculator

Listing History

07/02/2026
Price Decreased
$1,699,000
04/29/2026
Listed by Christies Intl Real Estate Lone Star
$1,750,000

Property Details for 349 Cimarron Hills TRL E

Association

Amenities

  • Community Features: Clubhouse, Common Grounds, Fitness Center, Gated, Golf, Playground, Pool, Sport Court(s)/Facility, Street Lights, Tennis Court(s), Underground Utilities

Fees

  • Association Fee: $160.00 Monthly
  • Association Fee Includes: Common Area Maintenance, Maintenance Grounds, Security

General

  • Association Name: Cimarron Hills Community Association

Exterior

Construction

  • Property Condition: Resale
  • Roof: Tile
  • Window Features: Bay Window(s), Blinds, Insulated Windows, Window Coverings, Window Treatments
  • Year Built: 2014
  • Construction Materials: Stone, Stucco
  • Exterior Features: Balcony, Barbecue, Exterior Steps, Gas Grill

Features

  • Direction Faces: North
  • Fencing: Full, Wrought Iron
  • Patio And Porch Features: Covered, Patio, Rear Porch
  • Pool Features: Cabana, In Ground, Outdoor Pool, Pool/Spa Combo, Waterfall
  • Pool Private: Yes
  • View: Golf Course, Panoramic

Measurements

  • Lot Features: Back Yard, Curbs, Few Trees, Landscaped, Backs To Golf Course, Sprinkler - Automatic, Views
  • Lot Size Acres: 0.60
  • Lot Size Area: 0
  • Lot Size Square Feet: 26,136

Financial

Taxes

  • Parcel Number: 152350320C0032
  • Tax Annual Amount: $24,203.37
  • Tax Assessed Value: $1,401,330.00
  • Tax Year: 2025

Interior

Features

  • Appliances: Bar Fridge, Built-In Gas Range, Dishwasher, Disposal, Exhaust Fan, Gas Cooktop, Microwave, Double Oven, RNGHD, Stainless Steel Appliance(s)
  • Fireplace Features: Family Room, Fire Pit, Gas Log, Outside, Stone
  • Fireplaces Total: 2
  • Flooring: Carpet, Tile, Wood
  • Interior Features: Breakfast Bar, Built-in Features, Ceiling Fan(s), Beamed Ceilings, High Ceilings, Granite Counters, Crown Molding, Double Vanity, Eat-in Kitchen, French Doors, Kitchen Island, Multiple Dining Areas, Multiple Living Areas, Natural Woodwork, Open Floorplan, Pantry, Primary Bedroom On Main, Storage, Walk-In Closet(s), Wet Bar

Measurements

  • Living Area: 4,056
  • Living Area Source: Appraiser

Rooms

  • Bathrooms Full: 4
  • Bathrooms Half: 1
  • Bathrooms Total Integer: 5
  • Bedrooms Total: 4
  • Main Level Bedrooms: 3

Other

Location

  • Subdivision Name: Cimarron Hills Ph 3 Sec 2
  • Tax Block: C
  • Tax Lot: 32

Parking

Parking

  • Attached Garage: Yes
  • Covered Spaces: 3
  • Garage Spaces: 3
  • Garage: Yes
  • Parking Features: Attached, Concrete, Garage Door Opener, Garage Faces Side
  • Parking Total: 6

Schools

Elementary School

  • Elementary School: Rancho Sienna
  • Elementary School District: Liberty Hill ISD

High School

  • High School: Liberty Hill
  • High School District: Liberty Hill ISD

Middle or Junior School

  • Middle Or Junior School: Santa Rita Middle
  • Middle Or Junior School District: Liberty Hill ISD

Utilities

Equipment

  • Cooling: Central Air
  • Heating: Central
  • Sewer: Public Sewer
  • Utilities: Electricity Connected, Natural Gas Not Available, Propane, Sewer Connected, Underground Utilities, Water Connected
  • Water Source: Public

Frequently Asked Questions

How many bedrooms and bathrooms does this single-family home have?

There are 4 bedrooms and 5 bathrooms in this single-family home at 349 Cimarron Hills TRL E.

What schools are nearby to 349 Cimarron Hills TRL E?

Nearby schools include the Rancho Sienna Elementary School, Santa Rita Middle, and Liberty Hill High School.

Does this single-family home have parking?

Yes, there are 3 parking spaces available for 349 Cimarron Hills TRL E.

What are the annual taxes for 349 Cimarron Hills TRL E?

Annual taxes for this single-family home are estimated at $24,203.

How does 349 Cimarron Hills TRL E compare to other single-family homes in Cimarron Hills?

This single-family home is listed 82% above the average price for single-family homes in Cimarron Hills and has been on the market for 0 less days than the typical home in this area.

What building or home owners association is the single-family home part of?

This single-family home is part of the Cimarron Hills Community Association home owners association.

What is the square footage on this single-family home?

According to the MLS, this listing is 4,056 sqft.

349 Cimarron Hills TRL E is a 4-bedroom, 5-bath single-family home for sale in Georgetown TX 78628. On Prevu for 93 days at $1,699,000. This includes a recent price decrease of $51,000. This home features 4,056 square feet of living space, located in Cimarron Hills. The median listing price for single-family homes in this area is $899,000. Nearby schools include Rancho Sienna Elementary School, Santa Rita Middle, and Liberty Hill High School. The home offers private outdoor space, dishwasher, air conditioning, fitness center, parking, and swimming pool. Explore more single-family home listings in Williamson County.

Based on information from ACTRIS and/or other sources. All data, including all measurements and calculations of area, is obtained from various sources and has not been, and will not be, verified by Prevu or the MLS. Information is provided exclusively for consumer's personal, non-commercial use and may not be used for any purpose other than to identify prospective properties consumer may be interested in purchasing.

Full MLS Disclaimers

Rebate estimate is indicative only and based on listing price and estimated buyer's agent commission paid by owner, if applicable. Final rebates are subject to Terms of Use and may vary due to final negotiated transaction terms.