

Prevu by reAlpha
BuySellBlogBrowse Listings

3475 Greystone Avenue 7FBronx, NY 10463

For Sale

$199,500

Smart Buyer Rebate - Ask

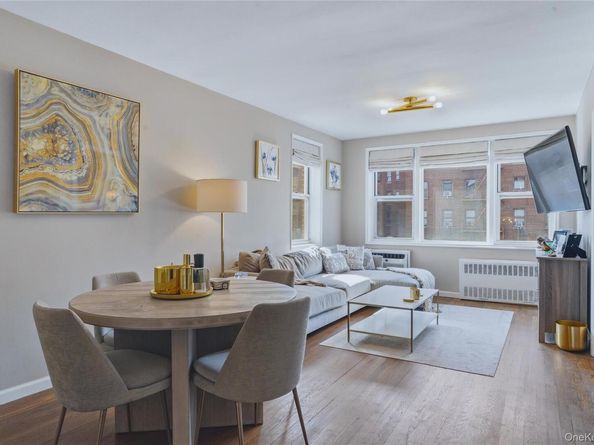
Welcome to this Riverdale gem that lives like a 1-bedroom and is a commuter's delight! A rare opportunity to own a beautifully reimagined corner unit in Greystone Views, located in the heart of Riverdale. Originally designed as a studio and thoughtfully transformed into a sophisticated one-bedroom, this exceptional home offers wonderful natural light and a refined sense of space. Very low maintenance and an easy commute just add to the appeal.
The large living room with dining area provides an inviting setting for both everyday living and entertaining. A designer-inspired kitchen with elevated finishes and a beautifully appointed bath create a polished, contemporary aesthetic throughout. Hardwood floors, large closets, and a bonus space truly elevate this studio. The corner exposure and expansive views are a bonus. Laundry and bike storage are located on the lower level and there is an indoor garage (with a waiting list).
Ideally located in one of Riverdale's most coveted neighborhoods, the home is within walking distance to an impressive selection of shops, restaurants, cafes, and neighborhood conveniences. Enjoy easy access to Metro-North and the subway, local and Express buses, Manhattan College, and major highways—clearly a commuter's delight.
With the proximity to Manhattan, this is an opportunity to enjoy the best of Riverdale—beautiful surroundings, exceptional convenience, and a sophisticated residential setting—while remaining closely connected to the NYC.
Corner units offering this combination of designer finishes, flexible one-bedroom living, low maintenance, and an exceptional location are rarely available. If you’ve been waiting for a special Riverdale residence, this is the one to see…opportunities like this do not come along often. This is a must see!

Listed by Anne Marie Nascimento

·

Howard Hanna Rand Realty

·

914-723-8700

Last updated October 30, 2026

·

Source: OneKey #1054512

Listing Facts

  • TypeCo-op
  • NeighborhoodFieldston
  • Bathrooms1
  • Days on Prevu37
  • HOA/Maint. Fees$795/month
  • Size507 sqft
  • Price per sqft$393

Amenities

  • Dishwasher
  • Pets Allowed
  • Elevator

Location

Mortgage Calculator

Listing History

09/24/2026
Listed by Howard Hanna Rand Realty
$199,500
  1. 09/24/2026$199,500
    Listed by Howard Hanna Rand Realty

Estimated Closing Costs

Attorney Fees
$4,000
Bank Attorney
$1,500
Other Closing Costs
$4,000
Total
$9,500

Estimated closing costs are based on the list price of $199,500 and a 10% downpayment. These estimates are for indicative purposes only. Actual closing costs may vary for each transaction. See the Closing Costs Calculator for calculations specific to your situation.

Property Details for 3475 Greystone Avenue 7F

Association

Amenities

  • Community Features: Park, Playground
  • Pets Allowed: No Dogs

Financial

  • Flip Tax: 1,000.00
  • Number Of Shares: 123
  • Renting Allowed: Yes

General

  • Association Name: Greystone Views

Exterior

Construction

  • Property Attached: Yes
  • Property Condition: Actual
  • Stories Total: 6
  • Structure Type: Mid Rise
  • Year Built: 1957
  • Architectural Style: Mid Rise
  • Common Walls: 1 Common Wall
  • Construction Materials: Brick
  • Entry Level: 1

Features

  • Building Features: Bicycle Room
  • View: City

Measurements

  • Building Area Units: Square Feet

Financial

Taxes

  • Parcel Number: 05764-0642

Interior

Features

  • Appliances: Dishwasher, Gas Range, Microwave, Refrigerator, Stainless Steel Appliance(s)
  • Flooring: Hardwood
  • Interior Features: Elevator, Galley Type Kitchen, Quartz/Quartzite Counters

Measurements

  • Living Area: 507
  • Living Area Source: Measured

Rooms

  • Has Basement: Yes
  • Bathrooms Full: 1
  • Bathrooms Total Integer: 1
  • Rooms Total: 4

Parking

Parking

  • Garage: Yes
  • Parking Features: Garage, On Street

Schools

Elementary School

  • Elementary School: Ps 24 Spuyten Duyvil
  • Elementary School District: Bronx 10

High School

  • High School: Riverdale/Kingsbridge (Ms/Hs 141)
  • High School District: Bronx 10

Middle or Junior School

  • Middle Or Junior School: Riverdale/Kingsbridge (Ms/Hs 141)
  • Middle Or Junior School District: Bronx 10

Utilities

Equipment

  • Cooling: Wall/Window Unit(s)
  • Heating: Oil, Steam
  • Laundry Features: In Basement, Laundry Room
  • Sewer: Public Sewer
  • Utilities: Cable Available, Electricity Connected, Natural Gas Available, Trash Collection Public
  • Water Source: Public

Frequently Asked Questions

How many bedrooms and bathrooms does this co-op have?

There is bedrooms and 1 bathroom in this co-op at 3475 Greystone Avenue 7F.

What schools are nearby to 3475 Greystone Avenue 7F?

Nearby schools include the Ps 24 Spuyten Duyvil Elementary School, Riverdale/Kingsbridge (Ms/Hs 141) Middle School, and Riverdale/Kingsbridge (Ms/Hs 141) High School.

Are pets allowed at 3475 Greystone Avenue?

Yes, 3475 Greystone Avenue allows pets. Check the Property Details for any relevant restrictions.

How does 3475 Greystone Avenue 7F compare to other co-ops in Fieldston?

This co-op is listed 28% below the average price for co-ops in Fieldston and has been on the market for 59 less days than the typical home in this area.

What building or home owners association is the co-op part of?

This co-op is part of the Greystone Views home owners association.

What is the square footage on this co-op?

According to the MLS, this listing is 507 sqft.

3475 Greystone Avenue 7F is a -bedroom, 1-bath co-op for sale in Bronx NY 10463. On Prevu for 37 days at $199,500. This home features 507 square feet of living space, located in Fieldston. The median listing price for co-ops in this area is $289,900. Nearby schools include Ps 24 Spuyten Duyvil Elementary School, Riverdale/Kingsbridge (Ms/Hs 141) Middle School, and Riverdale/Kingsbridge (Ms/Hs 141) High School. Additional amenities include dishwasher, pets allowed, and elevator. Browse more co-op listings in Bronx.

The data relating to real estate for sale on this website comes in part from the IDX Program of OneKey™ MLS. The source of the displayed data is either the property owner or public record provided by non-governmental third parties. It is believed to be reliable but not guaranteed. This information is provided exclusively for consumers’ personal, non-commercial use. Information Copyright 2026, OneKey™ MLS. All Rights Reserved.

Full MLS Disclaimers

Rebate estimate is indicative only and based on listing price and estimated buyer's agent commission paid by owner, if applicable. Final rebates are subject to Terms of Use and may vary due to final negotiated transaction terms.