Prevu by reAlpha
BuySellBlogBrowse Listings

3473 S Hawthorne Drive SWantagh, NY 11793

For Sale

$750,000

Smart Buyer Rebate $6,250

Welcome to this inviting ranch-style home offering attractive curb appeal, comfortable living spaces, and beautifully maintained outdoor areas. The front exterior makes an immediate impression with a broad, manicured lawn, mature shade tree, neatly sculpted shrubs, and a clean driveway leading to the attached garage. A combination of siding and stone accents adds visual character, while the front entry is framed by established landscaping that gives the home a polished, well-cared-for appearance.

Inside, the main living area feels warm and welcoming, with a spacious layout that flows easily into the dining area and kitchen. Recessed lighting, large windows, and soft neutral tones create a bright and comfortable atmosphere. The living room features a striking stone fireplace with built-in shelving and display space, adding both charm and function. This central gathering area offers room for everyday living as well as entertaining, with a seamless connection to the dining space.

The dining area is positioned beside wide windows that bring in excellent natural light and create an open feel. Just beyond, the kitchen offers an efficient design with generous cabinet storage, extensive counter space, and room to move comfortably while preparing meals. White cabinetry gives the space a crisp, timeless look, while the layout includes plentiful upper and lower storage, a stainless refrigerator, a double sink beneath a window, and a convenient work island or center storage area that adds flexibility.

Additional interior spaces provide versatility for a variety of needs. One room is ideal for a home office, reading room, den, or hobby space, while another enclosed sitting area offers a cozy retreat filled with natural light. These extra spaces enhance the overall functionality of the home and allow for multiple lifestyle uses without sacrificing comfort.

The bedrooms shown are well proportioned and inviting, each with windows for natural light and layouts that allow for practical furniture placement. The primary bedroom presents a calm, spacious setting with a mirrored closet wall that helps reflect light and expand the feel of the room. Secondary bedrooms offer flexibility for guest space, work-from-home use, or additional everyday living needs.

The bathrooms reflect tasteful updates and thoughtful design. One bath includes a beautifully finished walk-in shower with glass enclosure, attractive tilework, grab bars, and a stylish vanity with ample storage. A second bath adds convenience and functionality for the home’s overall layout.

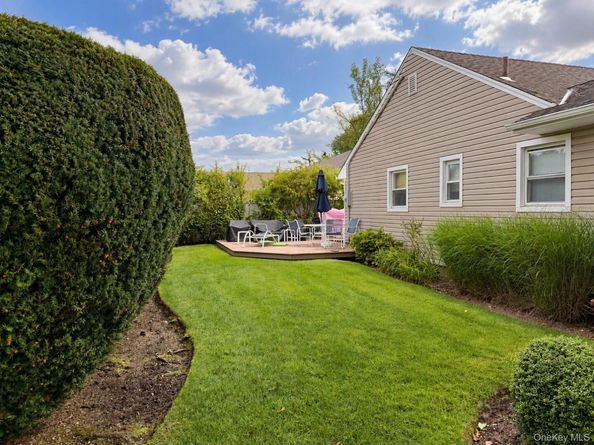
Outdoor living is another highlight of the property. The backyard includes a deck with space for seating, dining, and relaxing, all surrounded by lush greenery, privacy fencing, and carefully maintained landscaping. The lawn is neatly edged and framed by mature hedges and ornamental plantings, creating an appealing setting for outdoor enjoyment.

Additional features visible in the photos include hardwood floors in several rooms, built-in shelving, a partially finished lower level with extra usable space, and an attached garage with storage potential. This is a home that blends comfort, character, and practical everyday living, both inside and out.


Listed by Thomas Tuzzolo

·

Master Estates

·

631-255-3044

Listed by Robert Newman

·

Master Estates

Last updated October 10, 2026

·

Source: OneKey #1056367

Listing Facts

  • TypeSingle-family
  • NeighborhoodWantagh
  • Bedrooms3
  • Bathrooms2
  • Days on Prevu33
  • Taxes$9,819/year
  • Size1,168 sqft
  • Price per sqft$642

Amenities

  • Dishwasher
  • Private Outdoor Space
  • Washer/Dryer
  • Air Conditioning
  • Parking

Location

Mortgage Calculator

Listing History

09/28/2026
Listed by Master Estates
$750,000
  1. 09/28/2026$750,000
    Listed by Master Estates

Property Details for 3473 S Hawthorne Drive S

Exterior

Construction

  • Property Attached: Yes
  • Year Built: 1951
  • Architectural Style: Ranch
  • Construction Materials: Frame, Vinyl Siding
  • Exterior Features: Rain Gutters

Features

  • Fencing: Back Yard, Vinyl
  • Patio And Porch Features: Porch, Deck

Measurements

  • Building Area Total: 1,399
  • Building Area Units: Square Feet
  • Lot Features: Back Yard, Corner Lot, Near School, Sprinklers In Front, Sprinklers In Rear
  • Lot Size Acres: 0.18
  • Lot Size Dimensions: 7,898
  • Lot Size Square Feet: 8,000

Financial

Taxes

  • Parcel Number: 282089 57.-279-16
  • Tax Annual Amount: $9,819.00
  • Tax Assessed Value: $449.00
  • Tax Year: 2025

Interior

Features

  • Appliances: Cooktop, Electric Oven, Exhaust Fan, Dishwasher, Microwave, Refrigerator, Washer, Electric Cooktop, Dryer
  • Fireplace: Yes
  • Fireplaces Total: 1
  • Flooring: Carpet, Combination, Hardwood, Laminate
  • Interior Features: First Floor Bedroom, First Floor Full Bath, Formal Dining, Washer/Dryer Hookup

Measurements

  • Living Area: 1,168
  • Living Area Source: Public Records

Rooms

  • Basement: Full
  • Has Basement: Yes
  • Bathrooms Full: 1
  • Bathrooms Half: 1
  • Bathrooms Total Integer: 2
  • Bedrooms Total: 3
  • Rooms Total: 7

Other

Features

  • Accessibility Features: Accessible Approach With Ramp

Location

  • Tax Block: 279
  • Tax Lot: 16

Parking

Parking

  • Garage Spaces: 1
  • Garage: Yes
  • Parking Features: Garage, Attached, Driveway, Garage Door Opener, On Street
  • Parking Total: 5

Schools

Elementary School

  • Elementary School: Wantagh School
  • Elementary School District: Wantagh

High School

  • High School: Wantagh Senior High School
  • High School District: Wantagh

Middle or Junior School

  • Middle Or Junior School: Wantagh Middle School
  • Middle Or Junior School District: Wantagh

Utilities

Equipment

  • Cooling: Central Air
  • Heating: Other, Baseboard, Natural Gas, Radiant
  • Sewer: Public Sewer
  • Utilities: Natural Gas Connected, Sewer Connected, Trash Collection Public
  • Water Source: Public

Frequently Asked Questions

How many bedrooms and bathrooms does this single-family home have?

There are 3 bedrooms and 2 bathrooms in this single-family home at 3473 S Hawthorne Drive S.

What schools are nearby to 3473 S Hawthorne Drive S?

Nearby schools include the Wantagh School Elementary School, Wantagh Middle School, and Wantagh Senior High School.

Does this single-family home have parking?

Yes, there is 1 parking space available for 3473 S Hawthorne Drive S.

What are the annual taxes for 3473 S Hawthorne Drive S?

Annual taxes for this single-family home are estimated at $9,819.

How does 3473 S Hawthorne Drive S compare to other single-family homes in Wantagh?

This single-family home is listed 28% below the average price for single-family homes in Wantagh and has been on the market for 36 less days than the typical home in this area.

What is the square footage on this single-family home?

According to the MLS, this listing is 1,168 sqft.

3473 S Hawthorne Drive S is a 3-bedroom, 2-bath single-family home for sale in Wantagh NY 11793. On Prevu for 33 days at $750,000. This home features 1,168 square feet of living space, located in Wantagh. The median listing price for single-family homes in this area is $825,000. Nearby schools include Wantagh School Elementary School, Wantagh Middle School, and Wantagh Senior High School. Additional amenities include private outdoor space, dishwasher, air conditioning, parking, and washer/dryer. Explore more single-family home listings in Nassau County.

The data relating to real estate for sale on this website comes in part from the IDX Program of OneKey™ MLS. The source of the displayed data is either the property owner or public record provided by non-governmental third parties. It is believed to be reliable but not guaranteed. This information is provided exclusively for consumers’ personal, non-commercial use. Information Copyright 2026, OneKey™ MLS. All Rights Reserved.

Full MLS Disclaimers

Rebate estimate is indicative only and based on listing price and estimated buyer's agent commission paid by owner, if applicable. Final rebates are subject to Terms of Use and may vary due to final negotiated transaction terms.