

Prevu by reAlpha
BuySellBlogBrowse Listings

3471 S Ammons Street 122Denver, CO 80227

For Sale

$372,500

Smart Buyer Rebate $3,725

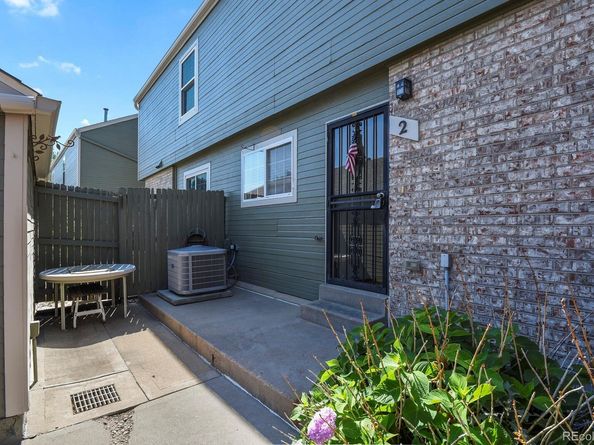
This 1312 SF townhome has Two primary bedrooms, both with Ensuite Full baths on the upper level and an additional 651 Sf in the finished basement with another bedroom and 3/4 bath. In unit washer and dryer. One car detached garage and one reserved parking spot just steps from the front door. Conveniently located right between Wadsworth and Kipling near Hampden for all the shopping and restaurants these locations have to offer. Cozy fireplace located in the living room right next to the kitchen for easy access. Walk out the back door for a nice morning cup of coffee on the patio with included furniture. The HOA covers pool and tennis court use, water, sewer, trash, recycling, snow removal, grounds maintenance & structure maintenance. Easy access to 285 for those trips to Red Rocks, or the mountains. Seller will offer $$$ carpet concessions with full price offer and provide home warranty from First American.

Listed by Michael Blessinger

·

License #28331N

·

HomeSmart

·

303-903-3326

Last updated September 12, 2026

·

Source: REcolorado #9030358

Listing Facts

  • TypeSingle-family
  • NeighborhoodBear Creek
  • Bedrooms3
  • Bathrooms4
  • Days on Prevu55
  • HOA/Maint. Fees$370/month
  • Taxes$1,732/year
  • Size1,312 sqft
  • Price per sqft$284

Amenities

  • Dishwasher
  • Private Outdoor Space
  • Washer/Dryer
  • Pets Allowed
  • Air Conditioning
  • Parking
  • Swimming Pool

Location

Mortgage Calculator

Listing History

09/12/2026
Price Decreased
$372,500
08/11/2026
Status changed to Active
$385,000
07/30/2026
Status changed to In Contract
$385,000
07/22/2026
Listed by HomeSmart
$385,000
  1. 09/12/2026$372,500
    Price Decreased
  2. 08/11/2026$385,000
    Status changed to Active
  3. 07/30/2026$385,000
    Status changed to In Contract
  4. 07/22/2026$385,000
    Listed by HomeSmart

Property Details for 3471 S Ammons Street 122

Association

Amenities

  • Association Amenities: Pool, Tennis Court(s)
  • Pets Allowed: Cats OK, Dogs OK, Size Limit, Yes

Fees

  • Association Fee: $370.00 Monthly
  • Association Fee Includes: Reserves, Insurance, Maintenance Structure, Sewer, Snow Removal, Trash, Water

General

  • Association Name: Southampton Townhome Condos

Exterior

Construction

  • Property Attached: Yes
  • Roof: Shingle
  • Structure Type: Townhouse
  • Year Built: 1982
  • Common Walls: 2+ Common Walls
  • Construction Materials: Frame
  • Exterior Features: Tennis Court(s)

Features

  • Patio And Porch Features: Patio
  • Pool Features: Outdoor Pool

Measurements

  • Building Area Total: 1,963

Financial

Taxes

  • Parcel Number: 167790
  • Tax Annual Amount: $1,732.00
  • Tax Year: 2025

Interior

Features

  • Appliances: Dishwasher, Disposal, Dryer, Microwave, Oven, Range, Refrigerator, Washer
  • Flooring: Carpet, Laminate

Measurements

  • Living Area: 1,312

Rooms

  • Basement: Finished, Full
  • Has Basement: Yes
  • Bathrooms Full: 2
  • Bathrooms Half: 1
  • Bathrooms Three Quarter: 1
  • Bathrooms Total Integer: 4
  • Bedrooms Total: 3
  • Main Level Bathrooms: 1

Other

Location

  • Subdivision Name: Southampton Townhome Condos

Parking

Parking

  • Garage Spaces: 1
  • Parking Total: 2

Schools

Elementary School

  • Elementary School: Westgate
  • Elementary School District: Jefferson County R-1

High School

  • High School: Bear Creek
  • High School District: Jefferson County R-1

Middle or Junior School

  • Middle Or Junior School: Carmody
  • Middle Or Junior School District: Jefferson County R-1

Utilities

Equipment

  • Cooling: Central Air
  • Heating: Forced Air
  • Sewer: Public Sewer

Frequently Asked Questions

How many bedrooms and bathrooms does this single-family home have?

There are 3 bedrooms and 4 bathrooms in this single-family home at 3471 S Ammons Street 122.

What schools are nearby to 3471 S Ammons Street 122?

Nearby schools include the Westgate Elementary School, Carmody Middle School, and Bear Creek High School.

Does this single-family home have parking?

Yes, there is 1 parking space available for 3471 S Ammons Street 122.

What are the annual taxes for 3471 S Ammons Street 122?

Annual taxes for this single-family home are estimated at $1,732.

How does 3471 S Ammons Street 122 compare to other single-family homes in Bear Creek?

This single-family home is listed 17% below the average price for single-family homes in Bear Creek and has been on the market for 6 less days than the typical home in this area.

What building or home owners association is the single-family home part of?

This single-family home is part of the Southampton Townhome Condos home owners association.

What is the square footage on this single-family home?

According to the MLS, this listing is 1,312 sqft.

3471 S Ammons Street 122 is a 3-bedroom, 4-bath single-family home for sale in Denver CO 80227. Available on Prevu for 55 days at $372,500. This includes a recent price decrease of $12,500. This property features 1,312 square feet of living space, located in Bear Creek. The median listing price for single-family homes in this area is $330,000. Nearby schools include Westgate Elementary School, Carmody Middle School, and Bear Creek High School. Property amenities include private outdoor space, dishwasher, pets allowed, air conditioning, parking, swimming pool, and washer/dryer. Browse more single-family home listings in Lakewood.

The content relating to real estate for sale in this Web site comes in part from the Internet Data eXchange ("IDX") program of METROLIST, INC., DBA RECOLORADO® Real estate listings held by brokers other than Prevu are marked with the IDX Logo. This information is being provided for the consumers' personal, non-commercial use and may not be used for any other purpose. All information subject to change and should be independently verified.

Full MLS Disclaimers

Rebate estimate is indicative only and based on listing price and estimated buyer's agent commission paid by owner, if applicable. Final rebates are subject to Terms of Use and may vary due to final negotiated transaction terms.